
3512 N Pocomoke St, Arlington, VA 22213
Local realty services provided by:Better Homes and Gardens Real Estate Realty Connect
3512 N Pocomoke St,Arlington, VA 22213
$2,550,000
- 5 Beds
- 6 Baths
- 7,145 sq. ft.
- Single family
- Active
Upcoming open houses
- Sun, Jul 1202:00 pm - 04:00 pm
Listed by: brian r. blackburn
Office: ttr sothebys international realty
MLS#:VAAR2073914
Source:BRIGHTMLS
Price summary
- Price:$2,550,000
- Price per sq. ft.:$356.89
About this home
Welcome to this stately home offering over 7100 square feet of beautifully finished living space, thoughtfully designed for both elegant entertaining and comfortable everyday living. A grand foyer with soaring double-height ceilings creates a striking first impression and is flanked by a formal living room ideal for greeting guests and a sophisticated dining room complete with a butler’s pantry that seamlessly connects to the kitchen and family room.
The main level also features a designer powder room and an expansive private office that can easily function as a main-level bedroom. At the heart of the home is the open-concept family room and gourmet kitchen, perfectly suited for modern living. The kitchen showcases extensive white-on-white cabinetry and countertops, a large center island with seating, stainless steel appliances, generous table space, and the convenience of two dishwashers.
Upstairs, accessible by both front and rear staircases, are four spacious bedrooms, each with its own en-suite bath. Secondary bedrooms feature walk-in closets and dedicated desk or study areas. The luxurious primary suite is a true private retreat, offering a sitting area, enormous walk-in closet, and spa-inspired bath with dual vanities, abundant storage, a separate soaking tub, and an oversized glass-enclosed shower with multiple shower heads.
The fully finished lower level expands the home’s versatility with a fifth bedroom, hallway bath, large recreation room, fitness room, two storage rooms, and an unfinished theater room already roughed-in for a future wet bar.
Outside, the fully fenced backyard offers exceptional privacy and easy maintenance, complete with a pool and separate play area. Truly a rare offering for buyers seeking estate-style living with privacy, luxury finishes, and an exceptional location within sought-after Arlington schools....
Contact an agent
Home facts
- Year built:2016
- Listing ID #:VAAR2073914
- Added:43 day(s) ago
- Updated:July 10, 2026 at 01:39 PM
Rooms and interior
- Bedrooms:5
- Total bathrooms:6
- Full bathrooms:5
- Half bathrooms:1
- Flooring:Wood
- Dining Description:Dining Area, Dining Room, Formal/Separate Dining Room
- Bathrooms Description:Bathroom 2, Bathroom 3, Full Bath, Half Bath, Primary Bath(s), Primary Bathroom
- Kitchen Description:Breakfast Area, Built-In Microwave, Cooktop, Crown Moldings, Dishwasher, Disposal, Kitchen - Eat-In, Kitchen - Gourmet, Kitchen - Island, Oven - Wall, Pantry, Recessed Lighting, Refrigerator, Stainless Steel Appliances, Upgraded Countertops
- Bedroom Description:Primary Bedroom, Walk In Closet(s)
- Basement:Yes
- Basement Description:Fully Finished
- Living area:7,145 sq. ft.
Heating and cooling
- Cooling:Central A/C
- Heating:Forced Air, Natural Gas
Structure and exterior
- Year built:2016
- Building area:7,145 sq. ft.
- Lot area:0.29 Acres
- Architectural Style:Craftsman
- Construction Materials:Brick Veneer
- Exterior Features:Extensive Hardscape, Patio(s), Porch(es)
- Foundation Description:Concrete Perimeter
- Levels:3 Story
Utilities
- Water:Public
- Sewer:Public Sewer
Finances and disclosures
- Price:$2,550,000
- Price per sq. ft.:$356.89
- Tax amount:$24,549 (2025)
Features and amenities
- Laundry features:Dryer, Laundry, Washer
- Amenities:Ceiling Fan(s), Crown Moldings, Recessed Lighting, Window Treatments
- Pool features:In Ground
Parking
- Parking description:Attached Garage, Garage - Front Entry
- Garage:Yes
- Garage spaces:2
New listings near 3512 N Pocomoke St
- Coming Soon
 $750,000Coming Soon2 beds 2 baths
1600 N Oak St #1122, ARLINGTON, VA 22209
MLS# VAAR2076234Listed by: LONG & FOSTER REAL ESTATE, INC. - Open Sun, 1 to 4pmNew
 $649,900Active2 beds 2 baths1,314 sq. ft.
1401 N Rhodes St #301, ARLINGTON, VA 22209
MLS# VAAR2076476Listed by: SAMSON PROPERTIES - New
 $349,900Active2 beds 1 baths1,045 sq. ft.
1200 Crystal Dr #214, ARLINGTON, VA 22202
MLS# VAAR2076492Listed by: LONG & FOSTER REAL ESTATE, INC. - Coming Soon
 $839,000Coming Soon3 beds 2 baths
934 N Longfellow St, ARLINGTON, VA 22205
MLS# VAAR2076540Listed by: KW METRO CENTER - Coming Soon
 $1,549,000Coming Soon5 beds 4 baths
1006 26th St S, ARLINGTON, VA 22202
MLS# VAAR2076554Listed by: KELLER WILLIAMS REALTY/LEE BEAVER & ASSOC. - Coming Soon
 $450,000Coming Soon1 beds 1 baths
901 N Monroe St #402, ARLINGTON, VA 22201
MLS# VAAR2076556Listed by: REALTYPEOPLE - Coming Soon
 $990,000Coming Soon4 beds 4 baths
5607 Langston Blvd, ARLINGTON, VA 22207
MLS# VAAR2074756Listed by: TTR SOTHEBY'S INTERNATIONAL REALTY - New
 $4,795,000Active6 beds 7 baths4,480 sq. ft.
1709 N Harvard St, ARLINGTON, VA 22201
MLS# VAAR2075362Listed by: RE/MAX DISTINCTIVE REAL ESTATE, INC. - New
 $115,000Active-- beds 1 baths383 sq. ft.
1021 Arlington Blvd #446, ARLINGTON, VA 22209
MLS# VAAR2076444Listed by: TTR SOTHEBY'S INTERNATIONAL REALTY - Open Sun, 12 to 3pmNew
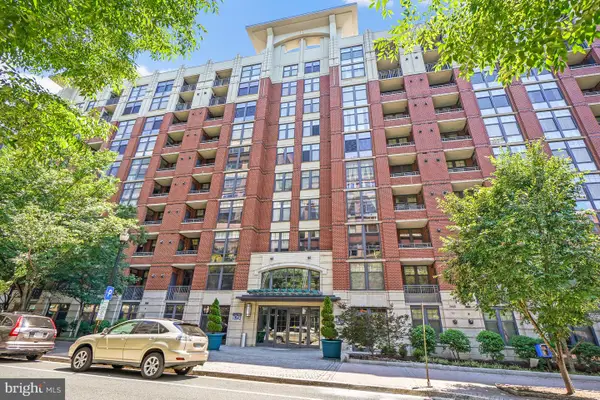 $499,000Active1 beds 1 baths750 sq. ft.
1021 Garfield St #627, ARLINGTON, VA 22201
MLS# VAAR2076494Listed by: RE/MAX REALTY SERVICES


Protect your home and budget from life's surprises with an Assurant Home Warranty, backed by a partner that supports you through every step of homeownership. Explore Plans.
© 2026 Better Homes and Gardens Real Estate LLC. An Anywhere Real Estate company. All rights reserved. Better Homes and Gardens® Real Estate is a registered trademark owned by Meredith Operations Corporation, licensed to Better Homes and Gardens Real Estate LLC and used with permission. Better Homes and Gardens Real Estate LLC fully supports the principles of the Fair Housing Act and the Equal Opportunity Act. Listing information is deemed reliable but is not guaranteed accurate.
Each office is independently owned and operated.
Any services or products provided by third parties are not provided by, affiliated with or related to Better Homes and Gardens Real Estate LLC, or its affiliated companies.