
3525 S Four Mile Run Dr, Arlington, VA 22206
Local realty services provided by:Better Homes and Gardens Real Estate Reserve
3525 S Four Mile Run Dr,Arlington, VA 22206
$924,900
- 3 Beds
- 4 Baths
- 2,000 sq. ft.
- Townhouse
- Coming Soon
Upcoming open houses
- Sat, Aug 2901:00 pm - 03:00 pm
- Sun, Aug 3001:00 pm - 03:00 pm
Listed by: matthew joseph duggan
Office: keller williams realty
MLS#:VAAR2078278
Source:BRIGHTMLS
Price summary
- Price:$924,900
- Price per sq. ft.:$462.45
- Monthly HOA dues:$174
About this home
Professional photos coming Thursday! Welcome to this luxury 3-bedroom, 3.5-bath townhome in sought-after Shirlington Crest! Offering four levels of thoughtfully designed living space, this home features a gourmet kitchen with a brand-new double oven and walk-in pantry, an attached two-car garage, a spacious primary suite, and a private rooftop terrace.
A tree-lined walkway welcomes you to the entry level, where a bright and versatile flex room with large windows, recessed lighting, and newly installed carpet offers the perfect setting for a home office, den, or additional sitting area. In the back, a full bath with a tub/shower combination and a freshly painted, attached two-car garage rounds out the level.
Upstairs, the open-concept main level serves as the heart of the home, with sprawling hardwood floors connecting the living, dining, and kitchen spaces, plus a conveniently located powder room. The gourmet kitchen features granite countertops, a brand-new double oven, island cooktop, walk-in pantry, and beautifully maintained wood cabinetry. Detailed molding adds character to the dining room, while the light-filled living room impresses with a high coffered ceiling, recessed lighting, and a gas fireplace.
The third level features a spacious primary suite with abundant natural light, a walk-in closet, a private bath with a double vanity and tub/shower combination and a newly installed fixture. Two additional bedrooms offer generous closet space and natural light, while a full hall bath and conveniently located washer and dryer complete the bedroom level.
At the top of the home, a private rooftop terrace provides an inviting outdoor retreat for grilling, lounging, and entertaining. Beyond the home, enjoy the restaurants, entertainment, shopping, and everyday conveniences of Shirlington, along with nearby access to the W&OD Trail. Convenient access to I-395 also makes commuting to Washington, D.C., and throughout Northern Virginia, a breeze....
Contact an agent
Home facts
- Year built:2008
- Subdivision & Development:SHIRLINGTON CREST
- Listing ID #:VAAR2078278
- Updated:August 26, 2026 at 05:42 AM
Rooms and interior
- Bedrooms:3
- Total bathrooms:4
- Full bathrooms:3
- Half bathrooms:1
- Basement:Yes
- Basement Description:Fully Finished
- Living area:2,000 sq. ft.
Heating and cooling
- Cooling:Ceiling Fan(s), Central A/C
- Heating:Forced Air, Natural Gas
Structure and exterior
- Year built:2008
- Building area:2,000 sq. ft.
- Lot area:0.02 Acres
- Architectural Style:Colonial
- Construction Materials:Brick
- Levels:4 Story
Schools
- High school:WAKEFIELD
- Middle school:GUNSTON
- Elementary school:DREW
Utilities
- Water:Public
- Sewer:Public Sewer
Finances and disclosures
- Price:$924,900
- Price per sq. ft.:$462.45
- Tax amount:$8,828 (2026)
Parking
- Parking description:Attached Garage, Garage - Rear Entry, Inside Access
- Garage:Yes
- Garage spaces:2
New listings near 3525 S Four Mile Run Dr
- Coming SoonOpen Sun, 1 to 3pm
 $1,350,000Coming Soon2 beds 3 baths1,725 sq. ft.
4096 21st Rd N, ARLINGTON, VA 22207
MLS# VAAR2078726Listed by: KELLER WILLIAMS REALTY - Coming Soon
 $229,000Coming Soon1 beds 1 baths881 sq. ft.
4600 S Four Mile Run Dr #1042, ARLINGTON, VA 22204
MLS# VAAR2078800Listed by: CTI REAL ESTATE - Coming Soon
 $2,199,500Coming Soon6 beds 7 baths5,202 sq. ft.
6424 29th St N, ARLINGTON, VA 22207
MLS# VAAR2075188Listed by: KW METRO CENTER - Coming SoonOpen Sat, 12 to 2pm
 $525,000Coming Soon1 beds 1 baths745 sq. ft.
1021 N Garfield St #712, ARLINGTON, VA 22201
MLS# VAAR2078802Listed by: TTR SOTHEBY'S INTERNATIONAL REALTY - Coming Soon
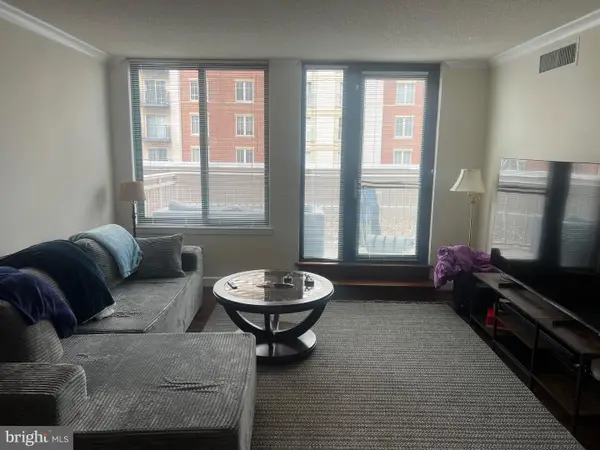 $750,000Coming Soon2 beds 2 baths1,022 sq. ft.
1220 N Fillmore St #507, ARLINGTON, VA 22201
MLS# VAAR2078768Listed by: G.E. CRANWELL & ASSOC., LTD. - Coming SoonOpen Sat, 1 to 3pm
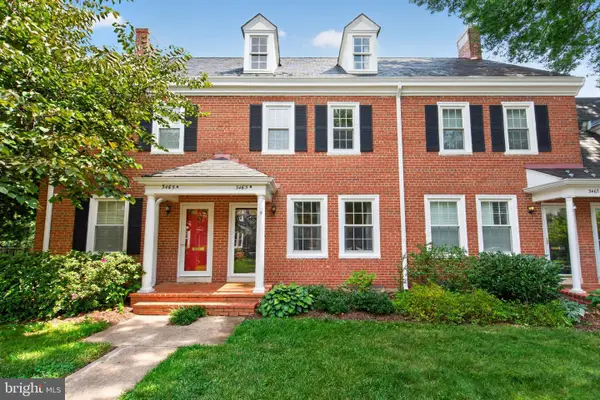 $659,000Coming Soon2 beds 2 baths1,500 sq. ft.
3465 S Stafford St #b, ARLINGTON, VA 22206
MLS# VAAR2078734Listed by: RE/MAX DISTINCTIVE REAL ESTATE, INC. - Coming Soon
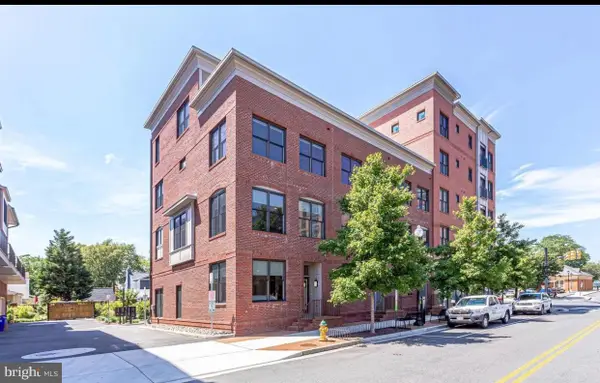 $1,095,000Coming Soon4 beds 5 baths2,480 sq. ft.
2810 11th St S #t001, ARLINGTON, VA 22204
MLS# VAAR2078764Listed by: WEICHERT, REALTORS - Coming Soon
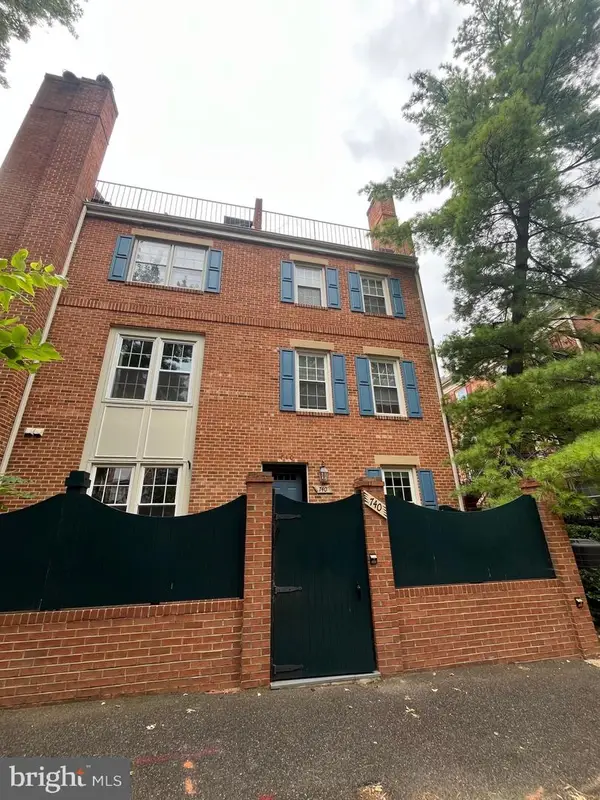 $715,000Coming Soon2 beds 2 baths1,131 sq. ft.
740 N Vermont St, ARLINGTON, VA 22203
MLS# VAAR2078408Listed by: REDFIN CORPORATION - Coming SoonOpen Thu, 5 to 6:30pm
 $1,599,000Coming Soon5 beds 4 baths4,134 sq. ft.
1016 N Larrimore St, ARLINGTON, VA 22205
MLS# VAAR2076458Listed by: COMPASS


Protect your home and budget from life's surprises with an Assurant Home Warranty, backed by a partner that supports you through every step of homeownership. Explore Plans.
© 2026 Better Homes and Gardens Real Estate LLC. An Anywhere Real Estate company. All rights reserved. Better Homes and Gardens® Real Estate is a registered trademark owned by Meredith Operations Corporation, licensed to Better Homes and Gardens Real Estate LLC and used with permission. Better Homes and Gardens Real Estate LLC fully supports the principles of the Fair Housing Act and the Equal Opportunity Act. Listing information is deemed reliable but is not guaranteed accurate.
Each office is independently owned and operated.
Any services or products provided by third parties are not provided by, affiliated with or related to Better Homes and Gardens Real Estate LLC, or its affiliated companies.