
4600 S Four Mile Run Dr #1042, Arlington, VA 22204
Local realty services provided by:Better Homes and Gardens Real Estate Realty Connect
4600 S Four Mile Run Dr #1042,Arlington, VA 22204
$229,000
- 1 Beds
- 1 Baths
- 881 sq. ft.
- Condominium
- Pending
Listed by: lamonica gwedon harrison
Office: cti real estate
MLS#:VAAR2078800
Source:BRIGHTMLS
Price summary
- Price:$229,000
- Price per sq. ft.:$259.93
About this home
Unit 1042 – Elevated Urban Living in the Heart of It All -- Welcome to Unit 1042, one of the building’s largest one-bedroom, one-bathroom corner residences, offering approximately 881 square feet of stylish, light-filled living space. Recently refreshed with new carpeting, kitchen updates, new SS appliances, a granite bathroom vanity, and fresh paint, this home is move-in ready while still offering plenty of opportunity to make it uniquely your own. Unwind and enjoy panoramic views throughout the home, or take in breathtaking sunsets from the living room or bedroom. The spacious bedroom also features two generous walk-in closets, providing ample storage and convenience.
The open-concept living and dining area flows effortlessly onto a spacious, south-facing balcony with unobstructed views—an ideal spot for morning coffee, evening cocktails, or entertaining guests.
Enjoy the convenience of indoor garage parking located directly next to the elevator, making coming and going effortless. Condo fees include all utilities except cable and internet.
Life here comes with an impressive collection of amenities, including a resort-style outdoor swimming pool and baby pool, sauna, fitness center, tennis courts, party room, convenience store, complimentary bike storage, laundry facilities on every floor, and 24-hour security with a staffed front desk. The building is also pet-friendly for pets under 25 lbs., subject to board approval.
Perfectly positioned near Harris Teeter and Shirlington Village, with its vibrant mix of restaurants, shopping, and entertainment. Enjoy easy access to I-95, the Pentagon, Amazon HQ, and everything the DC/Arlington area has to offer.
Modern convenience, effortless connectivity, and an amenity-rich lifestyle—Unit 1042 is ready for you to make it your own....
Contact an agent
Home facts
- Year built:1965
- Subdivision & Development:THE CARLTON
- Listing ID #:VAAR2078800
- Added:45 day(s) ago
- Updated:October 10, 2026 at 07:53 AM
Rooms and interior
- Bedrooms:1
- Total bathrooms:1
- Full bathrooms:1
- Dining Description:Combination Dining/Living, Dining Area
- Kitchen Description:Breakfast Area, Built-In Microwave, Carpet, Dishwasher, Disposal, Oven/Range - Gas, Refrigerator
- Bedroom Description:Carpet, Walk In Closet(s)
- Living area:881 sq. ft.
Heating and cooling
- Cooling:Central A/C
- Heating:Wall Unit
Structure and exterior
- Year built:1965
- Building area:881 sq. ft.
- Architectural Style:Colonial, Contemporary, Traditional
- Construction Materials:Brick
- Levels:1 Story
Utilities
- Water:Public
- Sewer:Public Septic
Finances and disclosures
- Price:$229,000
- Price per sq. ft.:$259.93
- Tax amount:$2,448 (2026)
Features and amenities
- Amenities:24 hour security, Carpet, Desk in Lobby, Elevator, Main Entrance Lock
Parking
- Parking description:Basement Garage, Off Street, Parking Garage, Parking Lot, Underground
- Garage:Yes
- Garage spaces:1
New listings near 4600 S Four Mile Run Dr #1042
- Coming Soon
 $1,299,900Coming Soon5 beds 4 baths2,416 sq. ft.
4035 N Stuart St, ARLINGTON, VA 22207
MLS# VAFX2338982Listed by: PEARSON SMITH REALTY, LLC - Coming Soon
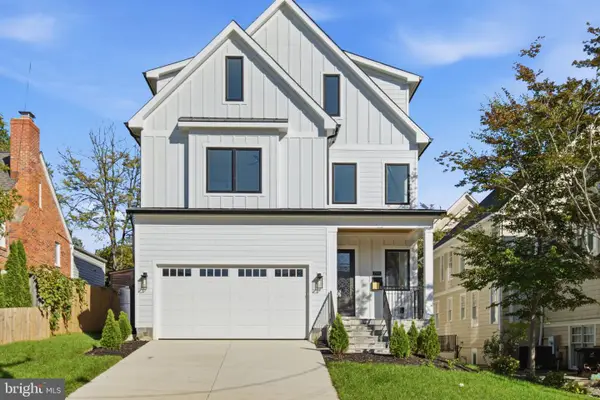 $2,399,000Coming Soon6 beds 8 baths6,148 sq. ft.
1905 N Taylor St, ARLINGTON, VA 22207
MLS# VAAR2080876Listed by: CORCORAN MCENEARNEY - Coming Soon
 $385,000Coming Soon1 beds 1 baths699 sq. ft.
3600 S Glebe Rd #327w, ARLINGTON, VA 22202
MLS# VAAR2080880Listed by: CORCORAN MCENEARNEY - Coming Soon
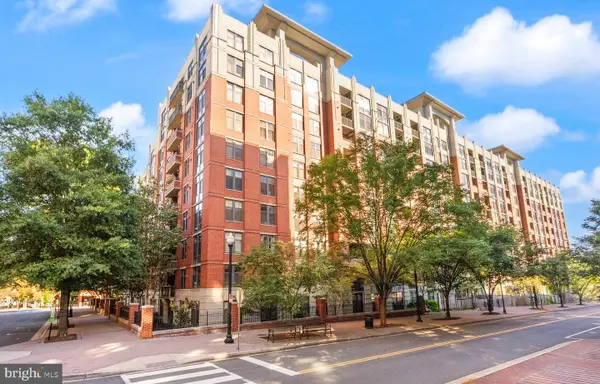 $784,500Coming Soon2 beds 2 baths1,142 sq. ft.
1021 N Garfield St #141, ARLINGTON, VA 22201
MLS# VAAR2080130Listed by: RLAH @PROPERTIES - Coming SoonOpen Sat, 2 to 4pm
 $2,395,000Coming Soon6 beds 6 baths4,019 sq. ft.
1508 N Highland St, ARLINGTON, VA 22201
MLS# VAAR2078838Listed by: TTR SOTHEBY'S INTERNATIONAL REALTY - Coming Soon
 $1,250,000Coming Soon4 beds 3 baths2,668 sq. ft.
6111 11th St N, ARLINGTON, VA 22205
MLS# VAAR2080746Listed by: KW UNITED - Coming Soon
 $550,000Coming Soon2 beds 2 baths1,018 sq. ft.
989 S Buchanan St #425, ARLINGTON, VA 22204
MLS# VAAR2080348Listed by: POTOMAC RIVER, REALTORS - Coming Soon
 $1,900,000Coming Soon5 beds 4 baths4,001 sq. ft.
2640 Military Rd N, ARLINGTON, VA 22207
MLS# VAAR2080678Listed by: SAMSON PROPERTIES - Coming SoonOpen Sat, 1 to 3pm
 $175,000Coming Soon1 beds 1 baths716 sq. ft.
1021 Arlington Blvd #919, ARLINGTON, VA 22209
MLS# VAAR2080688Listed by: SAMSON PROPERTIES - Coming Soon
 $295,000Coming Soon1 beds 1 baths856 sq. ft.
4500 S Four Mile Run Dr #927, ARLINGTON, VA 22204
MLS# VAAR2080618Listed by: FAIRFAX REALTY SELECT


Protect your home and budget from life's surprises with an Assurant Home Warranty, backed by a partner that supports you through every step of homeownership. Explore Plans.
© 2026 Better Homes and Gardens Real Estate LLC. An Anywhere Real Estate company. All rights reserved. Better Homes and Gardens® Real Estate is a registered trademark owned by Meredith Operations Corporation, licensed to Better Homes and Gardens Real Estate LLC and used with permission. Better Homes and Gardens Real Estate LLC fully supports the principles of the Fair Housing Act and the Equal Opportunity Act. Listing information is deemed reliable but is not guaranteed accurate.
Each office is independently owned and operated.
Any services or products provided by third parties are not provided by, affiliated with or related to Better Homes and Gardens Real Estate LLC, or its affiliated companies.