
3600 S Glebe Rd #623w, Arlington, VA 22202
Local realty services provided by:Better Homes and Gardens Real Estate Realty Connect
3600 S Glebe Rd #623w,Arlington, VA 22202
$695,000
- 2 Beds
- 2 Baths
- - sq. ft.
- Condominium
- Sold
Listed by: phyllis g patterson
Office: ttr sotheby's international realty
MLS#:VAAR2073904
Source:BRIGHTMLS
Sorry, we are unable to map this address
Price summary
- Price:$695,000
About this home
Welcome to The Eclipse on Center Park, one of Arlington’s premier condo communities! This stunning 2-bedroom, 2-bath penthouse-style corner residence offers elevated living with no unit above and 3 balconies with panoramic views stretching across the Potomac River, Four Mile Run, Potomac Yard, & Reagan National Airport! This beautifully updated condo features a remodeled kitchen with white cabinets, granite countertops, stainless steel farmhouse sink, gas cooking, built-in wine cooler, and a refrigerator with a built-in Keurig K-Cup coffee brewing system! Enjoy high ceilings, crown molding, and recessed lighting throughout the main living and dining areas. The open living room is flooded with natural light from floor-to-ceiling windows & the two sliding glass doors that lead to the private balconies. The spacious primary bedroom offers a private balcony with park views, an en-suite bath featuring a soaking tub, separate shower, dual vanity, and linen closet + two bedroom closets including a walk-in with custom organizers, and electronic window shades for added comfort! The second bedroom also features floor-to-ceiling windows (fit with room darkening shades!) and direct access to the full bath. This unit includes 2 side-by-side garage parking spaces (RP2-232 & RP2-233) just steps from the elevator, plus an assigned storage unit. Recent improvements include newly resurfaced balconies, new hot water heater (2026), new washer & dryer (2023), new wine fridge (2023), and updated carpet. Residents of The Eclipse enjoy exceptional amenities including 24/7 concierge service, newly remodeled and expanded fitness center (2026), outdoor pool, party room, and rooftop observation deck — perfect for 4th of July firework viewing! Located just minutes from Amazon HQ2, Potomac Yard Metro (Yellow & Blue Metro lines), Four Mile Run Park Trail & Gw Parkway Trail, Virginia Tech’s Innovation Campus, Reagan National Airport (1.4 mile/30 min WALK!), the Pentagon, Old Town Alexandria, and Washington, D.C., this home offers unmatched convenience for commuters and city lovers alike!...
Contact an agent
Home facts
- Year built:2006
- Listing ID #:VAAR2073904
- Added:42 day(s) ago
- Updated:July 05, 2026 at 05:57 AM
Rooms and interior
- Bedrooms:2
- Total bathrooms:2
- Full bathrooms:2
- Flooring:Carpet, Ceramic Tile, Luxury Vinyl Plank
- Dining Description:Dining Area
- Bathrooms Description:Bathroom 2, Primary Bath(s), Primary Bathroom
- Kitchen Description:Breakfast Area, Built-In Microwave, Carpet, Crown Moldings, Dishwasher, Disposal, Exhaust Fan, Kitchen - Gourmet, Oven/Range - Gas, Recessed Lighting, Refrigerator, Stainless Steel Appliances, Upgraded Countertops, Water Heater
- Bedroom Description:Carpet, Entry Level Bedroom, Primary Bedroom, Walk In Closet(s)
Heating and cooling
- Cooling:Central A/C
- Heating:Forced Air, Heat Pump(s), Natural Gas
Structure and exterior
- Year built:2006
- Construction Materials:Brick, Concrete, Masonry
- Levels:1 Story
Schools
- High school:WAKEFIELD
- Middle school:GUNSTON
- Elementary school:OAKRIDGE
Utilities
- Water:Public
- Sewer:Public Sewer
Finances and disclosures
- Price:$695,000
- Tax amount:$6,914 (2025)
Features and amenities
- Laundry features:Dryer In Unit, Has Laundry, Washer In Unit, Washer/Dryer Stacked
- Amenities:24 hour security, Carpet, Ceiling Fan(s), Crown Moldings, Desk in Lobby, Elevator, Fire Detection System, Recessed Lighting, Smoke Detector, Sprinkler System - Indoor, Window Treatments
Parking
- Parking description:Additional Storage Area, Assigned, Basement Garage, Covered Parking, Garage Door Opener, Parking Garage, Underground
- Garage:Yes
- Garage spaces:2
New listings near 3600 S Glebe Rd #623w
- New
 $435,000Active1 beds 1 baths765 sq. ft.
900 N Stafford St #1116, ARLINGTON, VA 22203
MLS# VAAR2075206Listed by: TTR SOTHEBY'S INTERNATIONAL REALTY - Coming Soon
 $1,425,000Coming Soon3 beds 4 baths
2435 13th Ct N, ARLINGTON, VA 22201
MLS# VAAR2076116Listed by: WASHINGTON FINE PROPERTIES, LLC - New
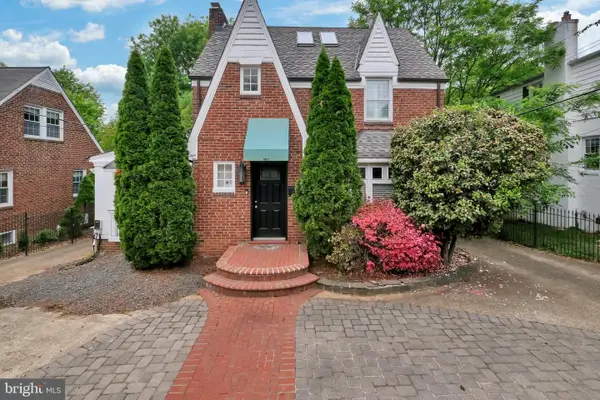 $995,000Active3 beds 2 baths2,178 sq. ft.
1706 N Glebe Rd, ARLINGTON, VA 22207
MLS# VAAR2076334Listed by: GOLSTON REAL ESTATE INC. - Coming Soon
 $4,995,000Coming Soon6 beds 8 baths
3020 N Edison St, ARLINGTON, VA 22207
MLS# VAAR2074120Listed by: TTR SOTHEBYS INTERNATIONAL REALTY - Coming SoonOpen Sun, 2 to 4pm
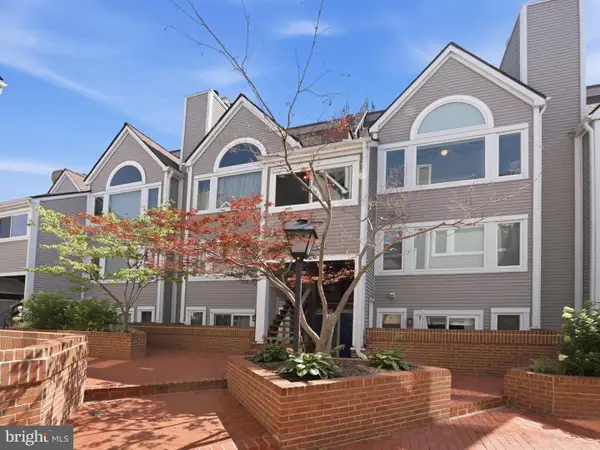 $560,000Coming Soon2 beds 2 baths
5548 Langston Blvd #43-e, ARLINGTON, VA 22207
MLS# VAAR2075968Listed by: COMPASS - Open Sat, 1 to 3pmNew
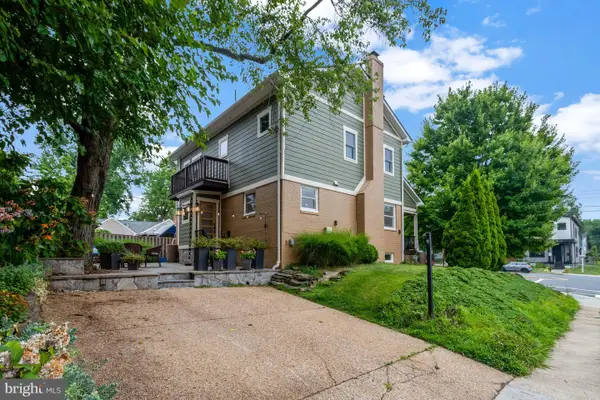 $1,349,000Active4 beds 3 baths3,101 sq. ft.
2000 N George Mason Dr, ARLINGTON, VA 22205
MLS# VAAR2076176Listed by: LONG & FOSTER REAL ESTATE, INC. - Open Sun, 1 to 3pmNew
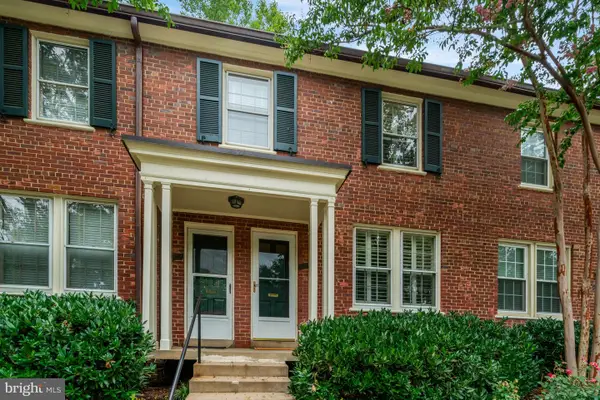 $470,000Active2 beds 1 baths994 sq. ft.
1030 S Barton St #273, ARLINGTON, VA 22204
MLS# VAAR2076232Listed by: LONG & FOSTER REAL ESTATE, INC. - New
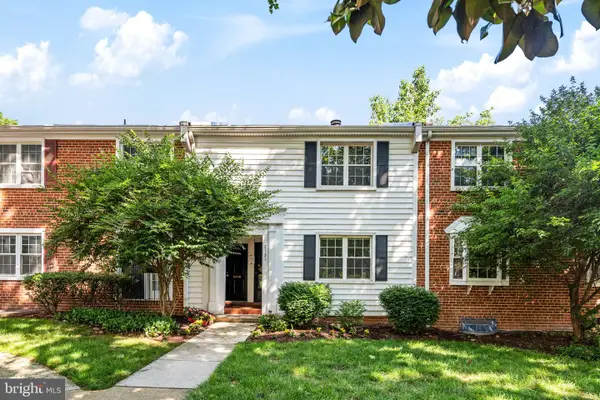 $329,000Active1 beds 1 baths755 sq. ft.
2731 S Walter Reed Dr #c, ARLINGTON, VA 22206
MLS# VAAR2076330Listed by: KELLER WILLIAMS CAPITAL PROPERTIES - Open Sun, 1 to 3pmNew
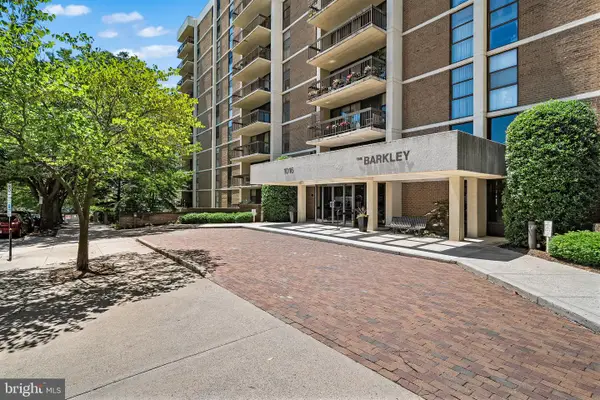 $595,000Active2 beds 2 baths1,422 sq. ft.
1016 Wayne St #1007, ARLINGTON, VA 22204
MLS# VAAR2076046Listed by: KW METRO CENTER - New
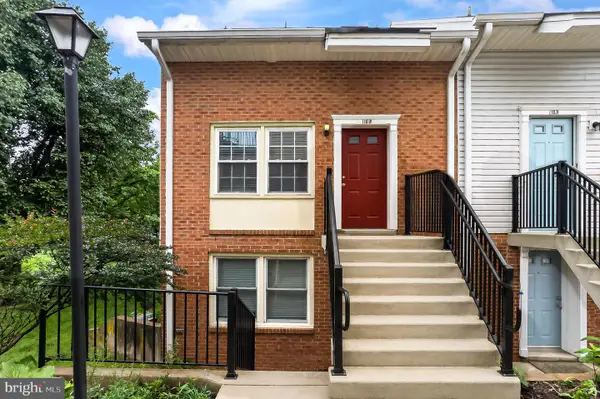 $549,000Active2 beds 2 baths1,062 sq. ft.
116-b N Bedford St #b, ARLINGTON, VA 22201
MLS# VAAR2076308Listed by: COMPASS


Protect your home and budget from life's surprises with an Assurant Home Warranty, backed by a partner that supports you through every step of homeownership. Explore Plans.
© 2026 Better Homes and Gardens Real Estate LLC. An Anywhere Real Estate company. All rights reserved. Better Homes and Gardens® Real Estate is a registered trademark owned by Meredith Operations Corporation, licensed to Better Homes and Gardens Real Estate LLC and used with permission. Better Homes and Gardens Real Estate LLC fully supports the principles of the Fair Housing Act and the Equal Opportunity Act. Listing information is deemed reliable but is not guaranteed accurate.
Each office is independently owned and operated.
Any services or products provided by third parties are not provided by, affiliated with or related to Better Homes and Gardens Real Estate LLC, or its affiliated companies.