
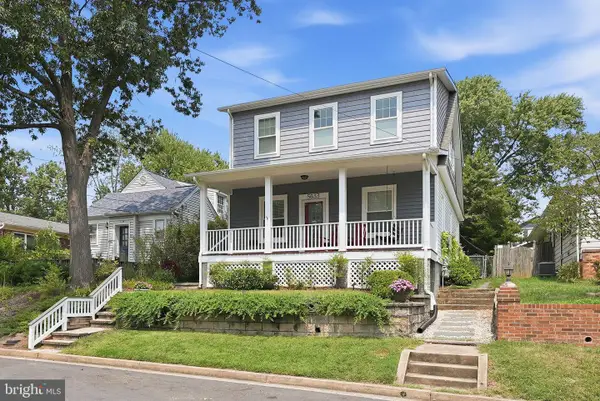
3730 3rd St S, Arlington, VA 22204
Local realty services provided by:Better Homes and Gardens Real Estate Community Realty
3730 3rd St S,Arlington, VA 22204
$485,500
- 2 Beds
- 1 Baths
- - sq. ft.
- Single family
- Sold
Listed by: aaron m seekford
Office: arlington realty, inc.
MLS#:VAAR2076894
Source:BRIGHTMLS
Sorry, we are unable to map this address
Price summary
- Price:$485,500
About this home
Semi-detached home at the end of the street (end unit). Owner is an Estate. Home being sold as-is.
Contact an agent
Home facts
- Year built:1940
- Subdivision & Development:GLEBE MANOR
- Listing ID #:VAAR2076894
- Added:43 day(s) ago
- Updated:August 31, 2026 at 06:01 AM
Rooms and interior
- Bedrooms:2
- Total bathrooms:1
- Full bathrooms:1
- Rooms Total:6
- Dining Description:Dining Area, Formal/Separate Dining Room
- Kitchen Description:Dishwasher, Kitchen - Galley, Oven - Single, Oven/Range - Gas, Refrigerator
- Basement:Yes
- Basement Description:Unfinished
Heating and cooling
- Cooling:Central A/C
- Heating:Central, Forced Air, Natural Gas
Structure and exterior
- Year built:1940
- Architectural Style:Colonial
- Construction Materials:Block, Brick
- Foundation Description:Block
- Levels:2 Stories
Schools
- High school:WAKEFIELD
- Middle school:JEFFERSON
- Elementary school:ALICE WEST FLEET
Utilities
- Water:Public
- Sewer:Public Sewer
Finances and disclosures
- Price:$485,500
- Tax amount:$6,081 (2025)
Features and amenities
- Laundry features:Dryer, Washer
- Amenities:Attic
Parking
- Parking description:Concrete Driveway, On Street
New listings near 3730 3rd St S
- Coming Soon
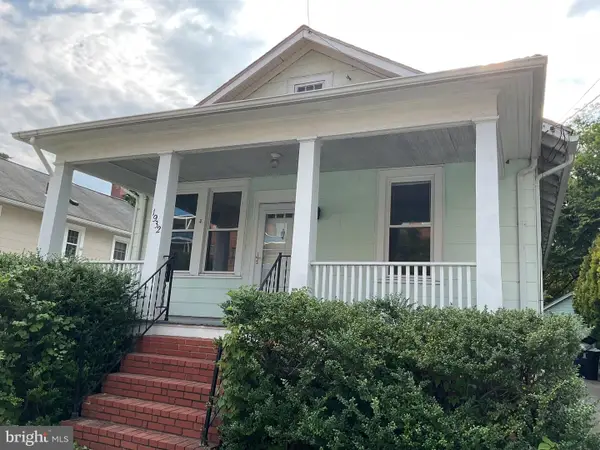 $845,000Coming Soon2 beds 1 baths952 sq. ft.
1932 N Cleveland St, ARLINGTON, VA 22201
MLS# VAAR2079060Listed by: CORCORAN MCENEARNEY - Coming Soon
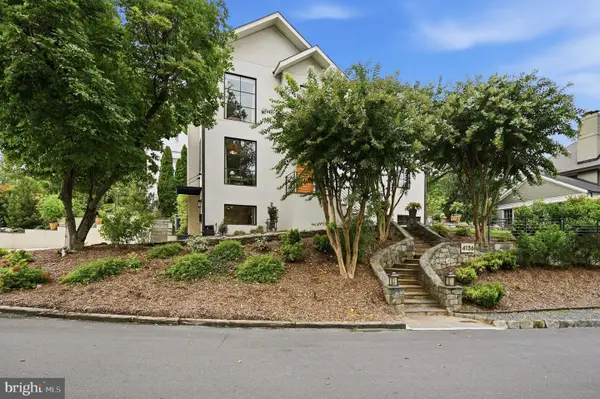 $1,750,000Coming Soon4 beds 4 baths2,204 sq. ft.
4136 25th St N, ARLINGTON, VA 22207
MLS# VAAR2078896Listed by: KW UNITED - Coming Soon
 $1,699,999Coming Soon2 beds 3 baths1,814 sq. ft.
1881 N Nash St N #1510, ARLINGTON, VA 22209
MLS# VAAR2079042Listed by: COMPASS - Coming Soon
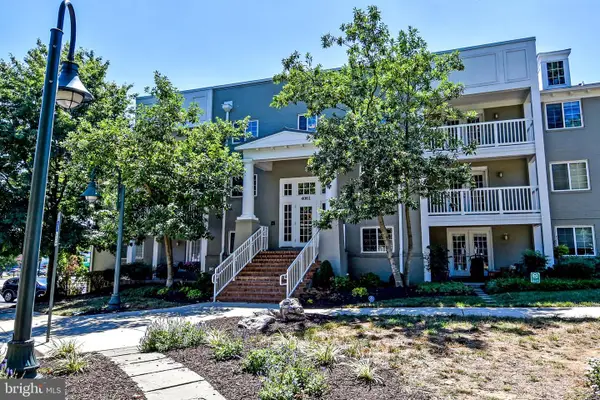 $499,900Coming Soon2 beds 2 baths1,030 sq. ft.
4061 S Four Mile Run Dr #304, ARLINGTON, VA 22204
MLS# VAAR2078968Listed by: SAMSON PROPERTIES - Coming Soon
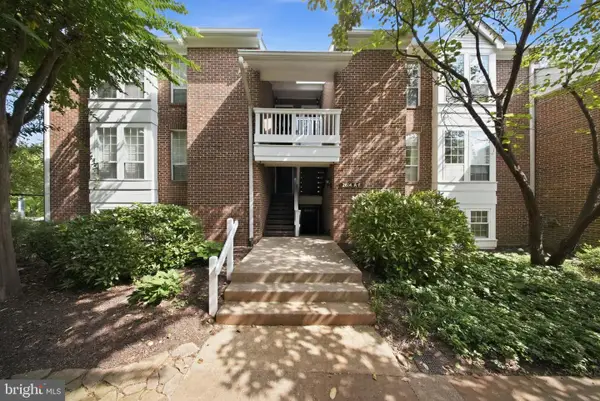 $475,000Coming Soon2 beds 1 baths913 sq. ft.
2614 S Arlington Mill Dr #f, ARLINGTON, VA 22206
MLS# VAAR2078994Listed by: SAMSON PROPERTIES - Coming Soon
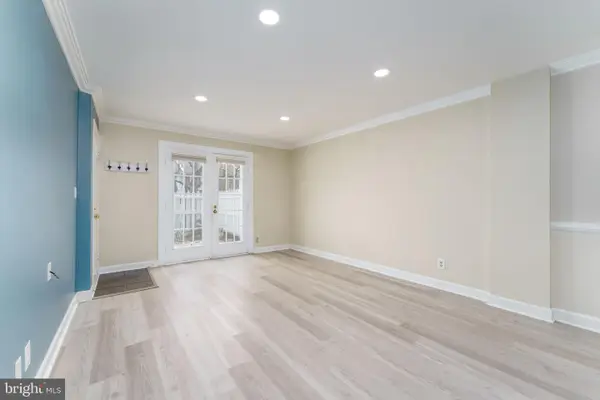 $409,000Coming Soon2 beds 1 baths810 sq. ft.
4638 28th Rd S #a, ARLINGTON, VA 22206
MLS# VAAR2078982Listed by: NETREALTYNOW.COM, LLC - Coming SoonOpen Thu, 5 to 7pm
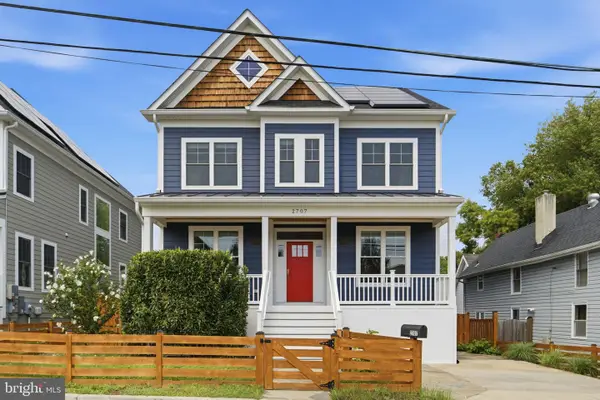 $1,850,000Coming Soon6 beds 5 baths4,201 sq. ft.
2707 1st St S, ARLINGTON, VA 22204
MLS# VAAR2078858Listed by: RLAH @PROPERTIES - Coming Soon
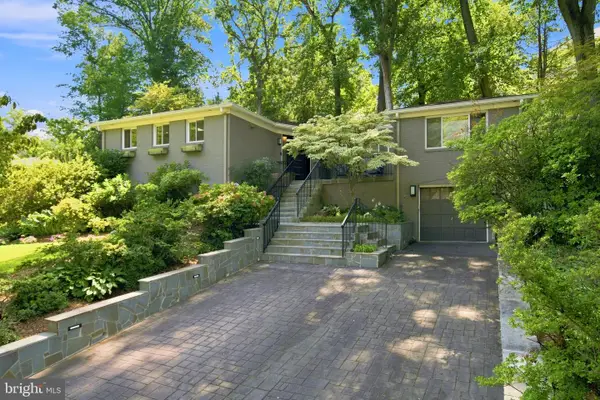 $1,499,000Coming Soon4 beds 3 baths1,794 sq. ft.
3080 N Oakland St, ARLINGTON, VA 22207
MLS# VAAR2078942Listed by: RE/MAX DISTINCTIVE REAL ESTATE, INC. - Coming Soon
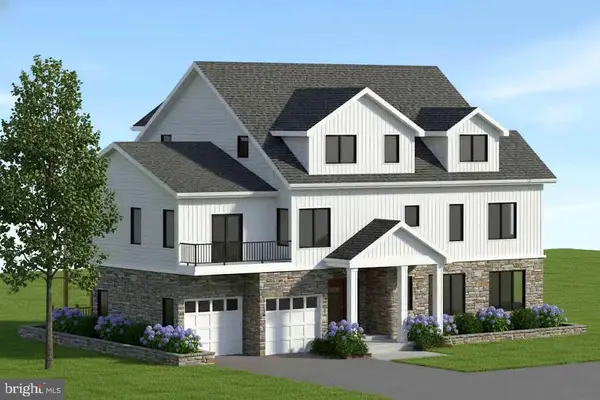 $2,899,000Coming Soon7 beds 7 baths5,848 sq. ft.
420 N Irving St, ARLINGTON, VA 22201
MLS# VAAR2078938Listed by: KW METRO CENTER - Coming Soon
 $1,495,000Coming Soon5 beds 4 baths2,367 sq. ft.
5633 5th St N, ARLINGTON, VA 22205
MLS# VAAR2078928Listed by: RLAH @PROPERTIES


Protect your home and budget from life's surprises with an Assurant Home Warranty, backed by a partner that supports you through every step of homeownership. Explore Plans.
© 2026 Better Homes and Gardens Real Estate LLC. An Anywhere Real Estate company. All rights reserved. Better Homes and Gardens® Real Estate is a registered trademark owned by Meredith Operations Corporation, licensed to Better Homes and Gardens Real Estate LLC and used with permission. Better Homes and Gardens Real Estate LLC fully supports the principles of the Fair Housing Act and the Equal Opportunity Act. Listing information is deemed reliable but is not guaranteed accurate.
Each office is independently owned and operated.
Any services or products provided by third parties are not provided by, affiliated with or related to Better Homes and Gardens Real Estate LLC, or its affiliated companies.