
4600 S Four Mile Run Dr #537, Arlington, VA 22204
Local realty services provided by:Better Homes and Gardens Real Estate GSA Realty
4600 S Four Mile Run Dr #537,Arlington, VA 22204
$160,900
- - Beds
- 1 Baths
- - sq. ft.
- Condominium
- Sold
Listed by: veronique onteniente, fleur v howgill
Office: ttr sotheby's international realty
MLS#:VAAR2076806
Source:BRIGHTMLS
Sorry, we are unable to map this address
Price summary
- Price:$160,900
About this home
Welcome to this beautifully refreshed studio in The Carlton Community! This bright and inviting residence features rich hardwood floors throughout, fresh paint, wood cabinetry, granite countertops, stainless steel appliances, and a brand-new stove. Enjoy breathtaking creek views and spectacular sunsets from your home. A unique feature of this unit is the spacious walk-in closet, which the current owner has thoughtfully used as a sleeping nook, allowing the entire main living area to remain open and versatile for entertaining, relaxing, or working from home. Condo fee includes all utilities. The Carlton offers exceptional amenities, including a 24-hour concierge, outdoor swimming pool, grilling and lounge areas, recreation room, expansive fitness center, sauna, showers, secure package room, and on-site management and maintenance. Ideally located just minutes from Shirlington Village, you'll enjoy easy access to popular restaurants, bars, cafés, a movie theater, and Harris Teeter for everyday convenience. Commuting is a breeze with quick access to I-395, Route 50, and I-66, while several Metro stations are just a short drive away, providing easy access to Washington, DC, the Pentagon, National Landing, Ballston, and beyond. An excellent opportunity for first-time buyers, investors, or anyone seeking low-maintenance living in a prime Arlington location....
Contact an agent
Home facts
- Year built:1965
- Subdivision & Development:THE CARLTON
- Listing ID #:VAAR2076806
- Added:63 day(s) ago
- Updated:September 20, 2026 at 06:04 AM
Rooms and interior
- Total bathrooms:1
- Full bathrooms:1
- Dining Description:Combination Dining/Living, Dining Area
- Kitchen Description:Built-Ins, Disposal, Exhaust Fan, Kitchenette, Microwave, Oven/Range - Electric, Refrigerator
- Bedroom Description:Walk In Closet(s)
Heating and cooling
- Cooling:Central A/C
- Heating:Central, Natural Gas Available
Structure and exterior
- Year built:1965
- Architectural Style:Contemporary
- Construction Materials:Brick
- Levels:1 Story
Schools
- High school:WAKEFIELD
Utilities
- Water:Public
- Sewer:Public Sewer
Finances and disclosures
- Price:$160,900
- Tax amount:$1,716 (2026)
Features and amenities
- Amenities:24 hour security, Built-Ins, Desk in Lobby, Insulated Windows, Main Entrance Lock, Monitored
New listings near 4600 S Four Mile Run Dr #537
- Coming Soon
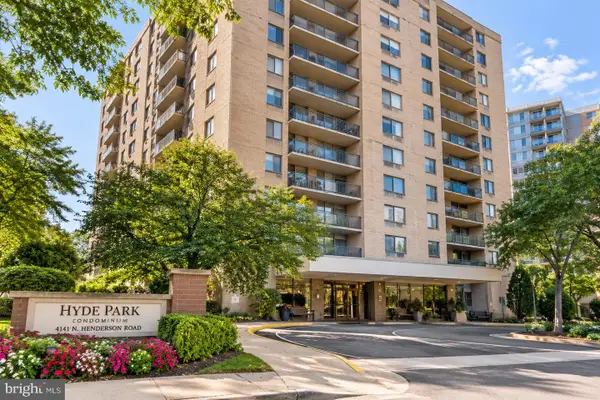 $339,500Coming Soon1 beds 1 baths930 sq. ft.
4141 N Henderson Rd #307, ARLINGTON, VA 22203
MLS# VAAR2080066Listed by: ELLIS LILY REALTY - Coming Soon
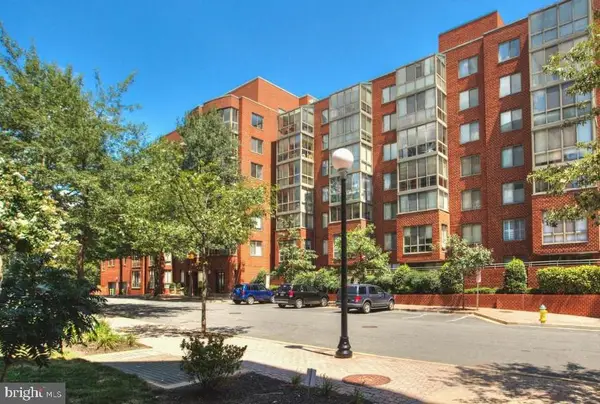 $370,000Coming Soon1 beds 1 baths640 sq. ft.
1050 N Taylor St #1-204, ARLINGTON, VA 22201
MLS# VAAR2080042Listed by: EXP REALTY, LLC - Coming Soon
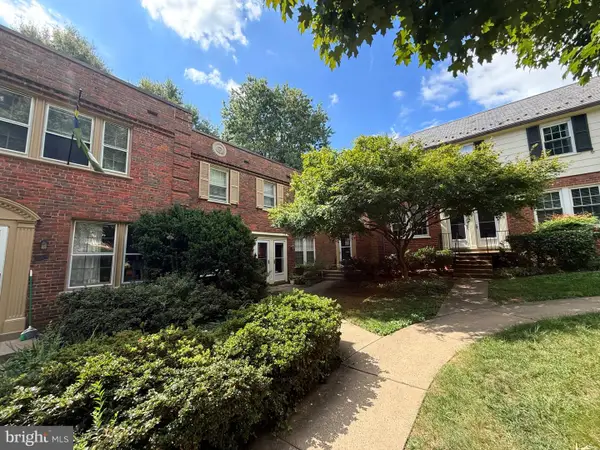 $435,000Coming Soon2 beds 1 baths994 sq. ft.
1400 S Barton St S #424, ARLINGTON, VA 22204
MLS# VAAR2077980Listed by: KW METRO CENTER - Coming Soon
 $1,895,000Coming Soon5 beds 4 baths4,020 sq. ft.
5918 14th St N, ARLINGTON, VA 22205
MLS# VAAR2079134Listed by: CORCORAN MCENEARNEY - Coming Soon
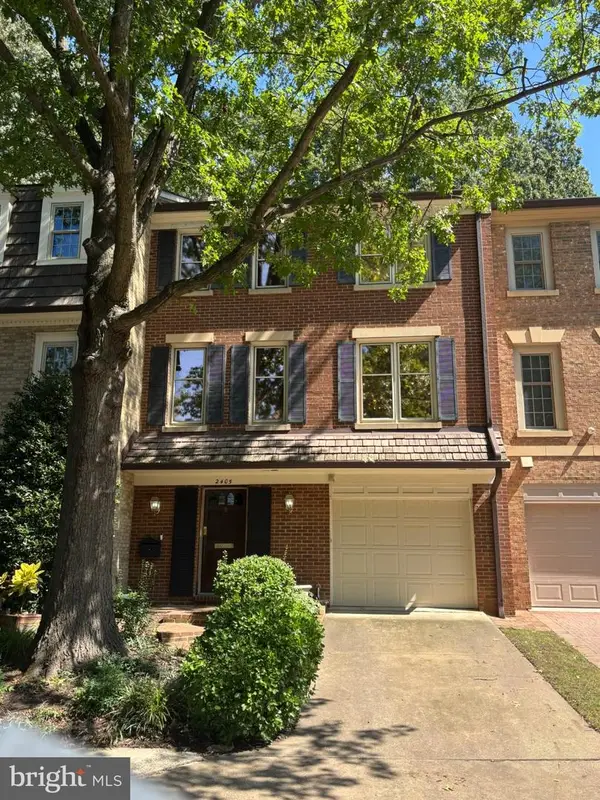 $1,099,900Coming Soon3 beds 4 baths2,763 sq. ft.
2405 S Queen St, ARLINGTON, VA 22202
MLS# VAAR2079996Listed by: CORCORAN MCENEARNEY - Coming Soon
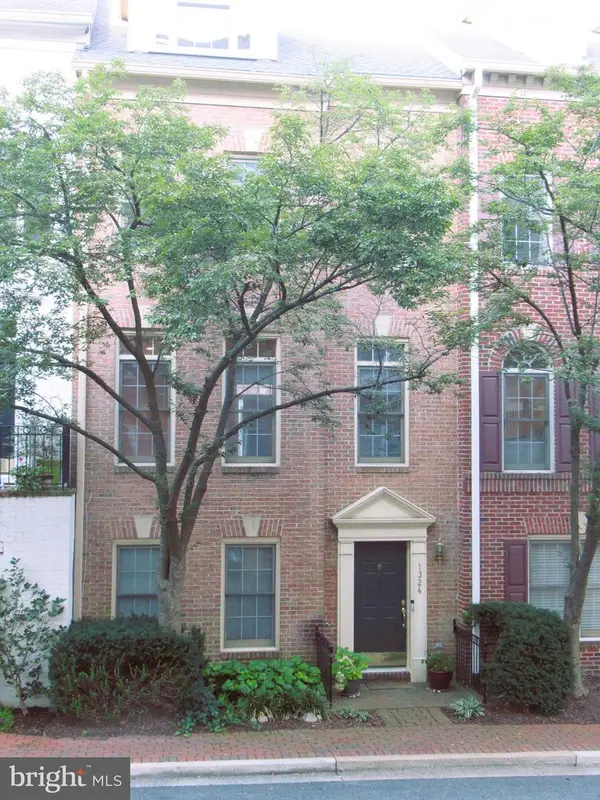 $1,399,000Coming Soon4 beds 4 baths2,078 sq. ft.
1324 Adams Ct, ARLINGTON, VA 22201
MLS# VAAR2080028Listed by: RESIDENTIAL PROPERTIES, INC. - Coming Soon
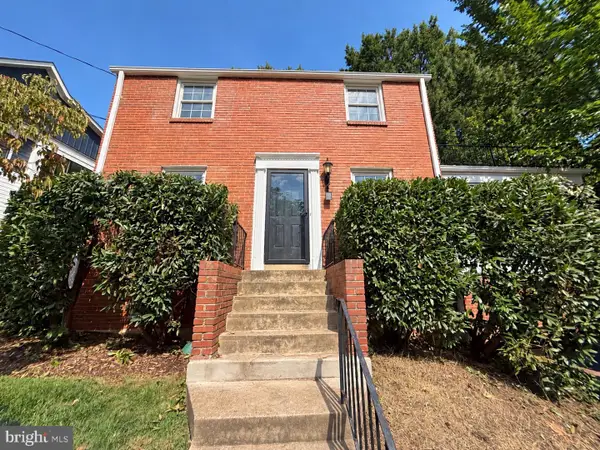 $1,150,000Coming Soon3 beds 2 baths1,248 sq. ft.
2535 23rd Rd N, ARLINGTON, VA 22207
MLS# VAAR2079498Listed by: KW METRO CENTER - Coming Soon
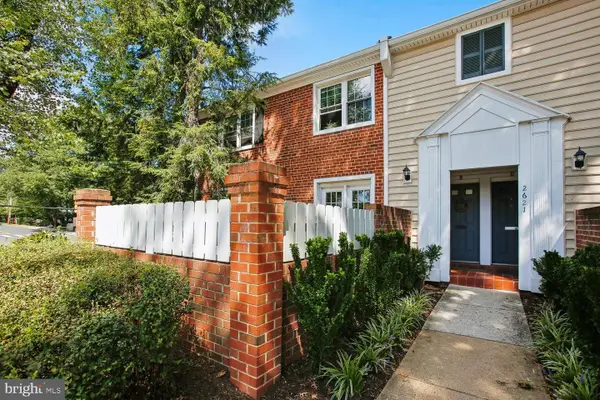 $369,000Coming Soon2 beds 1 baths755 sq. ft.
2621 S Walter Reed Dr S #a, ARLINGTON, VA 22206
MLS# VAAR2080004Listed by: CORCORAN MCENEARNEY - Coming Soon
 $765,000Coming Soon2 beds 2 baths1,000 sq. ft.
1201 N Garfield St #216, ARLINGTON, VA 22201
MLS# VAAR2078848Listed by: KELLER WILLIAMS CAPITAL PROPERTIES - Coming Soon
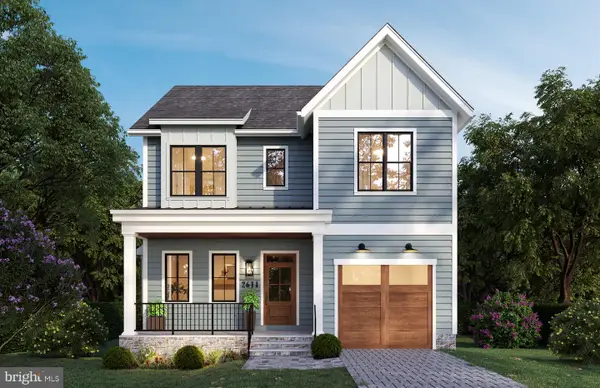 $1,949,000Coming Soon5 beds 5 baths4,503 sq. ft.
2611 19th St S, ARLINGTON, VA 22204
MLS# VAAR2072846Listed by: KW METRO CENTER


Protect your home and budget from life's surprises with an Assurant Home Warranty, backed by a partner that supports you through every step of homeownership. Explore Plans.
© 2026 Better Homes and Gardens Real Estate LLC. An Anywhere Real Estate company. All rights reserved. Better Homes and Gardens® Real Estate is a registered trademark owned by Meredith Operations Corporation, licensed to Better Homes and Gardens Real Estate LLC and used with permission. Better Homes and Gardens Real Estate LLC fully supports the principles of the Fair Housing Act and the Equal Opportunity Act. Listing information is deemed reliable but is not guaranteed accurate.
Each office is independently owned and operated.
Any services or products provided by third parties are not provided by, affiliated with or related to Better Homes and Gardens Real Estate LLC, or its affiliated companies.