
4608 36th St S, Arlington, VA 22206
Local realty services provided by:Better Homes and Gardens Real Estate Murphy & Co.
4608 36th St S,Arlington, VA 22206
$565,000
- 1 Beds
- 2 Baths
- 1,450 sq. ft.
- Townhouse
- Pending
Listed by: steven a patten, meagan kathleen jacobs
Office: kw metro center
MLS#:VAAR2075354
Source:BRIGHTMLS
Price summary
- Price:$565,000
- Price per sq. ft.:$389.66
About this home
**Sunday Open House, August 16th 1-3PM
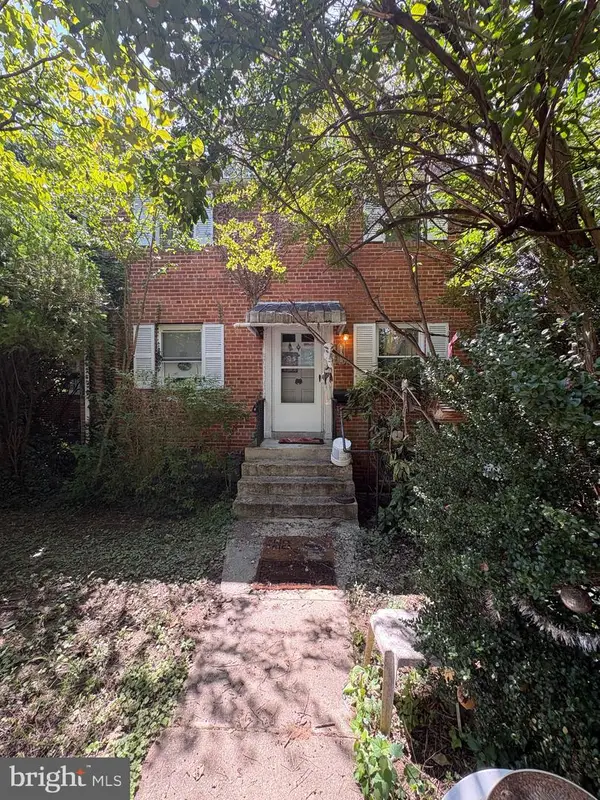
This could be your next home! From the moment you walk in, you'll appreciate the refinished hardwood floors, fresh paint, recessed lighting, and bright, inviting spaces throughout.
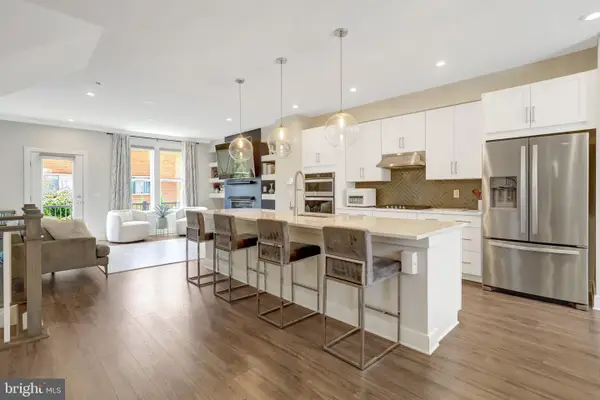
The beautifully renovated open kitchen is the centerpiece of the home, featuring custom cabinetry, a spacious pantry, updated flooring, GE Profile stainless steel appliances including an induction range, microwave/convection oven, and refrigerator, plus a Bosch dishwasher. The open layout creates the perfect space for everyday living and entertaining.
The finished lower level offers even more living space with new luxury vinyl plank flooring, a full bathroom, and a versatile room that can be used as a home office, den, or guest bedroom. Generous closets and attic storage provide plenty of room for all your storage needs. Lower level room can be used as a bedroom, office, or den.
Enjoy relaxing or entertaining on the flagstone paver patio. Major updates include a 2019 air handler heat pump, 2023 hot water heater, main water shut-off valve, washer and dryer, plus updated outlets and light switches throughout.
One of the home's biggest advantages is its low condo fee—among the lowest in Fairlington—covering water, trash, exterior landscaping, patio fence maintenance, roof, gutters, exterior painting, one assigned parking space, snow removal, and community amenities including a pool, playground, tennis courts, and pickleball courts.
Ideally located just minutes from The Village at Shirlington, you'll enjoy fantastic dining, shopping, coffee shops, and entertainment, along with easy access to the W&OD Trail, Four Mile Run Trail, I-395, the Pentagon, Amazon HQ2, Reagan National Airport, and Washington, D.C....
Contact an agent
Home facts
- Year built:1940
- Subdivision & Development:FAIRLINGTON MEWS
- Listing ID #:VAAR2075354
- Added:45 day(s) ago
- Updated:August 28, 2026 at 10:53 AM
Rooms and interior
- Bedrooms:1
- Total bathrooms:2
- Full bathrooms:2
- Flooring:Hardwood, Luxury Vinyl Plank
- Dining Description:Combination Dining/Living, Dining Room
- Kitchen Description:Built-Ins, Dishwasher, Disposal, Exhaust Fan, Kitchen - Island, Microwave, Pantry, Range Hood, Recessed Lighting, Refrigerator, Stove, Upgraded Countertops
- Basement:Yes
- Basement Description:Connecting Stairway, Daylight, Fully Finished, Improved, Partial, Windows
- Living area:1,450 sq. ft.
Heating and cooling
- Cooling:Central A/C
- Heating:Electric, Heat Pump(s)
Structure and exterior
- Roof:Shingle
- Year built:1940
- Building area:1,450 sq. ft.
- Lot Features:Landscaping, Trees/Wooded
- Architectural Style:Colonial
- Construction Materials:Brick
- Exterior Features:Patio(s), Sidewalks, Street Lights
- Levels:3 Story
Utilities
- Water:Public
- Sewer:Public Sewer
Finances and disclosures
- Price:$565,000
- Price per sq. ft.:$389.66
- Tax amount:$5,391 (2025)
Features and amenities
- Laundry features:Dryer, Washer
- Amenities:Attic, Built-Ins, Recessed Lighting
Parking
- Parking description:Assigned, General Common Elements, On Street, Surface
New listings near 4608 36th St S
- Coming Soon
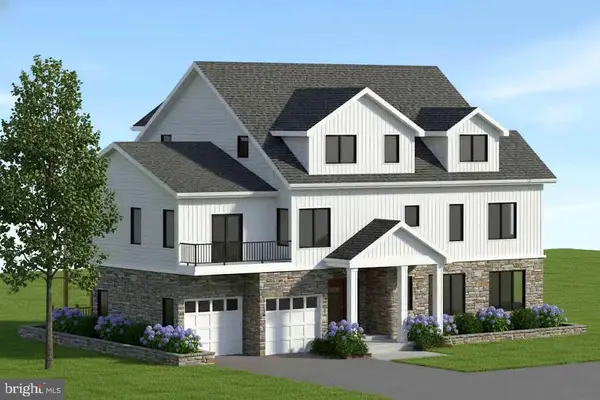 $2,899,000Coming Soon7 beds 7 baths5,848 sq. ft.
420 N Irving St, ARLINGTON, VA 22201
MLS# VAAR2078938Listed by: KW METRO CENTER - Coming Soon
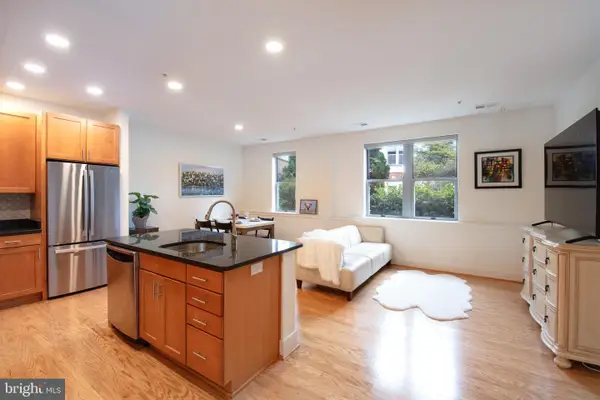 $575,000Coming Soon2 beds 1 baths899 sq. ft.
1800 Wilson Blvd #115, ARLINGTON, VA 22201
MLS# VAAR2078956Listed by: SAMSON PROPERTIES - Coming Soon
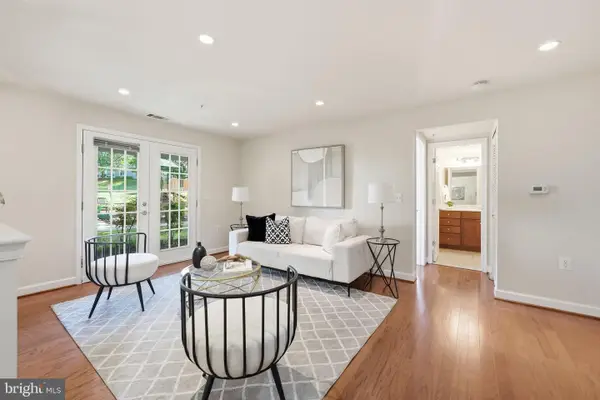 $360,000Coming Soon1 beds 1 baths851 sq. ft.
4189 S Four Mile Run Dr #201, ARLINGTON, VA 22204
MLS# VAAR2078874Listed by: KW UNITED - Coming Soon
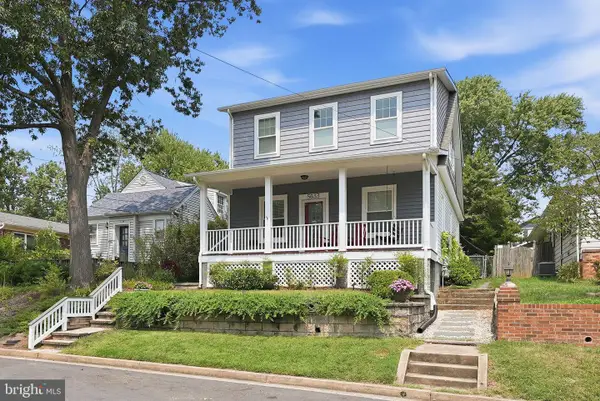 $1,495,000Coming Soon5 beds 4 baths2,367 sq. ft.
5633 5th St N, ARLINGTON, VA 22205
MLS# VAAR2078928Listed by: RLAH @PROPERTIES - Coming Soon
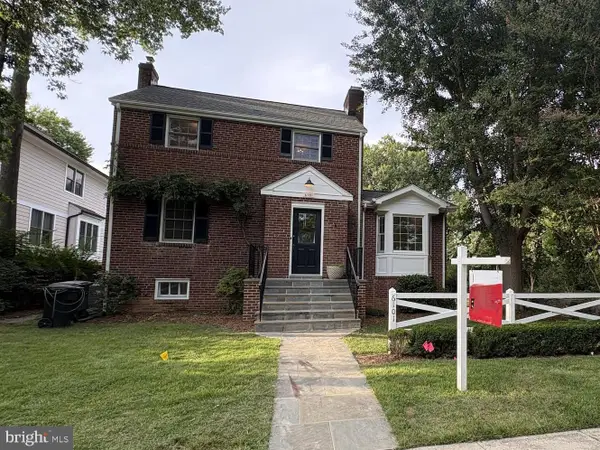 $1,425,000Coming Soon4 beds 4 baths2,343 sq. ft.
6101 22nd St N, ARLINGTON, VA 22205
MLS# VAAR2078200Listed by: KELLER WILLIAMS REALTY - Coming Soon
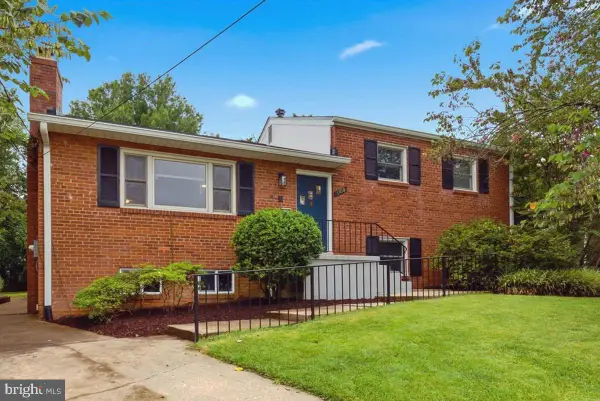 $1,369,900Coming Soon4 beds 2 baths2,880 sq. ft.
6108 22nd Rd N, ARLINGTON, VA 22205
MLS# VAAR2078882Listed by: NBI REALTY LLC - Coming Soon
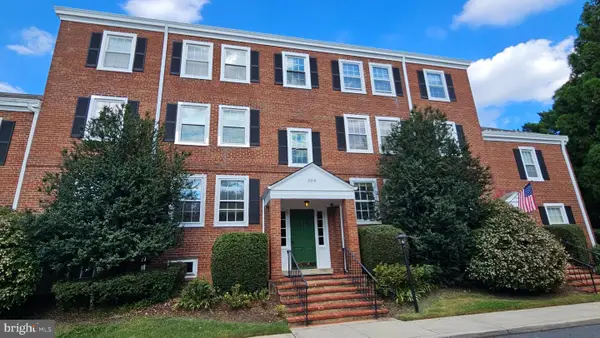 $319,000Coming Soon1 beds 1 baths711 sq. ft.
2919 S Buchanan St S #c2, ARLINGTON, VA 22206
MLS# VAAR2077724Listed by: LONG & FOSTER REAL ESTATE, INC. - Coming Soon
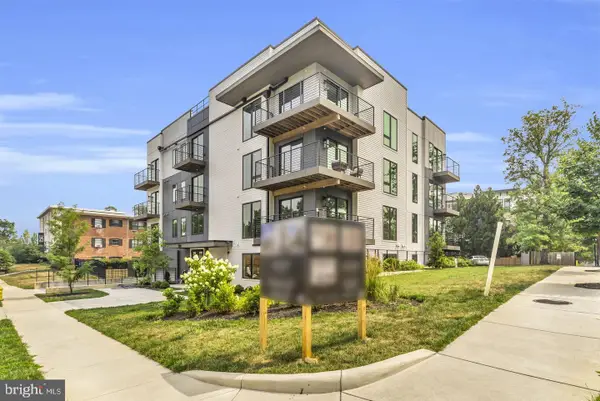 $789,900Coming Soon2 beds 2 baths994 sq. ft.
1201 N Quinn St #101, ARLINGTON, VA 22209
MLS# VAAR2077178Listed by: TTR SOTHEBY'S INTERNATIONAL REALTY - Coming Soon
 $850,000Coming Soon3 beds 2 baths1,446 sq. ft.
2108 N Illinois St, ARLINGTON, VA 22205
MLS# VAAR2078172Listed by: SAMSON PROPERTIES - Coming Soon
 $1,015,000Coming Soon3 beds 4 baths2,584 sq. ft.
1020 S Taylor Ct, ARLINGTON, VA 22207
MLS# VAAR2078584Listed by: KW UNITED


Protect your home and budget from life's surprises with an Assurant Home Warranty, backed by a partner that supports you through every step of homeownership. Explore Plans.
© 2026 Better Homes and Gardens Real Estate LLC. An Anywhere Real Estate company. All rights reserved. Better Homes and Gardens® Real Estate is a registered trademark owned by Meredith Operations Corporation, licensed to Better Homes and Gardens Real Estate LLC and used with permission. Better Homes and Gardens Real Estate LLC fully supports the principles of the Fair Housing Act and the Equal Opportunity Act. Listing information is deemed reliable but is not guaranteed accurate.
Each office is independently owned and operated.
Any services or products provided by third parties are not provided by, affiliated with or related to Better Homes and Gardens Real Estate LLC, or its affiliated companies.