
4714 8th St S, Arlington, VA 22204
Local realty services provided by:Better Homes and Gardens Real Estate Valley Partners
4714 8th St S,Arlington, VA 22204
$1,175,000
- 3 Beds
- 4 Baths
- - sq. ft.
- Single family
- Sold
Listed by: adam r tnaib
Office: kw metro center
MLS#:VAAR2077786
Source:BRIGHTMLS
Sorry, we are unable to map this address
Price summary
- Price:$1,175,000
About this home
Welcome to this charming home offering about 2,500 finished square feet, nestled on a quiet, tree-lined street in one of Arlington's most desirable neighborhoods. Situated on a generous lot, the property features a sprinkler system, outdoor lighting, and plenty of outdoor space perfect for gardening, entertaining, playing, or simply relaxing at the end of the day. Whether you're hosting family and friends or enjoying a peaceful morning coffee, this home offers the perfect balance of privacy and community.
Ideally located just minutes from parks, local shops, restaurants, major commuter routes, and the scenic Four Mile Run Trail, you'll enjoy easy access to everything Arlington has to offer while still experiencing the tranquility of a residential neighborhood.
The main level welcomes you with a spacious living room, beautiful refinished hardwood floors, and a cozy wood-burning fireplace. The adjacent dining room, enhanced with recessed lighting, flows seamlessly into the eat-in kitchen, creating an ideal layout for everyday living and entertaining.
Upstairs, you'll find three bedrooms and two updated bathrooms. The spacious primary suite features dual closets, a ceiling fan, and a beautifully updated en-suite bath with dual vanities, a soaking jetted tub, and a separate shower.
The finished lower level includes a walk-out basement offering exceptional flexibility with new carpeting and an updated full bathroom, making it an ideal space for guests, a recreation room, or a home office.
Recent improvements include refinished hardwood floors, updated bathrooms, new basement carpeting, fresh interior paint, and a durable 50-year architectural asphalt shingle roof installed in 2014. The attached garage is equipped with a new remote control, providing convenient and easy access....
Contact an agent
Home facts
- Year built:1989
- Subdivision & Development:BARCROFT
- Listing ID #:VAAR2077786
- Added:29 day(s) ago
- Updated:September 06, 2026 at 06:00 AM
Rooms and interior
- Bedrooms:3
- Total bathrooms:4
- Full bathrooms:3
- Half bathrooms:1
- Dining Description:Dining Area
- Kitchen Description:Breakfast Area, Built-In Microwave, Carpet, Crown Moldings, Dishwasher, Disposal, Extra Refrigerator/Freezer, Kitchen - Eat-In, Oven/Range - Gas, Recessed Lighting
- Bedroom Description:Carpet
- Basement:Yes
- Basement Description:Daylight, Full, Fully Finished, Outside Entrance, Sump Pump, Windows
Heating and cooling
- Cooling:Central A/C
- Heating:Forced Air, Natural Gas
Structure and exterior
- Year built:1989
- Architectural Style:Colonial
- Construction Materials:Aluminum Siding, Brick Front
- Exterior Features:Chimney Cap(s), Exterior Lighting, Lawn Sprinkler
- Foundation Description:Block
- Levels:3 Story
Utilities
- Water:Public
- Sewer:Public Sewer
Finances and disclosures
- Price:$1,175,000
- Tax amount:$10,507 (2025)
Features and amenities
- Laundry features:Dryer
- Amenities:Carpet, Ceiling Fan(s), Chair Railings, Crown Moldings, Recessed Lighting, Security System, Sprinkler System
Parking
- Parking description:Attached Garage, Garage Door Opener
- Garage:Yes
- Garage spaces:1
New listings near 4714 8th St S
- Coming Soon
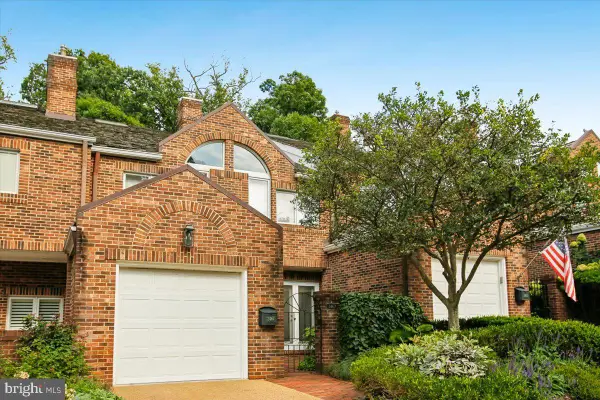 $1,299,000Coming Soon3 beds 4 baths3,392 sq. ft.
2467 N Wakefield Ct, ARLINGTON, VA 22207
MLS# VAAR2079366Listed by: RLAH @PROPERTIES - Coming Soon
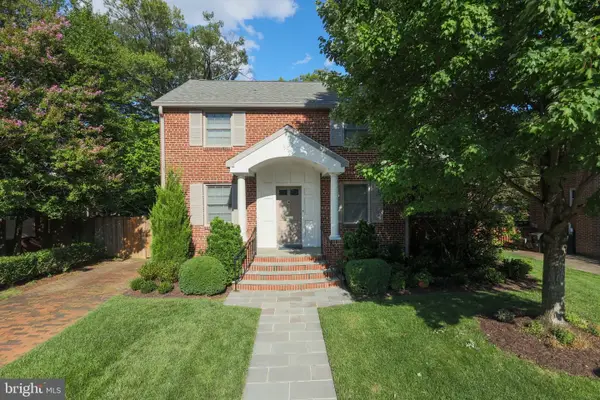 $1,655,000Coming Soon3 beds 3 baths3,570 sq. ft.
525 N Oxford St, ARLINGTON, VA 22203
MLS# VAAR2079374Listed by: KW METRO CENTER - Coming Soon
 $299,000Coming Soon1 beds 1 baths594 sq. ft.
1565 N Colonial Ter #204-z, ARLINGTON, VA 22209
MLS# VAAR2079160Listed by: TTR SOTHEBYS INTERNATIONAL REALTY - Coming Soon
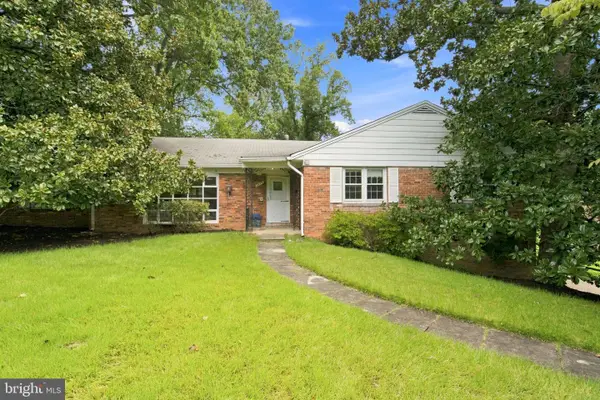 $1,550,000Coming Soon5 beds 3 baths1,875 sq. ft.
3617 N Monroe St, ARLINGTON, VA 22207
MLS# VAAR2077590Listed by: RE/MAX DISTINCTIVE REAL ESTATE, INC. - Coming SoonOpen Sat, 12 to 2pm
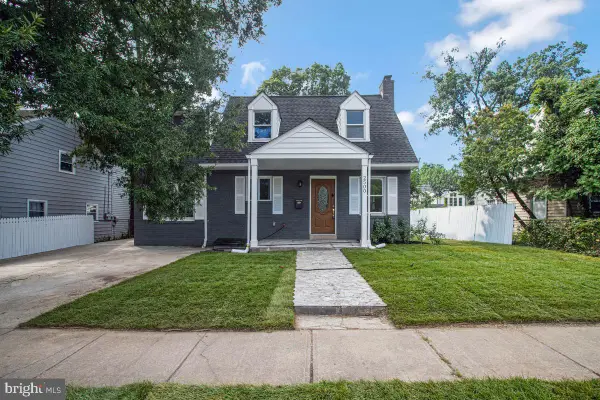 $1,025,000Coming Soon5 beds 4 baths1,853 sq. ft.
2500 Arlington, ARLINGTON, VA 22204
MLS# VAAR2079302Listed by: REAL BROKER, LLC - Coming SoonOpen Wed, 5 to 7pm
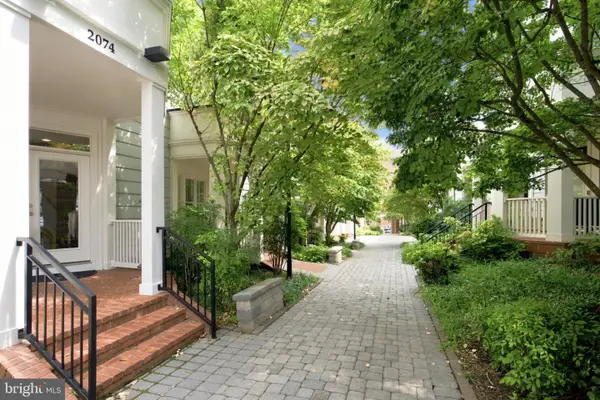 $1,249,000Coming Soon4 beds 4 baths2,702 sq. ft.
2074 N Oakland St, ARLINGTON, VA 22207
MLS# VAAR2076166Listed by: CORCORAN MCENEARNEY - Coming SoonOpen Fri, 5 to 7pm
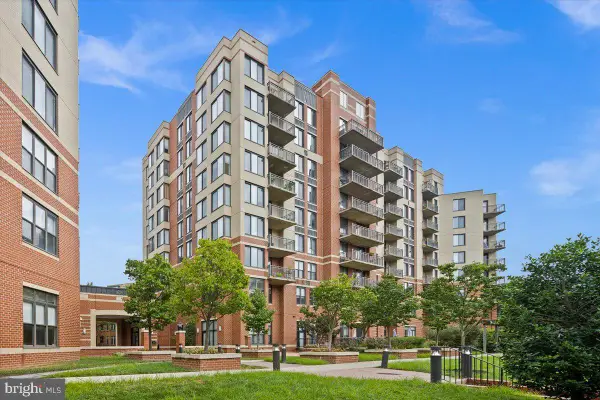 $885,000Coming Soon3 beds 3 baths1,621 sq. ft.
2220 N Fairfax Dr #708, ARLINGTON, VA 22201
MLS# VAAR2079244Listed by: RLAH @PROPERTIES - Coming Soon
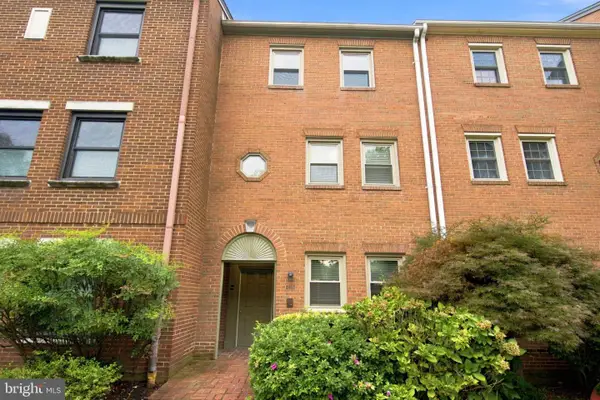 $885,000Coming Soon3 beds 4 baths1,860 sq. ft.
2413 9th St S, ARLINGTON, VA 22204
MLS# VAAR2079344Listed by: CORCORAN MCENEARNEY - Coming Soon
 $1,800,000Coming Soon2 beds 3 baths1,673 sq. ft.
1111 19th St N #2402, ARLINGTON, VA 22209
MLS# VAAR2078550Listed by: POTOMAC RIVER, REALTORS - Coming SoonOpen Sat, 2 to 4pm
 $935,000Coming Soon3 beds 3 baths1,724 sq. ft.
1805 Crystal Dr #912s, ARLINGTON, VA 22202
MLS# VAAR2079094Listed by: TTR SOTHEBY'S INTERNATIONAL REALTY


Protect your home and budget from life's surprises with an Assurant Home Warranty, backed by a partner that supports you through every step of homeownership. Explore Plans.
© 2026 Better Homes and Gardens Real Estate LLC. An Anywhere Real Estate company. All rights reserved. Better Homes and Gardens® Real Estate is a registered trademark owned by Meredith Operations Corporation, licensed to Better Homes and Gardens Real Estate LLC and used with permission. Better Homes and Gardens Real Estate LLC fully supports the principles of the Fair Housing Act and the Equal Opportunity Act. Listing information is deemed reliable but is not guaranteed accurate.
Each office is independently owned and operated.
Any services or products provided by third parties are not provided by, affiliated with or related to Better Homes and Gardens Real Estate LLC, or its affiliated companies.