
1805 Crystal Dr #912s, Arlington, VA 22202
Local realty services provided by:Better Homes and Gardens Real Estate Valley Partners
1805 Crystal Dr #912s,Arlington, VA 22202
$888,000
- 3 Beds
- 3 Baths
- - sq. ft.
- Condominium
- Sold
Listed by: claire delia belcher
Office: ttr sotheby's international realty
MLS#:VAAR2079094
Source:BRIGHTMLS
Sorry, we are unable to map this address
Price summary
- Price:$888,000
About this home
**Open House Cancelled-Contract Accepted** Welcome to this stunning, rarely available 3 bedroom, 2.5 bathroom corner residence at Crystal Park Condominiums, ideally located in the heart of Crystal City. Perched on the ninth floor, this expansive 1,724 square foot home is filled with natural light and captures sweeping views of the Potomac River, Reagan National Airport, the Washington Monument, the U.S. Capitol Building, and the surrounding skyline through oversized windows.
The newly renovated kitchen features crisp white cabinetry, granite countertops, updated hardware, a large pantry, and new stainless steel appliances, including the refrigerator, electric range, and built in microwave. Fresh paint, new luxury vinyl plank flooring, contemporary lighting, and thoughtfully selected finishes create a bright, cohesive, and move in ready interior. Adjacent to the kitchen, the formal dining room comfortably accommodates eight or more guests and features large windows with scenic views, while flowing seamlessly into both the kitchen and spacious living area.
The generous primary suite offers two walk in closets and a completely renovated en suite bathroom with a dual sink vanity, contemporary lighting, new tile, and a walk in shower. Two additional bedrooms provide flexibility for guests, a home office, or a den, while a second full bathroom and separate powder room complete the versatile single level floor plan.
Step outside to the expansive covered balcony, an inviting setting for relaxing or entertaining while enjoying panoramic views of the beautifully maintained pool and surrounding cityscape. Crystal Park residents enjoy an impressive collection of amenities, including 24 hour concierge service, a fitness center, sauna, card and party rooms, and a large outdoor swimming pool with a recently renovated pool deck. The residence also includes a dedicated storage unit and two reserved underground garage parking spaces located right beside the elevator, an exceptional offering in Crystal City.
Just moments from Metro, bus routes, Capital Bikeshare, the shops and restaurants along Crystal Drive, Amazon HQ2, the Pentagon, and Reagan National Airport, this exceptional residence offers convenient access to Washington, D.C., and major commuter routes. This is a rare opportunity to enjoy generous space, remarkable views, and turnkey living in one of National Landing’s most convenient locations....
Contact an agent
Home facts
- Year built:1987
- Subdivision & Development:CRYSTAL CITY
- Listing ID #:VAAR2079094
- Added:69 day(s) ago
- Updated:November 13, 2026 at 06:57 AM
Rooms and interior
- Bedrooms:3
- Total bathrooms:3
- Full bathrooms:2
- Half bathrooms:1
- Flooring:Ceramic Tile, Luxury Vinyl Plank
- Dining Description:Combination Dining/Living, Combination Kitchen/Dining, Dining Area, Dining Room
- Bathrooms Description:Bathroom 2, Half Bath, Primary Bath(s), Primary Bathroom
- Kitchen Description:Breakfast Area, Built-In Microwave, Built-Ins, Dishwasher, Disposal, Kitchen - Gourmet, Kitchen - Table Space, Oven/Range - Electric, Pantry, Refrigerator, Stainless Steel Appliances, Upgraded Countertops
- Bedroom Description:Entry Level Bedroom, Primary Bedroom, Walk In Closet(s)
Heating and cooling
- Cooling:Central A/C, Programmable Thermostat
- Heating:Electric, Forced Air, Heat Pump(s)
Structure and exterior
- Year built:1987
- Lot Features:Urban
- Architectural Style:Contemporary
- Construction Materials:Brick
- Exterior Features:BBQ Grill, Balcony, Extensive Hardscape, Sidewalks
- Levels:1 Story
Schools
- High school:WAKEFIELD
- Middle school:GUNSTON
- Elementary school:OAKRIDGE
Utilities
- Water:Public
- Sewer:Public Sewer
Finances and disclosures
- Price:$888,000
- Tax amount:$9,381 (2026)
Features and amenities
- Laundry features:Dryer, Dryer In Unit, Laundry, Washer, Washer In Unit
- Amenities:Built-Ins, Desk in Lobby, Double Pane Windows, Elevator, Exterior Cameras, Insulated Windows, Main Entrance Lock, Sprinkler System, Sprinkler System - Indoor, Storm Windows
Parking
- Parking description:Assigned, Covered Parking, Garage Door Opener, Parking Garage, Parking Space Conveys
- Garage:Yes
- Garage spaces:2
New listings near 1805 Crystal Dr #912s
- Coming Soon
 $399,900Coming Soon1 beds 1 baths669 sq. ft.
3600 S Glebe Rd #611w, ARLINGTON, VA 22202
MLS# VAAR2082108Listed by: LONG & FOSTER REAL ESTATE, INC. - Coming Soon
 $6,950Coming Soon4 beds 4 baths3,524 sq. ft.
3111 N Thomas St, ARLINGTON, VA 22207
MLS# VAAR2082062Listed by: SAMSON PROPERTIES - Coming Soon
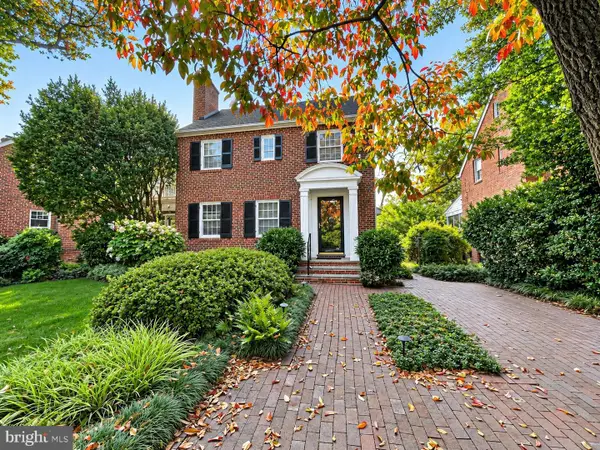 $1,175,000Coming Soon3 beds 3 baths2,380 sq. ft.
3728 4th St N, ARLINGTON, VA 22203
MLS# VAAR2080298Listed by: COMPASS - Coming SoonOpen Sat, 1 to 3pm
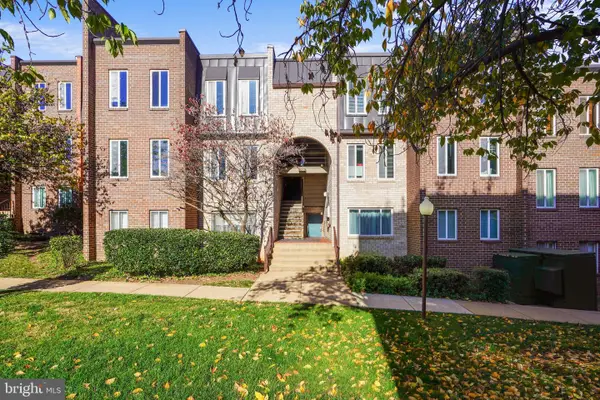 $288,000Coming Soon2 beds 2 baths1,063 sq. ft.
5020 7th Rd S #302, ARLINGTON, VA 22204
MLS# VAAR2081658Listed by: CORCORAN MCENEARNEY - Coming Soon
 $909,000Coming Soon2 beds 1 baths940 sq. ft.
5112 28th St N, ARLINGTON, VA 22207
MLS# VAAR2082032Listed by: REAL BROKER, LLC - Coming Soon
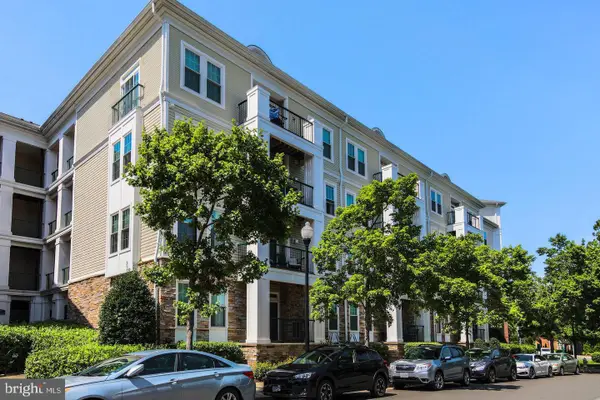 $345,000Coming Soon1 beds 1 baths731 sq. ft.
2465 Army Navy Dr #1-201, ARLINGTON, VA 22206
MLS# VAAR2082002Listed by: GSHWANG REALTY - Coming Soon
 $799,900Coming Soon3 beds 1 baths1,600 sq. ft.
4404 8th St S, ARLINGTON, VA 22204
MLS# VAAR2081954Listed by: BERKSHIRE HATHAWAY HOMESERVICES PENFED REALTY - Coming Soon
 $1,275,000Coming Soon4 beds 3 baths3,288 sq. ft.
2225 N Trenton St, ARLINGTON, VA 22207
MLS# VAAR2081766Listed by: EXP REALTY, LLC - Coming Soon
 $2,399,000Coming Soon5 beds 6 baths3,907 sq. ft.
2214 N Madison St, ARLINGTON, VA 22205
MLS# VAAR2081792Listed by: BEACON CREST REAL ESTATE LLC - Coming Soon
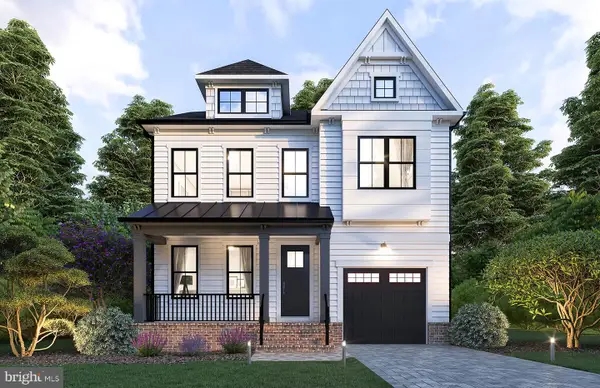 $2,199,000Coming Soon5 beds 5 baths4,181 sq. ft.
1025 16th St S, ARLINGTON, VA 22202
MLS# VAAR2081798Listed by: BEACON CREST REAL ESTATE LLC


Protect your home and budget from life's surprises with an Assurant Home Warranty, backed by a partner that supports you through every step of homeownership. Explore Plans.
© 2026 Better Homes and Gardens Real Estate LLC. An Anywhere Real Estate company. All rights reserved. Better Homes and Gardens® Real Estate is a registered trademark owned by Meredith Operations Corporation, licensed to Better Homes and Gardens Real Estate LLC and used with permission. Better Homes and Gardens Real Estate LLC fully supports the principles of the Fair Housing Act and the Equal Opportunity Act. Listing information is deemed reliable but is not guaranteed accurate.
Each office is independently owned and operated.
Any services or products provided by third parties are not provided by, affiliated with or related to Better Homes and Gardens Real Estate LLC, or its affiliated companies.