
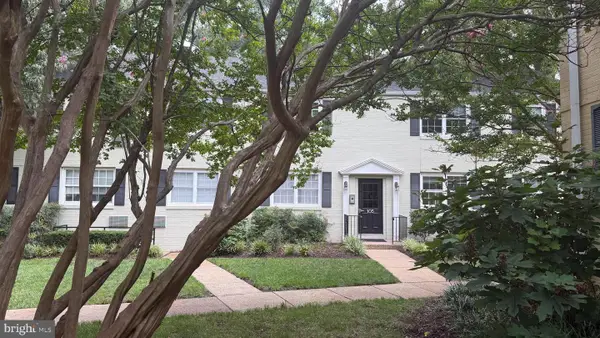
4814 30th St S #c2, Arlington, VA 22206
Local realty services provided by:Better Homes and Gardens Real Estate Valley Partners
4814 30th St S #c2,Arlington, VA 22206
$499,000
- 2 Beds
- 1 Baths
- 1,256 sq. ft.
- Condominium
- Coming Soon
Listed by: antonia blain
Office: taylor properties
MLS#:VAAR2078600
Source:BRIGHTMLS
Price summary
- Price:$499,000
- Price per sq. ft.:$397.29
About this home
Welcome to the SHERWOOD — one of Fairlington Villages' distinctive and spacious TOP-FLOOR loft models! Offering approximately 1,256 square feet per the Fairlington Villages Sherwood model floor plan, this 2-bedroom, 1-bath residence combines classic Fairlington character with exceptional flexibility across two levels.
The main level features hardwood floors, two bedrooms, a full bath, kitchen, dining area, in-unit washer and dryer, and a private upper-level balcony. The light-filled living room is highlighted by dramatic vaulted ceilings and the Sherwood's signature spiral staircase leading to an expansive upper-level LOFT — ideal for a home office, studio, media room, fitness space or additional lounge — plus generous storage. And with a TOP-FLOOR location, there are no neighbors above.
Fairlington Villages offers the kind of established community setting that makes this Arlington neighborhood so special — classic brick architecture, mature trees, beautifully maintained grounds, swimming pools, tennis and pickleball courts, playground/tot lot, Community Center and abundant green space.
Just beyond the community, enjoy the shopping, dining and entertainment of the VILLAGE AT SHIRLINGTON, where Harris Teeter, CVS, AMC Shirlington 7, Signature Theatre, Shirlington Library, coffee shops, restaurants, boutiques, fitness and everyday services are all close at hand. Grab coffee at Peet's, dinner at Carlyle, Busboys and Poets, Guapo's or one of Shirlington's many other restaurants, catch a movie or show, shop, or simply enjoy the neighborhood atmosphere.
Commuters will appreciate convenient access to I-395 and major routes connecting Alexandria, National Landing, Pentagon City, Arlington and Washington, DC.
2 BEDROOMS + LOFT • TOP FLOOR • SHERWOOD MODEL • APPROX. 1,256 SQ. FT. PER COMMUNITY MODEL FLOOR PLAN • VAULTED CEILINGS • PRIVATE BALCONY • FAIRLINGTON VILLAGES AMENITIES • MINUTES TO SHIRLINGTON
This isn't your typical 2-bedroom condo — it's the space of the Sherwood, the character of Fairlington, and the convenience of Shirlington, all in one....
Contact an agent
Home facts
- Year built:1944
- Subdivision & Development:FAIRLINGTON VILLAGES
- Listing ID #:VAAR2078600
- Updated:August 25, 2026 at 01:38 PM
Rooms and interior
- Bedrooms:2
- Total bathrooms:1
- Full bathrooms:1
- Flooring:Wood
- Living area:1,256 sq. ft.
Heating and cooling
- Cooling:Central A/C
- Heating:Central, Electric
Structure and exterior
- Year built:1944
- Building area:1,256 sq. ft.
- Architectural Style:Loft
- Construction Materials:Brick
- Levels:1 1/2 Story
Utilities
- Water:Public
- Sewer:Public Sewer
Finances and disclosures
- Price:$499,000
- Price per sq. ft.:$397.29
- Tax amount:$5,127 (2026)
Features and amenities
- Laundry features:Dryer In Unit, Washer In Unit
Parking
- Parking description:Parking Lot
New listings near 4814 30th St S #c2
- Coming Soon
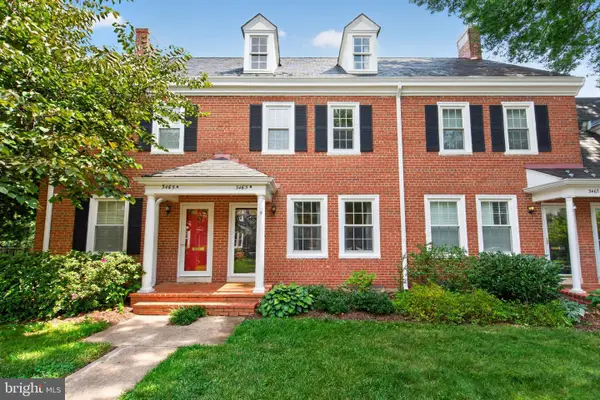 $659,000Coming Soon2 beds 2 baths1,500 sq. ft.
3465 S Stafford St #b, ARLINGTON, VA 22206
MLS# VAAR2078734Listed by: RE/MAX DISTINCTIVE REAL ESTATE, INC. - Coming SoonOpen Thu, 5 to 7pm
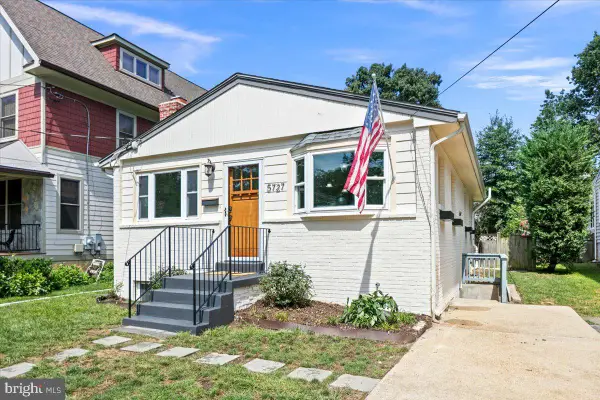 $1,025,000Coming Soon4 beds 3 baths1,864 sq. ft.
5727 6th St N, ARLINGTON, VA 22205
MLS# VAAR2077914Listed by: RLAH @PROPERTIES - Coming Soon
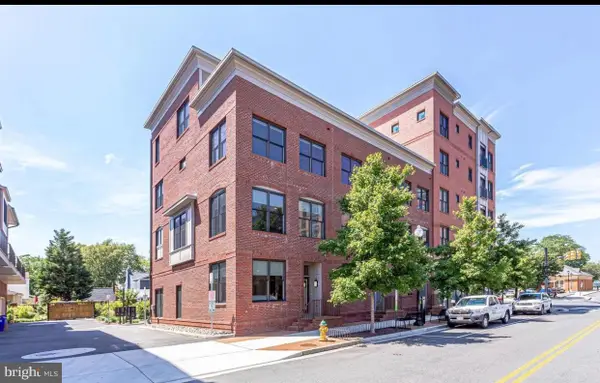 $1,095,000Coming Soon4 beds 5 baths2,480 sq. ft.
2810 11th St S #t001, ARLINGTON, VA 22204
MLS# VAAR2078764Listed by: WEICHERT, REALTORS - Coming Soon
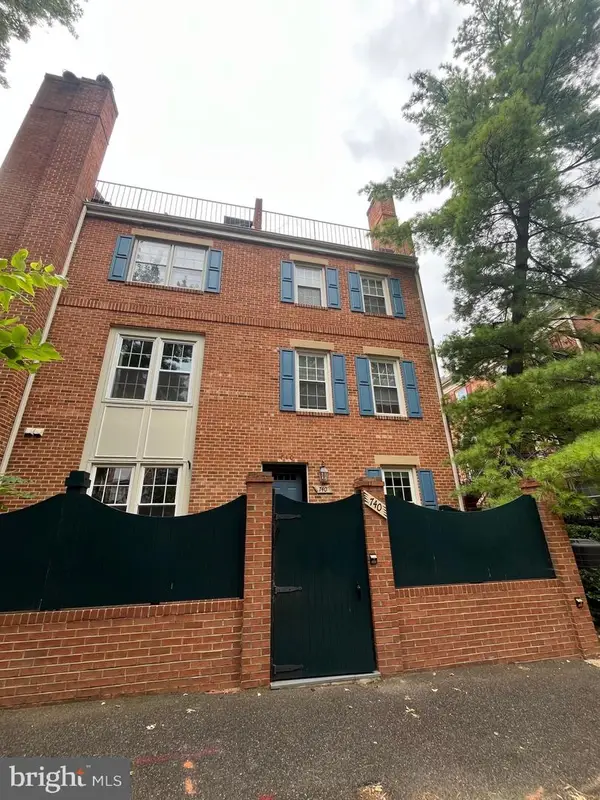 $715,000Coming Soon2 beds 2 baths1,131 sq. ft.
740 N Vermont St, ARLINGTON, VA 22203
MLS# VAAR2078408Listed by: REDFIN CORPORATION - Coming SoonOpen Thu, 5 to 6:30pm
 $1,599,000Coming Soon5 beds 4 baths4,134 sq. ft.
1016 N Larrimore St, ARLINGTON, VA 22205
MLS# VAAR2076458Listed by: COMPASS - Coming Soon
 $610,000Coming Soon3 beds 2 baths1,257 sq. ft.
2522 4th St S, ARLINGTON, VA 22204
MLS# VAAR2078700Listed by: WEICHERT, REALTORS - Coming SoonOpen Thu, 5 to 7pm
 $275,000Coming Soon2 beds 1 baths894 sq. ft.
105 N George Mason Dr #1053, ARLINGTON, VA 22203
MLS# VAAR2078490Listed by: CORCORAN MCENEARNEY - Coming Soon
 $2,195,000Coming Soon5 beds 5 baths4,688 sq. ft.
2604 N Nelson, ARLINGTON, VA 22207
MLS# VAAR2077978Listed by: TTR SOTHEBY'S INTERNATIONAL REALTY - Coming Soon
 $1,300,000Coming Soon3 beds 3 baths1,900 sq. ft.
1243 N Taylor St, ARLINGTON, VA 22201
MLS# VAAR2078666Listed by: KW METRO CENTER


Protect your home and budget from life's surprises with an Assurant Home Warranty, backed by a partner that supports you through every step of homeownership. Explore Plans.
© 2026 Better Homes and Gardens Real Estate LLC. An Anywhere Real Estate company. All rights reserved. Better Homes and Gardens® Real Estate is a registered trademark owned by Meredith Operations Corporation, licensed to Better Homes and Gardens Real Estate LLC and used with permission. Better Homes and Gardens Real Estate LLC fully supports the principles of the Fair Housing Act and the Equal Opportunity Act. Listing information is deemed reliable but is not guaranteed accurate.
Each office is independently owned and operated.
Any services or products provided by third parties are not provided by, affiliated with or related to Better Homes and Gardens Real Estate LLC, or its affiliated companies.