
5727 6th St N, Arlington, VA 22205
Local realty services provided by:Better Homes and Gardens Real Estate Community Realty
5727 6th St N,Arlington, VA 22205
$949,000
- 4 Beds
- 3 Baths
- 1,864 sq. ft.
- Single family
- Pending
Listed by: eli tucker, tonya m nelson
Office: rlah @properties
MLS#:VAAR2077914
Source:BRIGHTMLS
Price summary
- Price:$949,000
- Price per sq. ft.:$509.12
About this home
Exceptional two-level, 1,800+ SF layout featuring an open kitchen and 3BR/2BA on the main level, including a rare ensuite primary bathroom and two wood-burning fireplaces. The large finished basement offers a recreation room, large bedroom, and another ensuite bathroom. Outdoor features include a private, fully fenced backyard with two sheds and a two-car driveway. Located on a dead-end street at the doorstep of Bluemont Park, the W&OD Trail, and multiple restaurants. <BR><BR> Extensively renovated in 2011, including a new roof, windows, kitchen, all three bathrooms, and electrical upgrades. More recent improvements include fresh interior paint (2026), patio (2021), furnace (2018), washer and dryer (2016), water heater (2015), and appliances (2014). <BR><BR> WHAT MAKES THIS LOCATION STAND OUT? Bluemont was ranked the #11 Best Neighborhood to Live in America in 2026 by Niche.com. Located in a quintessential neighborhood on a quiet street with no through traffic, the home is steps from the Bluemont and W&OD Trails for biking and running and a short walk to Bluemont Park and multiple restaurants, including Pupatella, La Union, McDonald’s, and more. Ballston is a 20-minute walk via paved trails. There is a small trailhead at the end of the street that leads directly to Bluemont Park. <BR><BR> A short drive to Washington, DC, Reagan National and Dulles International airports, Clarendon, Tysons, Amazon HQ2, the Pentagon, Old Town Alexandria, and all major Northern Virginia commuting routes....
Contact an agent
Home facts
- Year built:1964
- Subdivision & Development:BLUEMONT
- Listing ID #:VAAR2077914
- Added:45 day(s) ago
- Updated:October 09, 2026 at 08:57 AM
Rooms and interior
- Bedrooms:4
- Total bathrooms:3
- Full bathrooms:3
- Dining Description:Dining Room
- Bathrooms Description:Bathroom 2, Bathroom 3, Primary Bathroom
- Bedroom Description:Primary Bedroom
- Basement:Yes
- Basement Description:Connecting Stairway, Full, Fully Finished, Outside Entrance, Walkout Stairs, Windows
- Living area:1,864 sq. ft.
Heating and cooling
- Cooling:Ceiling Fan(s), Central A/C
- Heating:Central, Forced Air, Natural Gas
Structure and exterior
- Year built:1964
- Building area:1,864 sq. ft.
- Lot area:0.14 Acres
- Architectural Style:Raised Ranch/Rambler
- Exterior Features:Patio(s), Porch(es)
- Foundation Description:Permanent
- Levels:2 Stories
Schools
- High school:WASHINGTON LEE
- Middle school:KENMORE
- Elementary school:ASHLAWN
Utilities
- Water:Public
- Sewer:Public Sewer
Finances and disclosures
- Price:$949,000
- Price per sq. ft.:$509.12
- Tax amount:$9,763 (2026)
Features and amenities
- Laundry features:Dryer In Unit, Has Laundry, Laundry, Washer In Unit
Parking
- Parking description:Paved Driveway
New listings near 5727 6th St N
- Coming Soon
 $2,395,000Coming Soon6 beds 6 baths4,019 sq. ft.
1508 N Highland St, ARLINGTON, VA 22201
MLS# VAAR2078838Listed by: TTR SOTHEBY'S INTERNATIONAL REALTY - Coming Soon
 $1,250,000Coming Soon4 beds 3 baths2,668 sq. ft.
6111 11th St N, ARLINGTON, VA 22205
MLS# VAAR2080746Listed by: KW UNITED - Coming Soon
 $429,900Coming Soon2 beds 2 baths1,115 sq. ft.
1300 Army Navy Dr #1012, ARLINGTON, VA 22202
MLS# VAAR2080778Listed by: NOMADIC REAL ESTATE BROKER SERVICES - Coming Soon
 $550,000Coming Soon2 beds 2 baths1,018 sq. ft.
989 S Buchanan St #425, ARLINGTON, VA 22204
MLS# VAAR2080348Listed by: POTOMAC RIVER, REALTORS - Coming Soon
 $1,900,000Coming Soon5 beds 4 baths4,001 sq. ft.
2640 Military Rd N, ARLINGTON, VA 22207
MLS# VAAR2080678Listed by: SAMSON PROPERTIES - Coming Soon
 $175,000Coming Soon1 beds 1 baths716 sq. ft.
1021 Arlington Blvd #919, ARLINGTON, VA 22209
MLS# VAAR2080688Listed by: SAMSON PROPERTIES - Coming Soon
 $295,000Coming Soon1 beds 1 baths856 sq. ft.
4500 S Four Mile Run Dr #927, ARLINGTON, VA 22204
MLS# VAAR2080618Listed by: FAIRFAX REALTY SELECT - Coming Soon
 $780,000Coming Soon3 beds 3 baths1,781 sq. ft.
3341 5th St S #3341, ARLINGTON, VA 22204
MLS# VAAR2080610Listed by: COLDWELL BANKER REALTY - Coming Soon
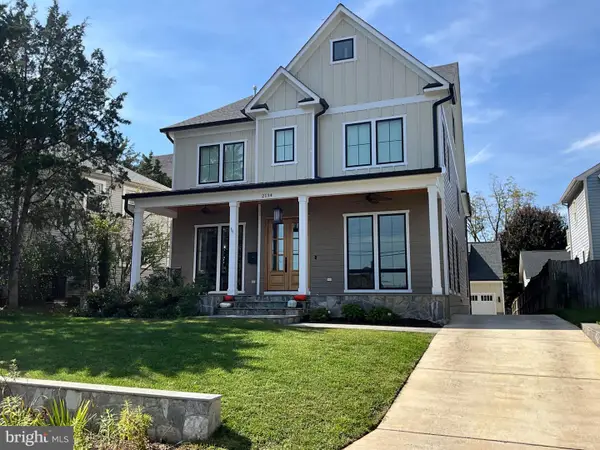 $2,599,000Coming Soon7 beds 7 baths7,876 sq. ft.
2134 N Stafford St, ARLINGTON, VA 22207
MLS# VAAR2080592Listed by: KW METRO CENTER - Coming Soon
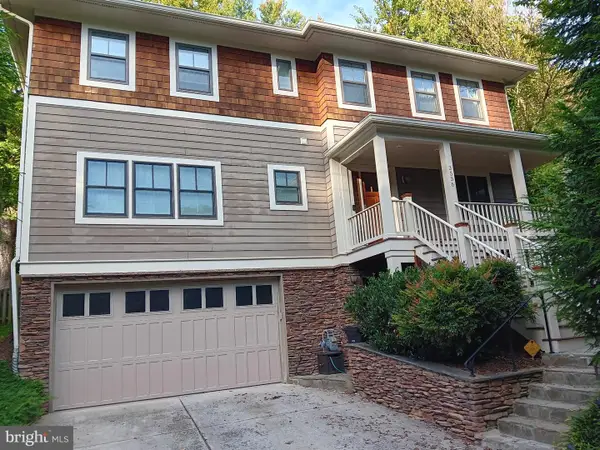 $2,199,999Coming Soon4 beds 6 baths4,274 sq. ft.
3536 Military Rd, ARLINGTON, VA 22207
MLS# VAAR2080580Listed by: KW UNITED


Protect your home and budget from life's surprises with an Assurant Home Warranty, backed by a partner that supports you through every step of homeownership. Explore Plans.
© 2026 Better Homes and Gardens Real Estate LLC. An Anywhere Real Estate company. All rights reserved. Better Homes and Gardens® Real Estate is a registered trademark owned by Meredith Operations Corporation, licensed to Better Homes and Gardens Real Estate LLC and used with permission. Better Homes and Gardens Real Estate LLC fully supports the principles of the Fair Housing Act and the Equal Opportunity Act. Listing information is deemed reliable but is not guaranteed accurate.
Each office is independently owned and operated.
Any services or products provided by third parties are not provided by, affiliated with or related to Better Homes and Gardens Real Estate LLC, or its affiliated companies.