
4919 26th St N, Arlington, VA 22207
Local realty services provided by:Better Homes and Gardens Real Estate Cassidon Realty
4919 26th St N,Arlington, VA 22207
$2,275,000
- 5 Beds
- 5 Baths
- - sq. ft.
- Single family
- Sold
Listed by: barbara c nalls
Office: ttr sotheby's international realty
MLS#:VAAR2077304
Source:BRIGHTMLS
Sorry, we are unable to map this address
Price summary
- Price:$2,275,000
About this home
Welcome to this rare opportunity to live in an expanded, exquisitely renovated classic colonial style home in the sought after Country Club / Yorktown neighborhood of wonderful Arlington, Virginia.
The perfectly proportioned, lovingly re-imagined main house includes a welcoming front porch with a garden entrance, a true through hall foyer generous formal living and dining rooms, open chef’s island kitchen with professional grade appliances, a well incorporated breakfast area open to a cozy family room with a pretty fireplace and built in casework. A mud room off the driveway, and a well placed powder room complete the main floor.
Upstairs are four bedrooms and three full baths, including a luxurious primary suite which easily accommodates a sitting area, a sumptuous bath with designer tile and separate tub and shower, and the walk-in closet you always wanted. Three more bright, ample bedrooms, each with good exposures, closets, and lighting, and a well designed laundry room finish the second floor.
Downstairs there is an enormous, well lit recreation room with bonus space for a workout or crafts, a fifth full daylight bedroom with its own entrance, a full bath, and massive, well organized, utility / storage space.
There’s more! Step outside from the kitchen / family room into your own backyard oasis. Enjoy the beautiful custom patio, maturing well designed (and pollinator friendly!) landscaping, play area, to find a jewel box of a detached, lofted outbuilding (electricity, heating and cooling but no plumbing) to serve as either the she-shed, man-cave, office, or playhouse your lifestyle suggests. It’s an utterly charming space. There’s also a separate detached garage with an automatic door and electric car charger.
All this, gleaming hardwood floors, custom finishes, tasteful decor, thoughtful improvements, and an 11,000+ sq ft lot (don’t miss the bonus area / dog run behind the office), close to shopping, parks, and Arlington’s popular award winning schools. This is it: the perfect house….
Welcome home!...
Contact an agent
Home facts
- Year built:1980
- Subdivision & Development:COUNTRY CLUB ESTATES
- Listing ID #:VAAR2077304
- Added:31 day(s) ago
- Updated:September 06, 2026 at 11:01 AM
Rooms and interior
- Bedrooms:5
- Total bathrooms:5
- Full bathrooms:4
- Half bathrooms:1
- Basement:Yes
- Basement Description:Daylight, Full, Side Entrance
Heating and cooling
- Cooling:Central A/C
- Heating:Electric, Heat Pump(s)
Structure and exterior
- Roof:Architectural Shingle
- Year built:1980
- Architectural Style:Colonial
- Construction Materials:Brick, HardiPlank Type
- Foundation Description:Block
- Levels:3 Story
Schools
- High school:YORKTOWN
- Middle school:WILLIAMSBURG
- Elementary school:DISCOVERY
Utilities
- Water:Public
- Sewer:Public Sewer
Finances and disclosures
- Price:$2,275,000
- Tax amount:$19,124 (2026)
Parking
- Parking description:Additional Storage Area, Covered Parking, Detached Garage
- Garage:Yes
- Garage spaces:1
New listings near 4919 26th St N
- Coming Soon
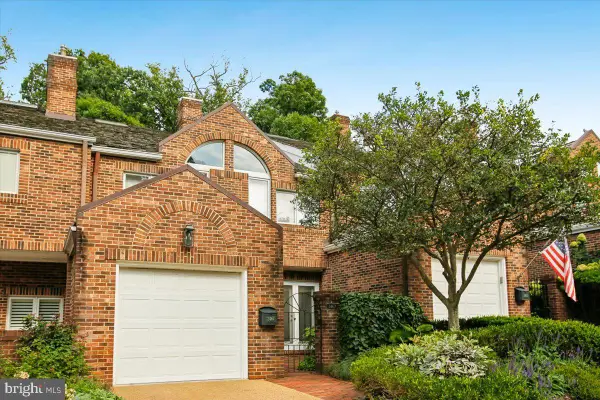 $1,299,000Coming Soon3 beds 4 baths3,392 sq. ft.
2467 N Wakefield Ct, ARLINGTON, VA 22207
MLS# VAAR2079366Listed by: RLAH @PROPERTIES - Coming Soon
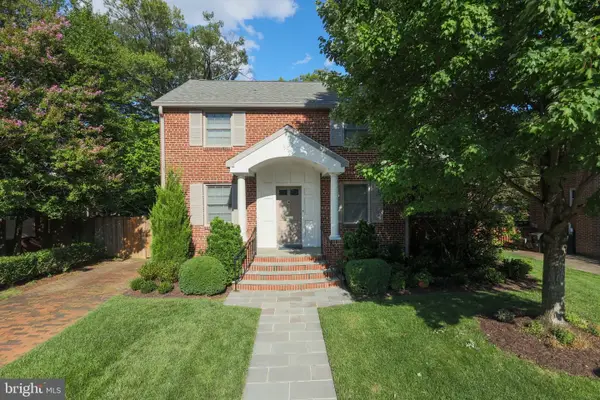 $1,655,000Coming Soon3 beds 3 baths3,570 sq. ft.
525 N Oxford St, ARLINGTON, VA 22203
MLS# VAAR2079374Listed by: KW METRO CENTER - Coming Soon
 $299,000Coming Soon1 beds 1 baths594 sq. ft.
1565 N Colonial Ter #204-z, ARLINGTON, VA 22209
MLS# VAAR2079160Listed by: TTR SOTHEBYS INTERNATIONAL REALTY - Coming Soon
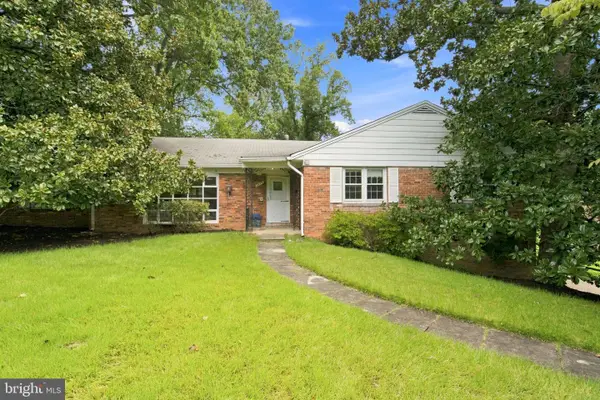 $1,550,000Coming Soon5 beds 3 baths1,875 sq. ft.
3617 N Monroe St, ARLINGTON, VA 22207
MLS# VAAR2077590Listed by: RE/MAX DISTINCTIVE REAL ESTATE, INC. - Coming SoonOpen Sat, 12 to 2pm
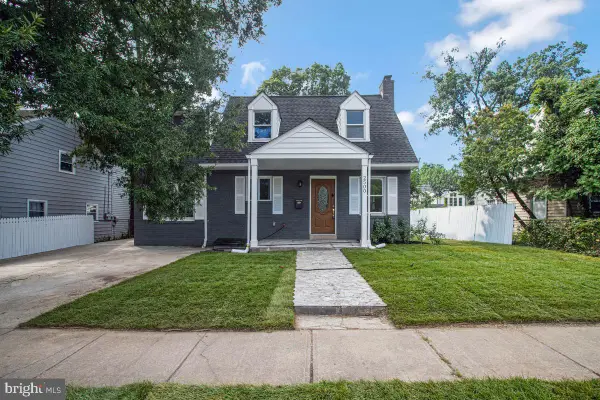 $1,025,000Coming Soon5 beds 4 baths1,853 sq. ft.
2500 Arlington, ARLINGTON, VA 22204
MLS# VAAR2079302Listed by: REAL BROKER, LLC - Coming SoonOpen Wed, 5 to 7pm
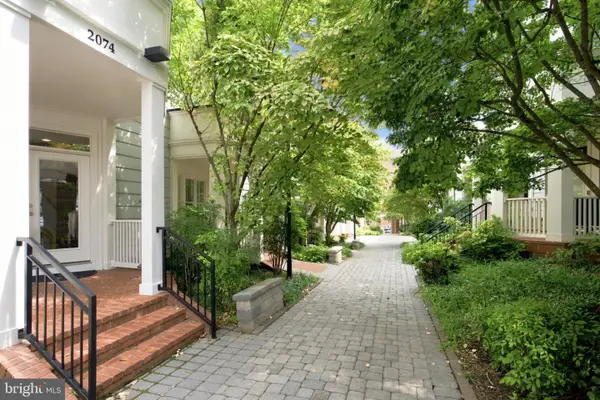 $1,249,000Coming Soon4 beds 4 baths2,702 sq. ft.
2074 N Oakland St, ARLINGTON, VA 22207
MLS# VAAR2076166Listed by: CORCORAN MCENEARNEY - Coming SoonOpen Fri, 5 to 7pm
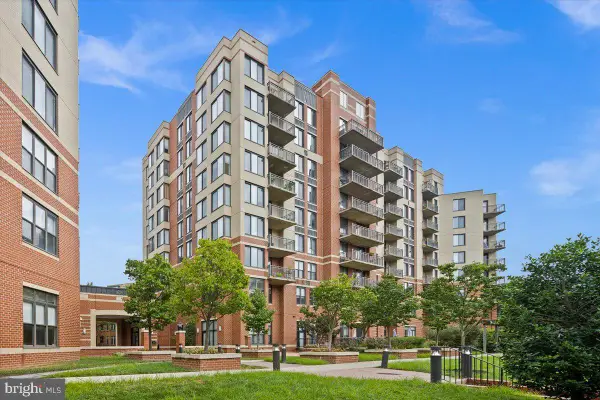 $885,000Coming Soon3 beds 3 baths1,621 sq. ft.
2220 N Fairfax Dr #708, ARLINGTON, VA 22201
MLS# VAAR2079244Listed by: RLAH @PROPERTIES - Coming Soon
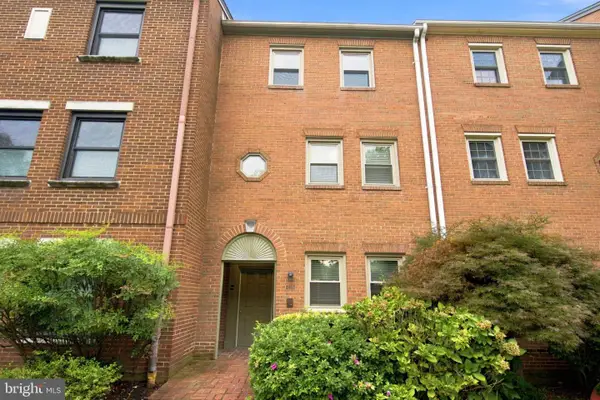 $885,000Coming Soon3 beds 4 baths1,860 sq. ft.
2413 9th St S, ARLINGTON, VA 22204
MLS# VAAR2079344Listed by: CORCORAN MCENEARNEY - Coming Soon
 $1,800,000Coming Soon2 beds 3 baths1,673 sq. ft.
1111 19th St N #2402, ARLINGTON, VA 22209
MLS# VAAR2078550Listed by: POTOMAC RIVER, REALTORS - Coming SoonOpen Sat, 2 to 4pm
 $935,000Coming Soon3 beds 3 baths1,724 sq. ft.
1805 Crystal Dr #912s, ARLINGTON, VA 22202
MLS# VAAR2079094Listed by: TTR SOTHEBY'S INTERNATIONAL REALTY


Protect your home and budget from life's surprises with an Assurant Home Warranty, backed by a partner that supports you through every step of homeownership. Explore Plans.
© 2026 Better Homes and Gardens Real Estate LLC. An Anywhere Real Estate company. All rights reserved. Better Homes and Gardens® Real Estate is a registered trademark owned by Meredith Operations Corporation, licensed to Better Homes and Gardens Real Estate LLC and used with permission. Better Homes and Gardens Real Estate LLC fully supports the principles of the Fair Housing Act and the Equal Opportunity Act. Listing information is deemed reliable but is not guaranteed accurate.
Each office is independently owned and operated.
Any services or products provided by third parties are not provided by, affiliated with or related to Better Homes and Gardens Real Estate LLC, or its affiliated companies.