
4404 8th St S, Arlington, VA 22204
Local realty services provided by:Better Homes and Gardens Real Estate Valley Partners
4404 8th St S,Arlington, VA 22204
$799,900
- 3 Beds
- 1 Baths
- 1,600 sq. ft.
- Single family
- Coming Soon
Listed by: james f wiles
Office: berkshire hathaway homeservices penfed realty
MLS#:VAAR2081954
Source:BRIGHTMLS
Price summary
- Price:$799,900
- Price per sq. ft.:$499.94
About this home
Welcome to this quintessential Arlington home in the highly sought-after Barcroft neighborhood! Situated on a flat, fully fenced 8,000+ sq ft lot with beautiful landscaping, this idyllic bungalow is designed for seamless indoor and outdoor living. Relax or entertain on the welcoming front porch, patio, or expansive composite deck. Inside, you’ll find hardwood floors, decorative moldings, built-in shelving, plantation shutters, and a cozy wood-burning fireplace. The updated kitchen features granite countertops, shaker-style cabinetry, a premium Stainless Steel Wolf range, and a built-in wine cooler. Flexible main-level spaces—including main-level bedrooms, a light-filled living room, formal dining room, and breakfast area—adapt effortlessly to your lifestyle. Located just two blocks from the W&OD Trail, Four Mile Run, and nearly 100 acres of scenic parks and trails. Outstanding opportunity priced at assessed value!
Contact an agent
Home facts
- Year built:1919
- Subdivision & Development:BARCROFT
- Listing ID #:VAAR2081954
- Updated:November 10, 2026 at 01:47 AM
Rooms and interior
- Bedrooms:3
- Total bathrooms:1
- Full bathrooms:1
- Rooms Total:8
- Flooring:Hardwood
- Dining Description:Dining Room
- Bathrooms Description:Bathroom 1
- Kitchen Description:Dishwasher, Disposal, Oven/Range - Gas, Range Hood, Refrigerator, Six Burner Stove, Stainless Steel Appliances, Water Heater, Water Heater - Solar
- Basement:Yes
- Basement Description:Interior Access, Outside Entrance, Unfinished
- Living area:1,600 sq. ft.
Heating and cooling
- Cooling:Central A/C
- Heating:Forced Air, Natural Gas
Structure and exterior
- Roof:Asphalt
- Year built:1919
- Building area:1,600 sq. ft.
- Lot area:0.19 Acres
- Lot Features:Level, Rear Yard, SideYard(s)
- Architectural Style:Bungalow
- Construction Materials:HardiPlank Type
- Exterior Features:Deck(s), Porch(es)
- Foundation Description:Concrete Perimeter
- Levels:3 Story
Schools
- High school:WAKEFIELD
- Middle school:KENMORE
- Elementary school:BARCROFT
Utilities
- Water:Public
- Sewer:Public Sewer
Finances and disclosures
- Price:$799,900
- Price per sq. ft.:$499.94
- Tax amount:$8,395 (2026)
Features and amenities
- Laundry features:Dryer, Washer
Parking
- Parking description:Asphalt Driveway, On Street
New listings near 4404 8th St S
- Coming SoonOpen Sat, 1 to 3pm
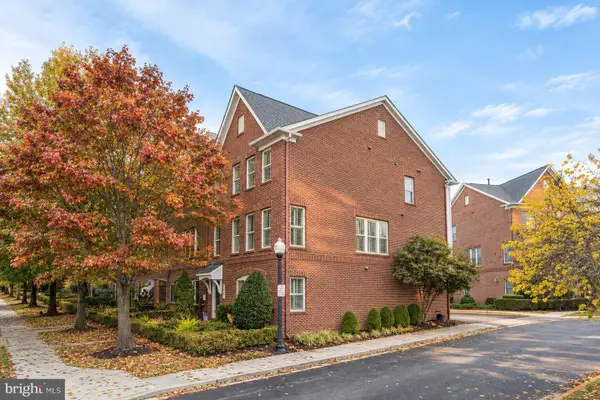 $1,049,000Coming Soon4 beds 4 baths2,496 sq. ft.
3507 S Four Mile Run Dr, ARLINGTON, VA 22206
MLS# VAAR2081756Listed by: MCWILLIAMS/BALLARD INC. - Coming SoonOpen Wed, 5 to 7pm
 $1,240,000Coming Soon3 beds 3 baths2,261 sq. ft.
4652 23rd Rd N, ARLINGTON, VA 22207
MLS# VAAR2081298Listed by: CORCORAN MCENEARNEY - Coming Soon
 $549,900Coming Soon3 beds 2 baths829 sq. ft.
2020 S Quebec St, ARLINGTON, VA 22204
MLS# VAAR2081948Listed by: FAIRFAX REALTY PREMIER - Coming SoonOpen Sat, 1 to 3pm
 $850,000Coming Soon3 beds 2 baths2,840 sq. ft.
621 N Abingdon St, ARLINGTON, VA 22203
MLS# VAAR2081730Listed by: KW UNITED - Coming Soon
 $479,900Coming Soon2 beds 2 baths910 sq. ft.
2100 Langston Blvd #202, ARLINGTON, VA 22207
MLS# VAAR2081912Listed by: AMERICAN HOMES REALTY, INC. - Coming Soon
 $1,795,000Coming Soon5 beds 4 baths2,778 sq. ft.
6029 22nd St N, ARLINGTON, VA 22205
MLS# VAAR2081374Listed by: LONG & FOSTER REAL ESTATE, INC. - Coming Soon
 $699,900Coming Soon2 beds 3 baths2,728 sq. ft.
2034 6th St S, ARLINGTON, VA 22204
MLS# VAAR2081828Listed by: COMPASS - Coming Soon
 $1,275,000Coming Soon4 beds 3 baths3,288 sq. ft.
2225 N Trenton St, ARLINGTON, VA 22207
MLS# VAAR2081766Listed by: EXP REALTY, LLC - Coming Soon
 $2,399,000Coming Soon5 beds 6 baths3,907 sq. ft.
2214 N Madison St, ARLINGTON, VA 22205
MLS# VAAR2081792Listed by: BEACON CREST REAL ESTATE LLC


Protect your home and budget from life's surprises with an Assurant Home Warranty, backed by a partner that supports you through every step of homeownership. Explore Plans.
© 2026 Better Homes and Gardens Real Estate LLC. An Anywhere Real Estate company. All rights reserved. Better Homes and Gardens® Real Estate is a registered trademark owned by Meredith Operations Corporation, licensed to Better Homes and Gardens Real Estate LLC and used with permission. Better Homes and Gardens Real Estate LLC fully supports the principles of the Fair Housing Act and the Equal Opportunity Act. Listing information is deemed reliable but is not guaranteed accurate.
Each office is independently owned and operated.
Any services or products provided by third parties are not provided by, affiliated with or related to Better Homes and Gardens Real Estate LLC, or its affiliated companies.