
5209 19th St N, Arlington, VA 22207
Local realty services provided by:Better Homes and Gardens Real Estate Community Realty
5209 19th St N,Arlington, VA 22207
$795,000
- 3 Beds
- 1 Baths
- 1,440 sq. ft.
- Single family
- Pending
Upcoming open houses
- Sat, Sep 1901:00 pm - 03:00 pm
Listed by: megan elizabeth oliver, dina braun
Office: exp realty llc.
MLS#:VAAR2077672
Source:BRIGHTMLS
Price summary
- Price:$795,000
- Price per sq. ft.:$552.08
About this home
Description:
*Open Houses: 1-3 PM Saturday, September 19.*
Welcome to 5209 19th St N — a beautifully updated home in the heart of Arlington, offering the perfect blend of comfort, style, and unbeatable location. This move-in-ready home is ready for its next chapter!
Step inside to find a stunning 2026 kitchen remodel featuring brand-new appliances, paired with fully renovated bathroom and all-new flooring throughout — every major update has been thoughtfully completed so you can simply move in and enjoy. A new front door, add to the list of recent improvements. And you CAN"T MISS the beautiful wrap around porch that brings you into a beautiful backyard oasis.
Location is everything, and this home delivers: This home is RIGHT across from Virginia Hospital Center, it's an easy biking distance to work or errands, and just minutes from two Metro stations on the Orange/Silver lines (East Falls Church and Ballston), plus convenient ART and Metro bus stops nearby — making the commute to the Pentagon and beyond a breeze. Outdoor lovers will appreciate being close to the W&OD and Custis Trails, along with several nearby parks and playgrounds including High View Park, Lacey Woods Park, Woodlawn Park, and Chestnut Hills Park.
This is Arlington living at its best — updated, walkable, and connected. Don't miss your chance to make it yours!...
Contact an agent
Home facts
- Year built:1956
- Subdivision & Development:HIGHVIEW PARK
- Listing ID #:VAAR2077672
- Added:7 day(s) ago
- Updated:September 19, 2026 at 01:35 PM
Rooms and interior
- Bedrooms:3
- Total bathrooms:1
- Full bathrooms:1
- Dining Description:Dining Room
- Bathrooms Description:Full Bath
- Kitchen Description:Built-In Microwave, Dishwasher, Icemaker, Refrigerator, Stove
- Living area:1,440 sq. ft.
Heating and cooling
- Cooling:Central A/C
- Heating:Forced Air, Natural Gas
Structure and exterior
- Year built:1956
- Building area:1,440 sq. ft.
- Lot area:0.11 Acres
- Architectural Style:Cottage
- Construction Materials:Vinyl Siding
- Levels:2 Stories
Schools
- High school:YORKTOWN
- Middle school:SWANSON
- Elementary school:GLEBE
Utilities
- Water:Public
- Sewer:Public Sewer
Finances and disclosures
- Price:$795,000
- Price per sq. ft.:$552.08
- Tax amount:$7,948 (2026)
Features and amenities
- Laundry features:Dryer, Washer
- Amenities:Ceiling Fan(s)
Parking
- Parking description:Asphalt Driveway
New listings near 5209 19th St N
- Coming Soon
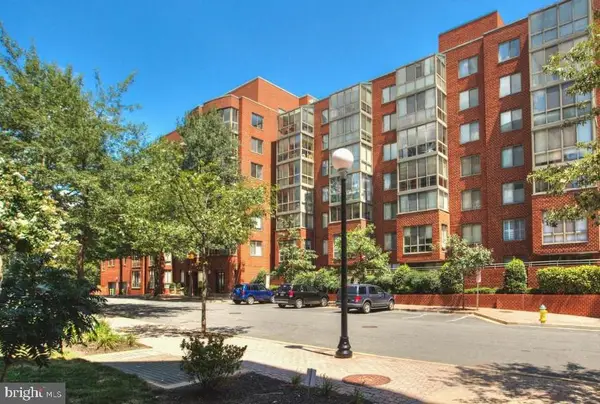 $370,000Coming Soon1 beds 1 baths640 sq. ft.
1050 N Taylor St #1-204, ARLINGTON, VA 22201
MLS# VAAR2080042Listed by: EXP REALTY, LLC - Coming Soon
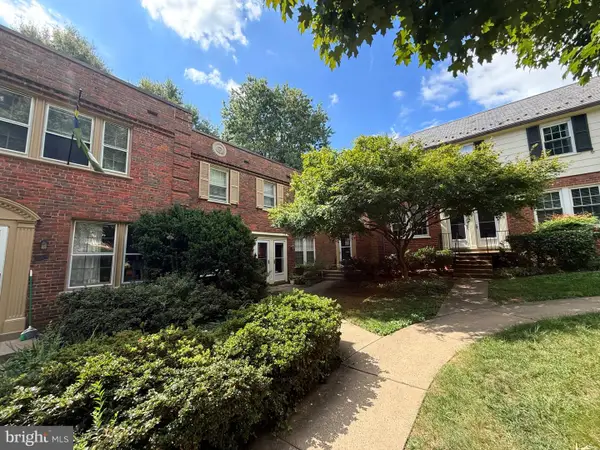 $435,000Coming Soon2 beds 1 baths994 sq. ft.
1400 S Barton St S #424, ARLINGTON, VA 22204
MLS# VAAR2077980Listed by: KW METRO CENTER - Coming Soon
 $1,895,000Coming Soon5 beds 4 baths4,020 sq. ft.
5918 14th St N, ARLINGTON, VA 22205
MLS# VAAR2079134Listed by: CORCORAN MCENEARNEY - Coming Soon
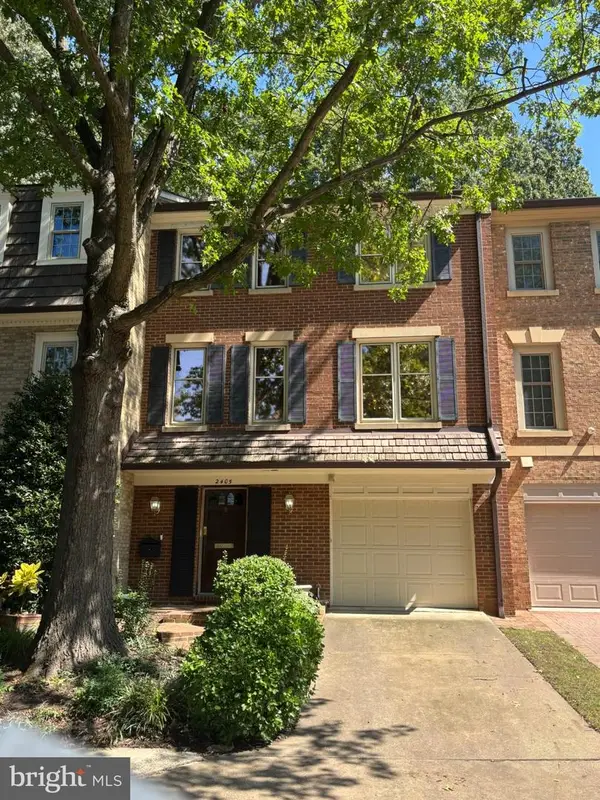 $1,099,900Coming Soon3 beds 4 baths2,763 sq. ft.
2405 S Queen St, ARLINGTON, VA 22202
MLS# VAAR2079996Listed by: CORCORAN MCENEARNEY - Coming Soon
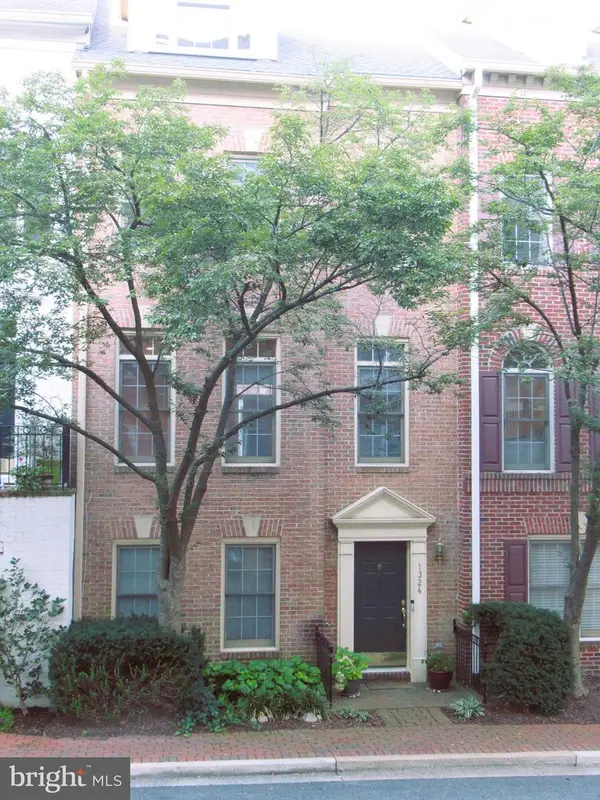 $1,399,000Coming Soon4 beds 4 baths2,078 sq. ft.
1324 Adams Ct, ARLINGTON, VA 22201
MLS# VAAR2080028Listed by: RESIDENTIAL PROPERTIES, INC. - Coming Soon
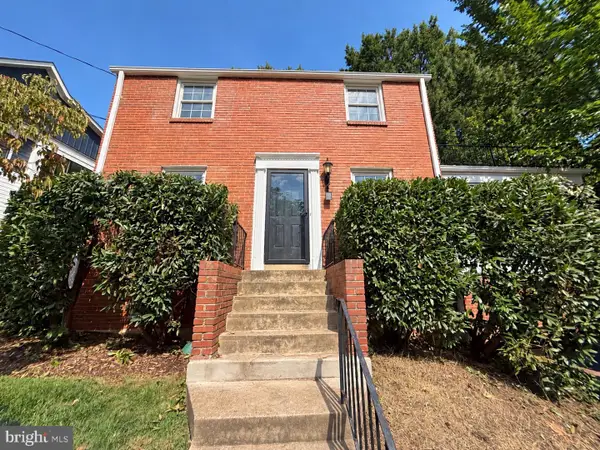 $1,150,000Coming Soon3 beds 2 baths1,248 sq. ft.
2535 23rd Rd N, ARLINGTON, VA 22207
MLS# VAAR2079498Listed by: KW METRO CENTER - Coming Soon
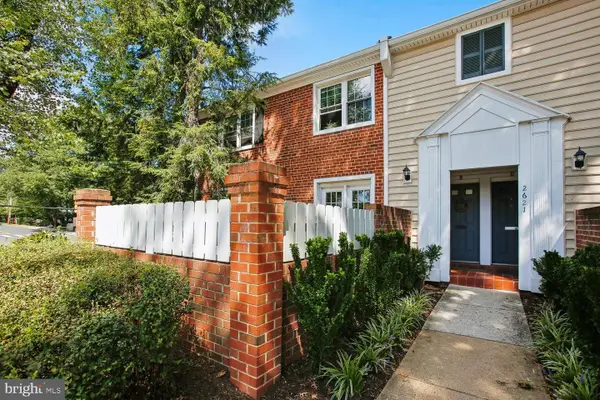 $369,000Coming Soon2 beds 1 baths755 sq. ft.
2621 S Walter Reed Dr S #a, ARLINGTON, VA 22206
MLS# VAAR2080004Listed by: CORCORAN MCENEARNEY - Coming Soon
 $765,000Coming Soon2 beds 2 baths1,000 sq. ft.
1201 N Garfield St #216, ARLINGTON, VA 22201
MLS# VAAR2078848Listed by: KELLER WILLIAMS CAPITAL PROPERTIES - Coming Soon
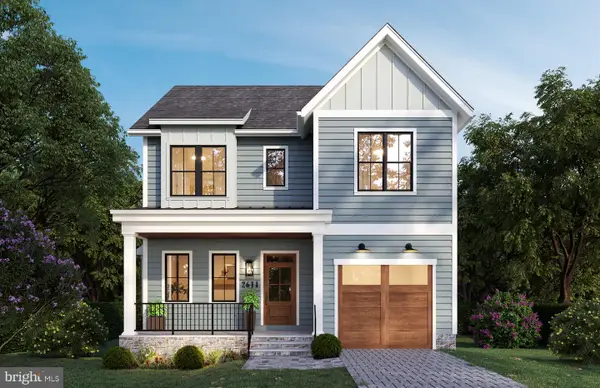 $1,949,000Coming Soon5 beds 5 baths4,503 sq. ft.
2611 19th St S, ARLINGTON, VA 22204
MLS# VAAR2072846Listed by: KW METRO CENTER - Coming Soon
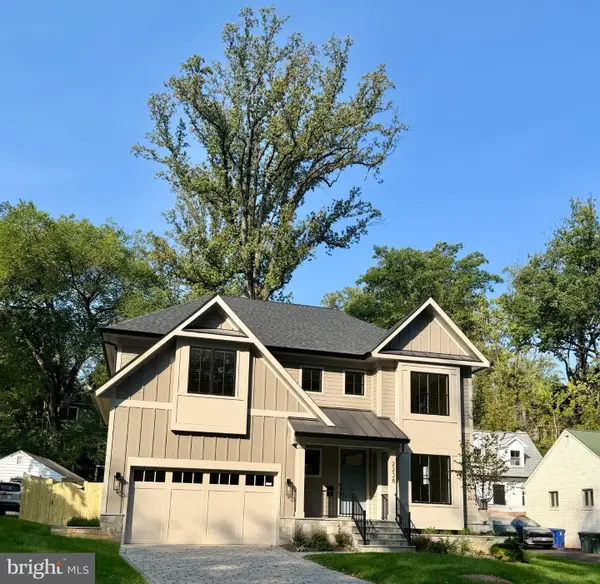 $2,895,000Coming Soon6 beds 6 baths5,199 sq. ft.
2238 N Vermont St, ARLINGTON, VA 22207
MLS# VAAR2079738Listed by: CORCORAN MCENEARNEY


Protect your home and budget from life's surprises with an Assurant Home Warranty, backed by a partner that supports you through every step of homeownership. Explore Plans.
© 2026 Better Homes and Gardens Real Estate LLC. An Anywhere Real Estate company. All rights reserved. Better Homes and Gardens® Real Estate is a registered trademark owned by Meredith Operations Corporation, licensed to Better Homes and Gardens Real Estate LLC and used with permission. Better Homes and Gardens Real Estate LLC fully supports the principles of the Fair Housing Act and the Equal Opportunity Act. Listing information is deemed reliable but is not guaranteed accurate.
Each office is independently owned and operated.
Any services or products provided by third parties are not provided by, affiliated with or related to Better Homes and Gardens Real Estate LLC, or its affiliated companies.