
6133 9th Rd N, Arlington, VA 22205
Local realty services provided by:Better Homes and Gardens Real Estate Murphy & Co.
6133 9th Rd N,Arlington, VA 22205
$1,225,000
- 4 Beds
- 3 Baths
- 2,484 sq. ft.
- Single family
- Active
Upcoming open houses
- Sun, Jul 1202:00 pm - 04:00 pm
Listed by: lauren baldi
Office: rlah @properties
MLS#:VAAR2074816
Source:BRIGHTMLS
Price summary
- Price:$1,225,000
- Price per sq. ft.:$493.16
About this home
Welcome to 6133 9th Road North, where thoughtful updates, flexible living space, and an unbeatable backyard come together in Madison Manor, one of Arlington's most sought-after neighborhoods!
From the moment of arrival, this beautifully maintained single-family home welcomes with warm character and modern upgrades. The fully renovated kitchen (2020) is the heart of the main level, featuring new cabinets, appliances, countertops, and flooring, making it a true chef's space equally suited for quiet mornings and lively gatherings. Hardwood floors flow throughout the main level, adding warmth and cohesion to every room.
The main-level primary suite offers the ease and privacy of single-floor living, complete with an en suite bath featuring a separate vanity area and private toilet/shower space. A second full bathroom on this level ensures effortless everyday functionality for guests and family alike.
Outside, a deck off the main level leads to a spectacular, fully fenced backyard spanning over 11,000 square feet (just over a quarter acre). Flat, lush, and lined with mature trees along the rear, it offers natural privacy and tranquility that is truly rare for Arlington!
The finished walkout lower level expands the living options significantly, offering a spacious rec room, three additional bedrooms, a beautifully updated full bathroom (2026), and a laundry/utility room with cabinetry. Brand new luxury vinyl plank flooring keeps the main area fresh and bright, while new plush carpeting gives the bedrooms that cozy, welcoming feel. It’s an ideal setup for kids, guests, multigenerational living, a home office, or simply extra room to spread out.
Zoned for Cardinal Elementary School, Swanson Middle School, and Yorktown High School, Madison Manor delivers tree-lined streets, an active civic association, and a genuine sense of community. Madison Manor Park, multi-use trails, East Falls Church Metro, I-66, and the shops and restaurants of Washington and Wilson Boulevards are all minutes away. Experience inside-the-beltway living at its finest!...
Contact an agent
Home facts
- Year built:1955
- Listing ID #:VAAR2074816
- Added:1 day(s) ago
- Updated:July 11, 2026 at 03:28 PM
Rooms and interior
- Bedrooms:4
- Total bathrooms:3
- Full bathrooms:3
- Basement:Yes
- Basement Description:Connecting Stairway, Daylight, Fully Finished, Partial, Walkout Level, Windows
- Living area:2,484 sq. ft.
Heating and cooling
- Cooling:Central A/C
- Heating:Forced Air, Natural Gas
Structure and exterior
- Year built:1955
- Building area:2,484 sq. ft.
- Lot area:0.26 Acres
- Lot Features:Backs to Trees
- Architectural Style:Ranch/Rambler
- Construction Materials:Brick
- Foundation Description:Block
- Levels:2 Stories
Schools
- High school:YORKTOWN
- Middle school:SWANSON
- Elementary school:CARDINAL
Utilities
- Water:Public
- Sewer:Public Sewer
Finances and disclosures
- Price:$1,225,000
- Price per sq. ft.:$493.16
- Tax amount:$9,519 (2025)
Features and amenities
- Laundry features:Has Laundry
Parking
- Parking description:Off Street, On Street
New listings near 6133 9th Rd N
- Coming Soon
 $750,000Coming Soon2 beds 2 baths
1600 N Oak St #1122, ARLINGTON, VA 22209
MLS# VAAR2076234Listed by: LONG & FOSTER REAL ESTATE, INC. - Open Sun, 1 to 4pmNew
 $649,900Active2 beds 2 baths1,314 sq. ft.
1401 N Rhodes St #301, ARLINGTON, VA 22209
MLS# VAAR2076476Listed by: SAMSON PROPERTIES - New
 $349,900Active2 beds 1 baths1,045 sq. ft.
1200 Crystal Dr #214, ARLINGTON, VA 22202
MLS# VAAR2076492Listed by: LONG & FOSTER REAL ESTATE, INC. - Coming Soon
 $839,000Coming Soon3 beds 2 baths
934 N Longfellow St, ARLINGTON, VA 22205
MLS# VAAR2076540Listed by: KW METRO CENTER - Coming Soon
 $1,549,000Coming Soon5 beds 4 baths
1006 26th St S, ARLINGTON, VA 22202
MLS# VAAR2076554Listed by: KELLER WILLIAMS REALTY/LEE BEAVER & ASSOC. - Coming Soon
 $450,000Coming Soon1 beds 1 baths
901 N Monroe St #402, ARLINGTON, VA 22201
MLS# VAAR2076556Listed by: REALTYPEOPLE - Coming Soon
 $990,000Coming Soon4 beds 4 baths
5607 Langston Blvd, ARLINGTON, VA 22207
MLS# VAAR2074756Listed by: TTR SOTHEBY'S INTERNATIONAL REALTY - New
 $4,795,000Active6 beds 7 baths4,480 sq. ft.
1709 N Harvard St, ARLINGTON, VA 22201
MLS# VAAR2075362Listed by: RE/MAX DISTINCTIVE REAL ESTATE, INC. - New
 $115,000Active-- beds 1 baths383 sq. ft.
1021 Arlington Blvd #446, ARLINGTON, VA 22209
MLS# VAAR2076444Listed by: TTR SOTHEBY'S INTERNATIONAL REALTY - Open Sun, 12 to 3pmNew
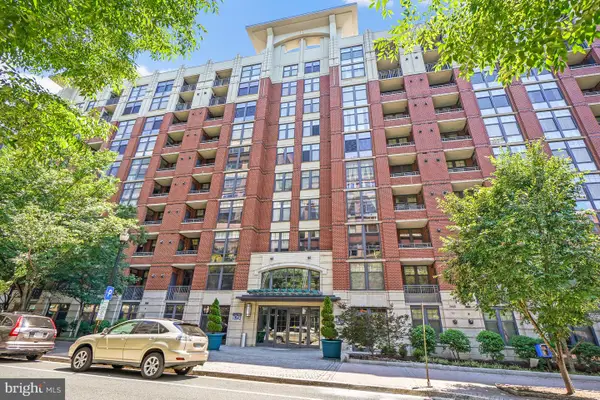 $499,000Active1 beds 1 baths750 sq. ft.
1021 Garfield St #627, ARLINGTON, VA 22201
MLS# VAAR2076494Listed by: RE/MAX REALTY SERVICES


Protect your home and budget from life's surprises with an Assurant Home Warranty, backed by a partner that supports you through every step of homeownership. Explore Plans.
© 2026 Better Homes and Gardens Real Estate LLC. An Anywhere Real Estate company. All rights reserved. Better Homes and Gardens® Real Estate is a registered trademark owned by Meredith Operations Corporation, licensed to Better Homes and Gardens Real Estate LLC and used with permission. Better Homes and Gardens Real Estate LLC fully supports the principles of the Fair Housing Act and the Equal Opportunity Act. Listing information is deemed reliable but is not guaranteed accurate.
Each office is independently owned and operated.
Any services or products provided by third parties are not provided by, affiliated with or related to Better Homes and Gardens Real Estate LLC, or its affiliated companies.