
616 26th St S, Arlington, VA 22202
Local realty services provided by:Better Homes and Gardens Real Estate Murphy & Co.
616 26th St S,Arlington, VA 22202
$1,625,000
- 5 Beds
- 4 Baths
- 3,349 sq. ft.
- Single family
- Active
Listed by: andrew biggers, william s gaskins
Office: kw united
MLS#:VAAR2073410
Source:BRIGHTMLS
Price summary
- Price:$1,625,000
- Price per sq. ft.:$485.22
About this home
Perfectly located 5 bedroom, 3.5 bath classic brick colonial with a screen porch, 1-car detached garage, and custom sport court on a quiet block that's walkable to everything! Welcome home to a center foyer, formal dining room and formal living room. A chef’s kitchen with granite counters, stainless steel appliances and sunny breakfast room opens to a family room with fireplace. Step from the family room to a phenomenal screen porch and rear deck + patio that's perfect for entertaining. Upstairs, a spacious primary suite with walk-in closet and large primary bath is followed by three more bedrooms that share a hall bath. The lower level includes a rec room, fifth bedroom, full bath, storage rooms and laundry room with rear walk-out. Ideally located just moments from Crystal City, National Landing / HQ2, DCA, Pentagon City, Del Ray, Old Town and more. Less than a mile to multiple Metro stations.
Contact an agent
Home facts
- Year built:1991
- Listing ID #:VAAR2073410
- Added:39 day(s) ago
- Updated:July 07, 2026 at 02:08 PM
Rooms and interior
- Bedrooms:5
- Total bathrooms:4
- Full bathrooms:3
- Half bathrooms:1
- Rooms Total:9
- Flooring:Carpet, Ceramic Tile, Hardwood
- Dining Description:Dining Room
- Bathrooms Description:Full Bath, Half Bath, Primary Bath(s), Primary Bathroom
- Kitchen Description:Breakfast Area, Built-In Microwave, Built-Ins, Carpet, Crown Moldings, Dishwasher, Disposal, Icemaker, Kitchen - Island, Oven/Range - Gas, Pantry, Recessed Lighting, Refrigerator, Upgraded Countertops
- Bedroom Description:Carpet, Primary Bedroom, Walk In Closet(s)
- Basement:Yes
- Basement Description:Connecting Stairway, Full, Fully Finished, Rear Entrance
- Living area:3,349 sq. ft.
Heating and cooling
- Cooling:Ceiling Fan(s), Central A/C
- Heating:Forced Air, Natural Gas
Structure and exterior
- Year built:1991
- Building area:3,349 sq. ft.
- Lot area:0.15 Acres
- Architectural Style:Colonial
- Construction Materials:Brick
- Exterior Features:Deck(s), Extensive Hardscape, Patio(s), Porch(es), Screened, Sport Court
- Foundation Description:Brick/Mortar
- Levels:3 Story
Schools
- High school:WAKEFIELD
- Middle school:GUNSTON
- Elementary school:OAKRIDGE
Utilities
- Water:Public
- Sewer:Public Sewer
Finances and disclosures
- Price:$1,625,000
- Price per sq. ft.:$485.22
- Tax amount:$14,725 (2025)
Features and amenities
- Laundry features:Dryer, Laundry, Washer
- Amenities:Attic, Bay/Bow Windows, Built-Ins, Carpet, Ceiling Fan(s), Chair Railings, Crown Moldings, Humidifer, Recessed Lighting, Window Treatments
Parking
- Parking description:Detached Garage, Garage Door Opener, On Street
- Garage:Yes
- Garage spaces:1
New listings near 616 26th St S
- Coming SoonOpen Sat, 2 to 4pm
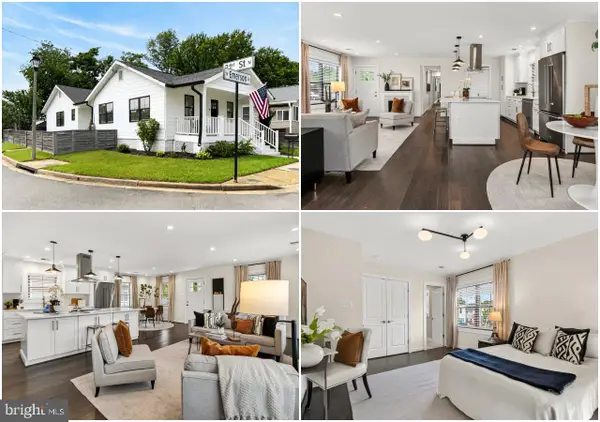 $995,000Coming Soon3 beds 2 baths
2100 N Emerson St, ARLINGTON, VA 22207
MLS# VAAR2075654Listed by: COMPASS - Coming Soon
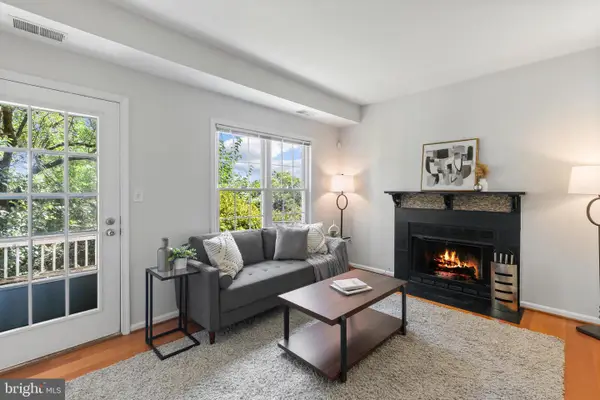 $449,900Coming Soon2 beds 2 baths
2811 S Woodrow St #a, ARLINGTON, VA 22206
MLS# VAAR2071422Listed by: EXP REALTY, LLC - New
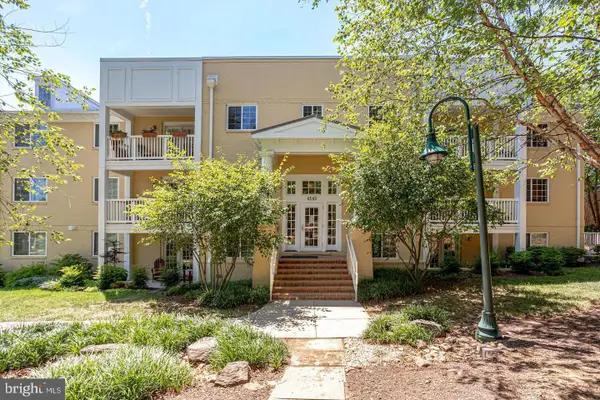 $515,000Active2 beds 2 baths1,135 sq. ft.
4141 S Four Mile Dr #203, ARLINGTON, VA 22204
MLS# VAAR2076244Listed by: KELLER WILLIAMS REALTY - Coming Soon
 $259,000Coming Soon1 beds 1 baths
1300 S Arlington Ridge Rd #512, ARLINGTON, VA 22202
MLS# VAAR2076212Listed by: SAMSON PROPERTIES - New
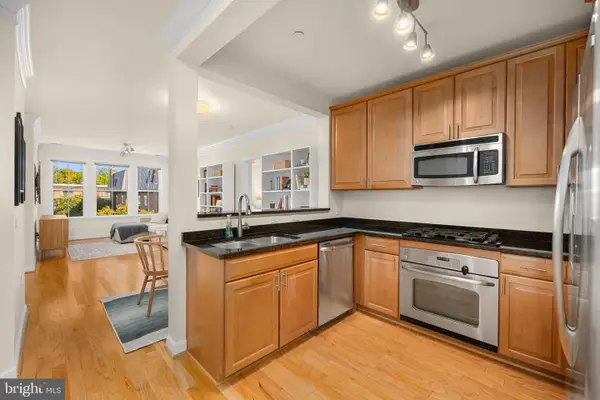 $535,000Active2 beds 2 baths967 sq. ft.
2101 N Monroe St #307, ARLINGTON, VA 22207
MLS# VAAR2065662Listed by: WASHINGTON FINE PROPERTIES, LLC - Coming Soon
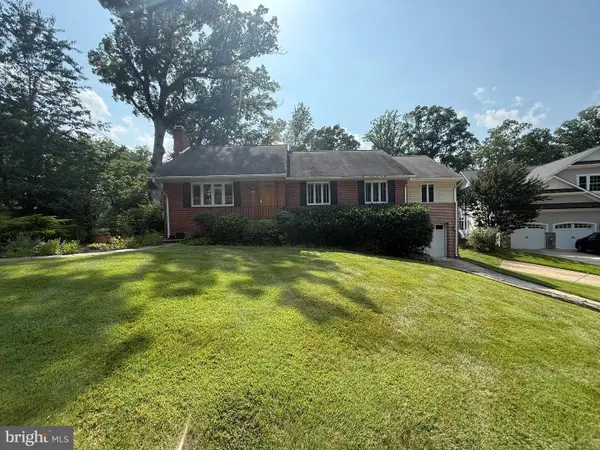 $1,450,000Coming Soon4 beds 3 baths
2616 N Upland St, ARLINGTON, VA 22207
MLS# VAAR2076142Listed by: KW METRO CENTER - New
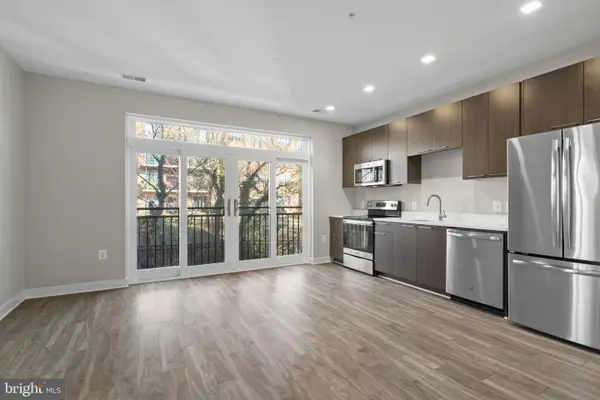 $499,900Active2 beds 2 baths880 sq. ft.
989 S Buchanan St #312, ARLINGTON, VA 22204
MLS# VAAR2075838Listed by: LONG & FOSTER REAL ESTATE, INC. - Coming Soon
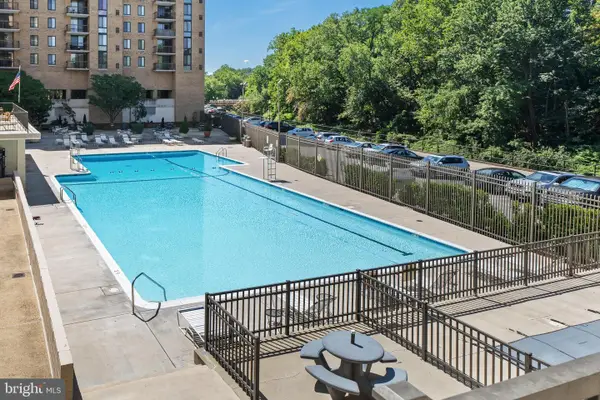 $194,900Coming Soon1 beds 1 baths
4600 S Four Mile Run Dr #225, ARLINGTON, VA 22204
MLS# VAAR2076154Listed by: TTR SOTHEBY'S INTERNATIONAL REALTY - New
 $890,000Active3 beds 2 baths1,425 sq. ft.
835 N Buchanan St, ARLINGTON, VA 22203
MLS# VAAR2076092Listed by: CORCORAN MCENEARNEY - Coming Soon
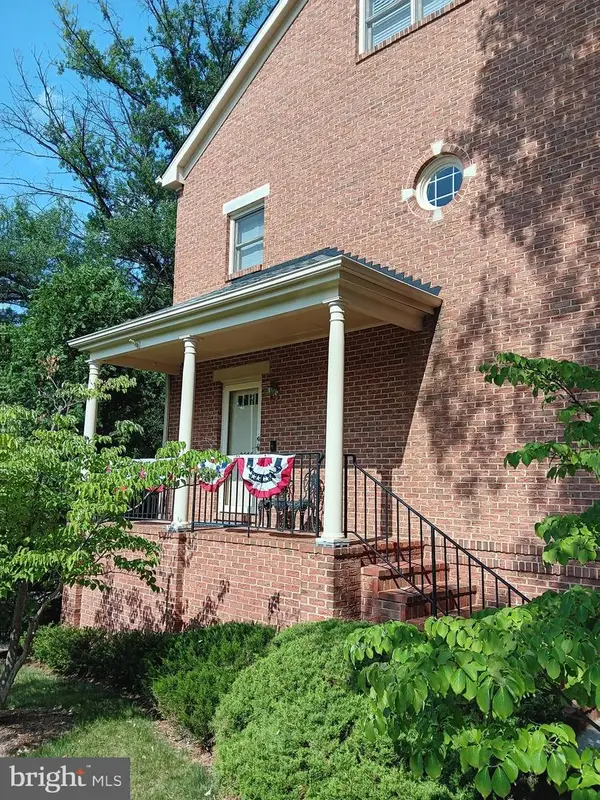 $1,799,000Coming Soon3 beds 4 baths
2638 Fairfax Dr, ARLINGTON, VA 22201
MLS# VAAR2076120Listed by: KW UNITED


Protect your home and budget from life's surprises with an Assurant Home Warranty, backed by a partner that supports you through every step of homeownership. Explore Plans.
© 2026 Better Homes and Gardens Real Estate LLC. An Anywhere Real Estate company. All rights reserved. Better Homes and Gardens® Real Estate is a registered trademark owned by Meredith Operations Corporation, licensed to Better Homes and Gardens Real Estate LLC and used with permission. Better Homes and Gardens Real Estate LLC fully supports the principles of the Fair Housing Act and the Equal Opportunity Act. Listing information is deemed reliable but is not guaranteed accurate.
Each office is independently owned and operated.
Any services or products provided by third parties are not provided by, affiliated with or related to Better Homes and Gardens Real Estate LLC, or its affiliated companies.