
807 N Woodrow St, Arlington, VA 22203
Local realty services provided by:Better Homes and Gardens Real Estate Valley Partners
Upcoming open houses
- Sat, Oct 1001:00 pm - 03:00 pm
- Sun, Oct 1101:00 pm - 04:00 pm
Listed by: nathan arnold
Office: exp realty llc.
MLS#:VAAR2080392
Source:BRIGHTMLS
Price summary
- Price:$1,349,999
- Price per sq. ft.:$640.72
- Monthly HOA dues:$167
About this home
*Open Houses: 1-3 PM Saturday, October 10 | 1-4 PM Sunday, October 11.*
Welcome to 807 N Woodrow Dr, a beautifully appointed Arlington home
offering over 2,700 square feet of living space and an exceptional
layout designed for comfort, flexibility, and modern living. Featuring
three spacious bedrooms, each with its own full en-suite bath, plus
two additional half baths, this home offers the rare combination of
generous living space and private accommodations for residents and
guests alike.
The thoughtfully designed floor plan provides multiple opportunities
for everyday living, entertaining, working from home, and relaxing.
With three true bedroom suites, the home is particularly well suited
for those seeking privacy, multi-generational living, frequent guests,
or dedicated home-office space.
Located in a highly convenient Arlington setting, the home places you
close to the best of the Rosslyn-Ballston corridor, including
Ballston, Virginia Square, Clarendon, and Courthouse, with an
outstanding selection of restaurants, coffee shops, boutiques, grocery
stores, fitness studios, parks, and everyday conveniences nearby.
Central Arlington is known for its combination of established
residential neighborhoods and easy access to shopping, dining, parks,
and major employment centers.
Commuters will appreciate convenient access to I-66, Route 50, and
major Arlington and Washington, D.C. thoroughfares, while multiple
Metro options along the Orange and Silver Lines provide easy access to
downtown Washington, D.C., Rosslyn, Tysons, and other employment
centers. The nearby Ballston, Virginia Square, Clarendon, and Court
House areas offer an especially convenient blend of Metro access and
walkable amenities.
Enjoy an impressive selection of dining throughout nearby Arlington,
from neighborhood favorites and casual dining to chef-driven
restaurants and vibrant dining destinations in Clarendon and Ballston.
Shopping and daily errands are equally convenient, with Trader Joe’s,
Whole Foods, neighborhood shopping centers, boutiques, and major
retail destinations all within easy reach.
For larger shopping trips and entertainment, Fashion Centre at
Pentagon City and the National Landing/Pentagon City area provide
extensive retail, dining, entertainment, parks, and Metro
connectivity.
Outdoor enthusiasts will appreciate Arlington's extensive network of
parks, trails, and recreational spaces, while nearby Clarendon and
Ballston provide an energetic urban atmosphere when you're ready to
dine, shop, or meet friends. With its expansive living space, three
en-suite bedrooms, multiple baths, and superb Arlington location, 807
N Woodrow Dr offers a distinctive opportunity to enjoy space and
privacy without sacrificing convenience to the city and surrounding
Northern Virginia....
Contact an agent
Home facts
- Year built:2013
- Subdivision & Development:NONE AVAILABLE
- Listing ID #:VAAR2080392
- Added:1 day(s) ago
- Updated:October 09, 2026 at 10:46 AM
Rooms and interior
- Bedrooms:3
- Total bathrooms:5
- Full bathrooms:3
- Half bathrooms:2
- Dining Description:Dining Room
- Bathrooms Description:Bathroom 1, Bathroom 2, Full Bath, Half Bath
- Kitchen Description:Built-In Microwave, Dishwasher, Disposal, Icemaker, Refrigerator, Stove
- Living area:2,107 sq. ft.
Heating and cooling
- Cooling:Central A/C
- Heating:Forced Air, Natural Gas
Structure and exterior
- Year built:2013
- Building area:2,107 sq. ft.
- Lot area:0.02 Acres
- Architectural Style:Colonial
- Construction Materials:Brick Veneer
- Levels:4 Story
Schools
- High school:WASHINGTON-LIBERTY
- Middle school:SWANSON
- Elementary school:ASHLAWN
Utilities
- Water:Public
- Sewer:Public Sewer
Finances and disclosures
- Price:$1,349,999
- Price per sq. ft.:$640.72
- Tax amount:$14,371 (2026)
Features and amenities
- Laundry features:Dryer, Laundry, Washer
- Amenities:Ceiling Fan(s), Window Treatments
Parking
- Parking description:Attached Garage, Garage - Rear Entry, Garage Door Opener
- Garage:Yes
- Garage spaces:2
New listings near 807 N Woodrow St
- Coming Soon
 $2,395,000Coming Soon6 beds 6 baths4,019 sq. ft.
1508 N Highland St, ARLINGTON, VA 22201
MLS# VAAR2078838Listed by: TTR SOTHEBY'S INTERNATIONAL REALTY - Coming Soon
 $1,250,000Coming Soon4 beds 3 baths2,668 sq. ft.
6111 11th St N, ARLINGTON, VA 22205
MLS# VAAR2080746Listed by: KW UNITED - Coming Soon
 $429,900Coming Soon2 beds 2 baths1,115 sq. ft.
1300 Army Navy Dr #1012, ARLINGTON, VA 22202
MLS# VAAR2080778Listed by: NOMADIC REAL ESTATE BROKER SERVICES - Coming Soon
 $550,000Coming Soon2 beds 2 baths1,018 sq. ft.
989 S Buchanan St #425, ARLINGTON, VA 22204
MLS# VAAR2080348Listed by: POTOMAC RIVER, REALTORS - Coming Soon
 $1,900,000Coming Soon5 beds 4 baths4,001 sq. ft.
2640 Military Rd N, ARLINGTON, VA 22207
MLS# VAAR2080678Listed by: SAMSON PROPERTIES - Coming Soon
 $175,000Coming Soon1 beds 1 baths716 sq. ft.
1021 Arlington Blvd #919, ARLINGTON, VA 22209
MLS# VAAR2080688Listed by: SAMSON PROPERTIES - Coming Soon
 $295,000Coming Soon1 beds 1 baths856 sq. ft.
4500 S Four Mile Run Dr #927, ARLINGTON, VA 22204
MLS# VAAR2080618Listed by: FAIRFAX REALTY SELECT - Coming Soon
 $780,000Coming Soon3 beds 3 baths1,781 sq. ft.
3341 5th St S #3341, ARLINGTON, VA 22204
MLS# VAAR2080610Listed by: COLDWELL BANKER REALTY - Coming Soon
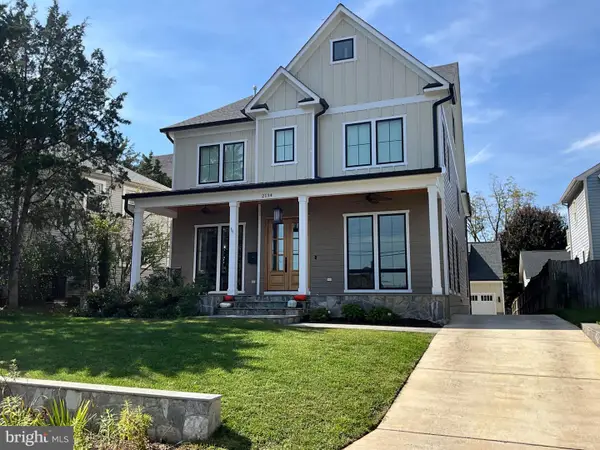 $2,599,000Coming Soon7 beds 7 baths7,876 sq. ft.
2134 N Stafford St, ARLINGTON, VA 22207
MLS# VAAR2080592Listed by: KW METRO CENTER - Coming Soon
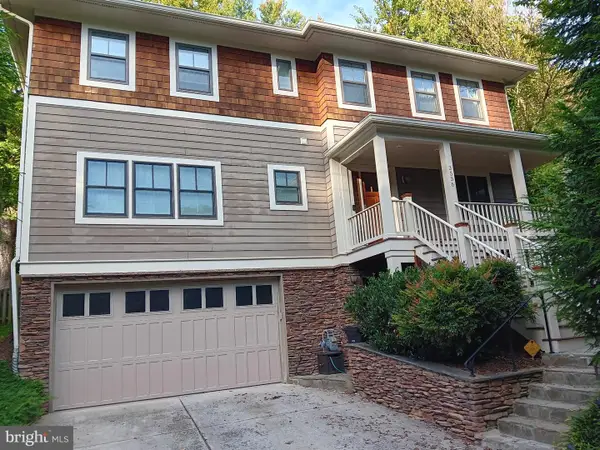 $2,199,999Coming Soon4 beds 6 baths4,274 sq. ft.
3536 Military Rd, ARLINGTON, VA 22207
MLS# VAAR2080580Listed by: KW UNITED


Protect your home and budget from life's surprises with an Assurant Home Warranty, backed by a partner that supports you through every step of homeownership. Explore Plans.
© 2026 Better Homes and Gardens Real Estate LLC. An Anywhere Real Estate company. All rights reserved. Better Homes and Gardens® Real Estate is a registered trademark owned by Meredith Operations Corporation, licensed to Better Homes and Gardens Real Estate LLC and used with permission. Better Homes and Gardens Real Estate LLC fully supports the principles of the Fair Housing Act and the Equal Opportunity Act. Listing information is deemed reliable but is not guaranteed accurate.
Each office is independently owned and operated.
Any services or products provided by third parties are not provided by, affiliated with or related to Better Homes and Gardens Real Estate LLC, or its affiliated companies.