
929 Wilson Hill Rd, Arrington, VA 22922
Local realty services provided by:Better Homes and Gardens Real Estate Pathways
929 Wilson Hill Rd,Arrington, VA 22922
$850,000
- 6 Beds
- 8 Baths
- 5,558 sq. ft.
- Single family
- Active
Listed by: lynn bowling
Office: montague, miller & co. - amherst
MLS#:682829
Source:CHARLOTTESVILLE
Price summary
- Price:$850,000
- Price per sq. ft.:$152.93
About this home
Welcome to Harmony Hill Bed & Breakfast, a 5,500+ sq ft log estate on 4.28 acres in Nelson County, VA. Positioned just off Rt 29 between Charlottesville and Lynchburg, this turn-key property blends rustic elegance with modern luxury. Ideal as a top-rated B&B, private sanctuary, corporate retreat, or boutique event venue. Highlights include 6 Guest Suites: Furnished with king beds, private baths & some gas fireplaces. Owner's Quarters: Finished walk-out basement with 2 beds, 2 baths, recreation room, kitchenette & private patio. Outdoor Oasis: Decks, fire pits, gazebo, hammocks & koi pond with fountains. Turn-Key Tech: Geothermal heating, whole-home Generac generator, 2 wells, 300-gal cistern, EV charger & dual gas water heaters. Prime Nelson County Location: Minutes from the Nelson 151 trail (breweries, wineries, distilleries) and outdoor adventures along the Blue Ridge Parkway & James River. ~35 mins to Charlottesville, ~25 mins to Lynchburg. Most furnishings to convey.
Contact an agent
Home facts
- Year built:1996
- Subdivision & Development:NONE
- Listing ID #:682829
- Added:1 day(s) ago
- Updated:October 09, 2026 at 03:08 PM
Rooms and interior
- Bedrooms:6
- Total bathrooms:8
- Full bathrooms:8
- Flooring:Carpet, Vinyl, Wood
- Kitchen Description:Gas Range, Refrigerator, Second Kitchen
- Basement:Yes
- Basement Description:Finished, Full, Heated
- Living area:5,558 sq. ft.
Heating and cooling
- Cooling:Heat Pump
- Heating:Geothermal, Heat Pump
Structure and exterior
- Year built:1996
- Building area:5,558 sq. ft.
- Lot area:4.28 Acres
- Lot Features:Landscaped, Private, Wooded
- Architectural Style:Cape Cod, Log Home
- Construction Materials:Log, Stick Built
- Foundation Description:Block
- Levels:1.5 Stories
Schools
- High school:Nelson
- Middle school:Nelson
- Elementary school:Tye River
Utilities
- Water:Private, Well
- Sewer:Septic Tank
Finances and disclosures
- Price:$850,000
- Price per sq. ft.:$152.93
- Tax amount:$3,466 (2025)
Features and amenities
- Appliances:Dishwasher, Gas Range, Refrigerator
- Laundry features:Dryer, Dryer Hookup, Washer, Washer Hookup
- Amenities:Insulated Windows
New listings near 929 Wilson Hill Rd
- New
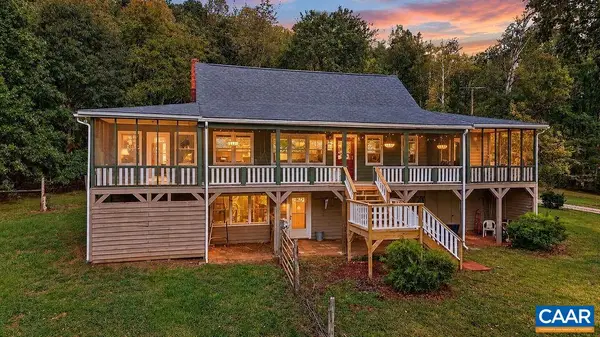 $375,000Active3 beds 2 baths2,938 sq. ft.
2707 Falling Rock Dr, Arrington, VA 22922
MLS# 682537Listed by: RE/MAX REALTY SPECIALISTS-CHARLOTTESVILLE 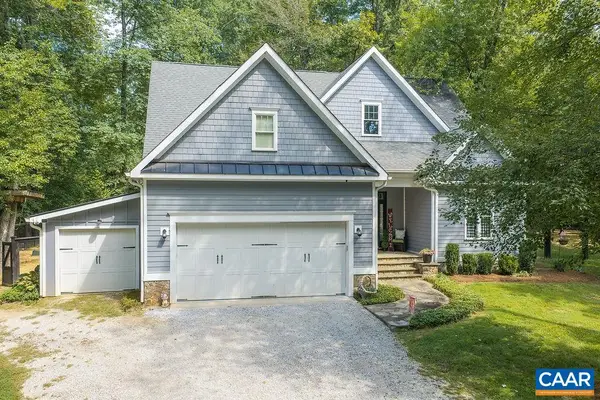 $599,999Active3 beds 3 baths3,055 sq. ft.
171 Morse Ln, Arrington, VA 22922
MLS# 682262Listed by: YES REALTY PARTNERS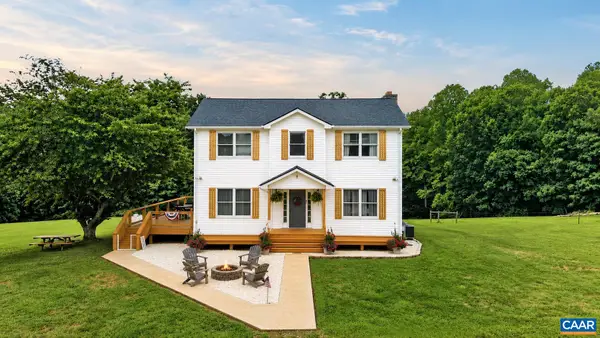 $595,000Active3 beds 3 baths4,533 sq. ft.
965 Horseshoe Dr, Arrington, VA 22922
MLS# 679953Listed by: PEAK REALTY VIRGINIA, LLC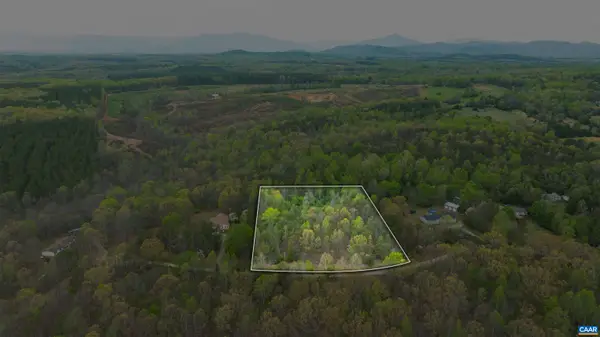 $39,900Active2.3 Acres
0 Tucson Ln, Arrington, VA 22922
MLS# 679621Listed by: FIRST VIRGINIA ESTATES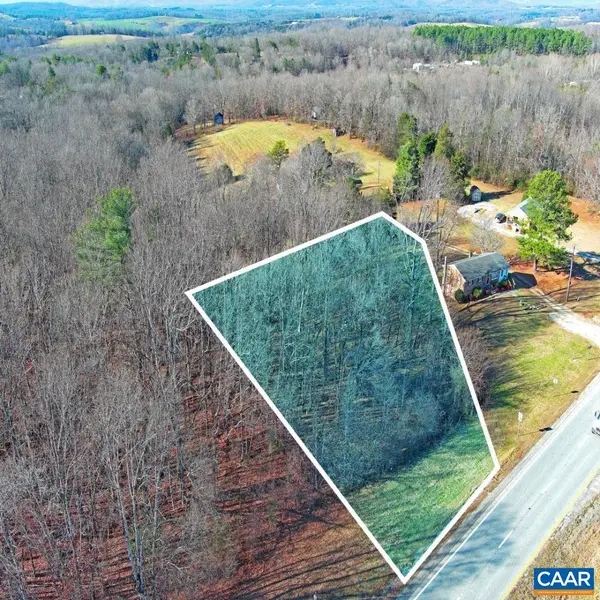 $19,900Active1 Acres
0 Thomas Nelson Hwy, Arrington, VA 22922
MLS# 673000Listed by: KELLER WILLIAMS ALLIANCE - CHARLOTTESVILLE


Protect your home and budget from life's surprises with an Assurant Home Warranty, backed by a partner that supports you through every step of homeownership. Explore Plans.
© 2026 Better Homes and Gardens Real Estate LLC. An Anywhere Real Estate company. All rights reserved. Better Homes and Gardens® Real Estate is a registered trademark owned by Meredith Operations Corporation, licensed to Better Homes and Gardens Real Estate LLC and used with permission. Better Homes and Gardens Real Estate LLC fully supports the principles of the Fair Housing Act and the Equal Opportunity Act. Listing information is deemed reliable but is not guaranteed accurate.
Each office is independently owned and operated.
Any services or products provided by third parties are not provided by, affiliated with or related to Better Homes and Gardens Real Estate LLC, or its affiliated companies.