
171 Morse Ln, Arrington, VA 22922
Local realty services provided by:Better Homes and Gardens Real Estate Pathways
171 Morse Ln,Arrington, VA 22922
$599,999
- 3 Beds
- 3 Baths
- 3,055 sq. ft.
- Single family
- Active
Listed by: gavin sherwood
Office: yes realty partners
MLS#:682262
Source:CHARLOTTESVILLE
Price summary
- Price:$599,999
- Price per sq. ft.:$196.4
About this home
Custom built homes that are only 10 years old in Nelson County are not easy to find! Until now. Amazing gables w/ shaker siding adorn the front of this gorgeous home & sets a warm curb appeal as you approach the elegant, covered stone front porch. Beautiful LVT spans the entire main level w/ the primary suite, living room situated under a vaulted ceiling, open concept kitchen, dining room, two guest bedrooms, & a full bathroom. Pass through the back doors into an absolutely perfect sunroom which expands your living space & engulfs you in a classic atmosphere as the cedar shake look only improves w/ the color contrast between the siding & the bright windows. Keep going and you will be stunned by the large composite deck & perfect gazebo w/ electric. Outdoor space has been realized in such an inviting way! Backyard is fully fenced & ready for your four legged friends. Upstairs of the home offers a bonus room currently being used as a bedroom & an addtl full bathroom. Kitchen displays modern granite counters & provides a great gathering spot. Whole house generator! Two car garage w/ a bonus "golf cart" space, too. Storage space is plentiful & easily accessible. Lynchburg is only 30 minutes & Charlottesville is only 40 minutes away!...
Contact an agent
Home facts
- Year built:2016
- Subdivision & Development:NONE
- Listing ID #:682262
- Added:1 day(s) ago
- Updated:September 24, 2026 at 03:13 PM
Rooms and interior
- Bedrooms:3
- Total bathrooms:3
- Full bathrooms:3
- Flooring:Ceramic Tile, Luxury Vinyl Plank
- Kitchen Description:Double Oven, Electric Cooktop, Kitchen Island, Microwave, Refrigerator
- Basement:Yes
- Living area:3,055 sq. ft.
Heating and cooling
- Cooling:Heat Pump
- Heating:Heat Pump
Structure and exterior
- Year built:2016
- Building area:3,055 sq. ft.
- Lot area:2 Acres
- Lot Features:Landscaped
- Architectural Style:Traditional
- Construction Materials:Stick Built
- Foundation Description:Block
- Levels:2 Levels
Schools
- High school:Nelson
- Middle school:Nelson
- Elementary school:Tye River
Utilities
- Water:Private, Well
Finances and disclosures
- Price:$599,999
- Price per sq. ft.:$196.4
- Tax amount:$2,833 (2026)
Features and amenities
- Appliances:Dishwasher, Double Oven, Electric Cooktop, Microwave, Refrigerator
- Amenities:Low Emissivity Windows
Parking
- Parking description:Garage Faces Front
- Garage:Yes
- Garage spaces:3
New listings near 171 Morse Ln
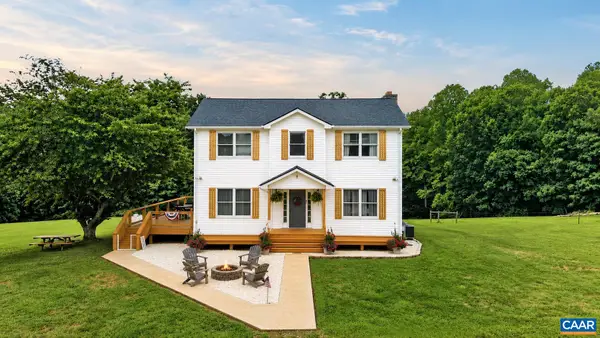 $629,000Active3 beds 3 baths4,533 sq. ft.
965 Horseshoe Dr, Arrington, VA 22922
MLS# 679953Listed by: PEAK REALTY VIRGINIA, LLC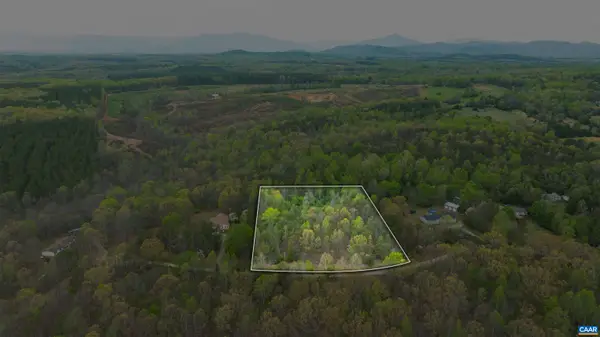 $39,900Active2.3 Acres
0 Tucson Ln, Arrington, VA 22922
MLS# 679621Listed by: FIRST VIRGINIA ESTATES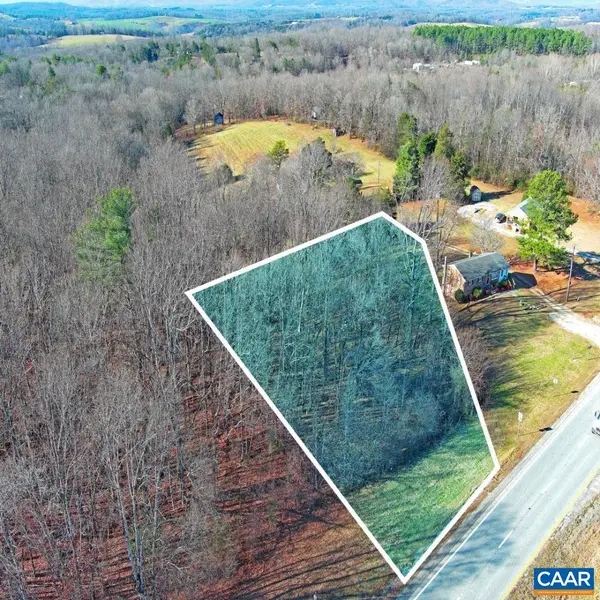 $24,900Active1 Acres
0 Thomas Nelson Hwy, Arrington, VA 22922
MLS# 673000Listed by: KELLER WILLIAMS ALLIANCE - CHARLOTTESVILLE


Protect your home and budget from life's surprises with an Assurant Home Warranty, backed by a partner that supports you through every step of homeownership. Explore Plans.
© 2026 Better Homes and Gardens Real Estate LLC. An Anywhere Real Estate company. All rights reserved. Better Homes and Gardens® Real Estate is a registered trademark owned by Meredith Operations Corporation, licensed to Better Homes and Gardens Real Estate LLC and used with permission. Better Homes and Gardens Real Estate LLC fully supports the principles of the Fair Housing Act and the Equal Opportunity Act. Listing information is deemed reliable but is not guaranteed accurate.
Each office is independently owned and operated.
Any services or products provided by third parties are not provided by, affiliated with or related to Better Homes and Gardens Real Estate LLC, or its affiliated companies.