
19820 Bodmer Dr, Ashburn, VA 20147
Local realty services provided by:Better Homes and Gardens Real Estate Valley Partners
19820 Bodmer Dr,Ashburn, VA 20147
$1,075,000
- 3 Beds
- 4 Baths
- 3,255 sq. ft.
- Townhouse
- Coming Soon
Upcoming open houses
- Sat, Sep 2601:00 pm - 03:00 pm
Listed by: natalie m caprano
Office: exp realty, llc.
MLS#:VALO2136968
Source:BRIGHTMLS
Price summary
- Price:$1,075,000
- Price per sq. ft.:$330.26
- Monthly HOA dues:$190
About this home
**Pro Photos Coming Soon***
Welcome to 19820 Bodmer Drive, an exceptional end-unit elevator townhome in Regency at Belmont, Ashburn’s sought-after 55+ active-adult community. This highly upgraded Dylan Virginian model blends sophisticated design, thoughtful customization, and low-maintenance living across four beautifully finished levels. A private elevator provides convenient access throughout the home, while the end-unit location offers additional privacy and abundant natural light.
The main living level is designed for both comfortable everyday living and effortless entertaining. The gourmet kitchen showcases elegant Carrara marble countertops, upgraded cabinetry, premium KitchenAid appliances, designer pendant lighting, and a statement Kallista Quincy faucet with side spray in unlacquered brass. An extensively upgraded pantry adds painted wood shelving and quartz countertops, providing exceptional storage and workspace.
The adjoining great room features custom padded window seats with built-in storage, designer Roman shades, a striking Artemis IV LED ceiling fan, and Sonos in-ceiling surround-sound speakers that extend into the kitchen and primary bedroom. Upgraded wide-plank hardwood flooring carries through the rooms, hallways, and bedrooms, creating a polished and cohesive interior.
Thoughtful custom features can be found throughout the home, including dimmable recessed lighting, first-floor wooden shoe and coat lockers, a clever “Harry Potter” storage closet beneath the stairs, upgraded overhead lighting, and electrical enhancements for six stairway sconces.
The primary suite offers a serene retreat enhanced by an Elfa Premier closet system, blackout cellular shades, a Skinnie LED ceiling fan, and upgraded bathroom cabinetry, countertops, tile, and vanity lighting. The guest suite and additional living areas have also been elevated with custom window treatments, upgraded lighting, premium flooring, and carefully selected designer finishes. Thirteen blackout cellular shades provide privacy and light control throughout the primary and guest suites, kitchen, primary bathroom, and first-floor suite.
One of the home’s most impressive features is the fully built-out rooftop terrace—an inviting outdoor destination complete with a Heat & Glo gas fireplace and an automatic retractable awning. Whether hosting friends, enjoying a quiet evening by the fire, or relaxing in the shade, this private rooftop setting expands the home’s living and entertaining space.
Additional enhancements include upgraded tile in the bathroom floors and showers, upgraded cabinetry and countertops in all bathrooms, a whole-house water-softening and filtration system, Eero Wi-Fi coverage across all four levels, TuffSkin protection for the satin/honed marble countertops with a 10-year warranty, and a two-car garage equipped with overhead ceiling-mounted storage cages.
Residents of Regency at Belmont enjoy access to the neighboring Belmont Country Club lifestyle and its outstanding recreational and social amenities, including the clubhouse, dining, fitness facilities, outdoor swimming pool, tennis, pickleball, and more. The community offers an ideal combination of luxury, recreation, and low-maintenance living.
The location is equally impressive. Belmont Chase is just moments away, offering Whole Foods Market, Cooper’s Hawk Winery & Restaurant, Peet’s Coffee, and a variety of additional shopping, dining, and everyday conveniences. With easy access to Route 7, the home is minutes from Inova Loudoun Hospital and approximately 20 minutes from Washington Dulles International Airport.
With its desirable end-unit setting, private elevator, remarkable rooftop terrace, custom storage solutions, extensive designer upgrades, and premier Ashburn location, 19820 Bodmer Drive presents an exceptional opportunity to enjoy refined active-adult living in one of Loudoun County’s most convenient communities....
Contact an agent
Home facts
- Year built:2023
- Subdivision & Development:REGENCY AT BELMONT
- Listing ID #:VALO2136968
- Updated:September 23, 2026 at 03:40 AM
Rooms and interior
- Bedrooms:3
- Total bathrooms:4
- Full bathrooms:3
- Half bathrooms:1
- Dining Description:Dining Room
- Living area:3,255 sq. ft.
Heating and cooling
- Cooling:Central A/C
- Heating:Hot Water, Natural Gas
Structure and exterior
- Year built:2023
- Building area:3,255 sq. ft.
- Lot area:0.06 Acres
- Architectural Style:Contemporary
- Construction Materials:Masonry
- Foundation Description:Slab
- Levels:4 Story
Utilities
- Water:Public
- Sewer:Public Sewer
Finances and disclosures
- Price:$1,075,000
- Price per sq. ft.:$330.26
- Tax amount:$7,787 (2026)
Features and amenities
- Laundry features:Laundry
Parking
- Parking description:Attached Garage, Garage - Rear Entry, Off Street
- Garage:Yes
- Garage spaces:2
New listings near 19820 Bodmer Dr
- Coming Soon
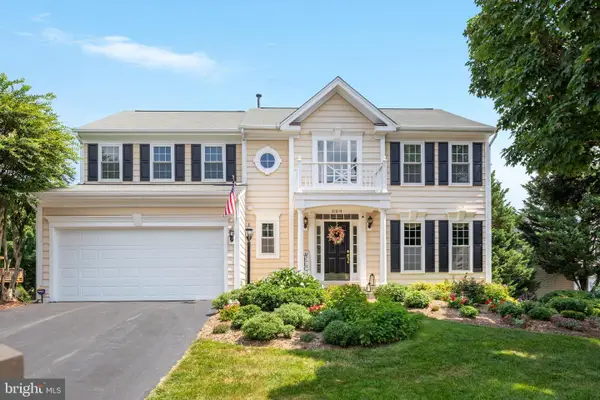 $1,025,000Coming Soon4 beds 4 baths3,086 sq. ft.
21614 Goodwin Ct, ASHBURN, VA 20148
MLS# VALO2134218Listed by: CENTURY 21 REDWOOD REALTY - Coming Soon
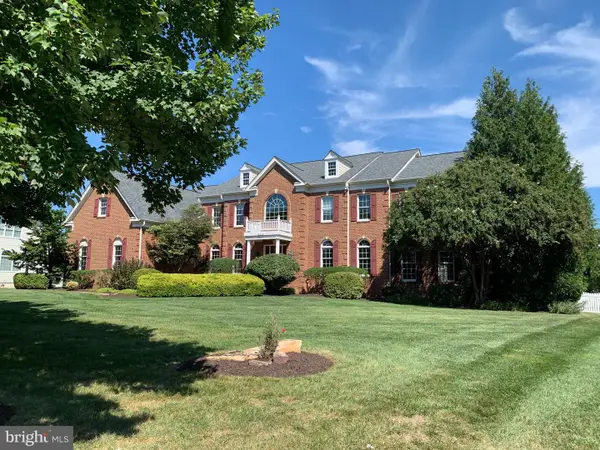 $1,900,000Coming Soon4 beds 6 baths8,446 sq. ft.
43128 Tall Pines Ct, ASHBURN, VA 20147
MLS# VALO2136396Listed by: LONG & FOSTER REAL ESTATE, INC. - Coming SoonOpen Sat, 1 to 3pm
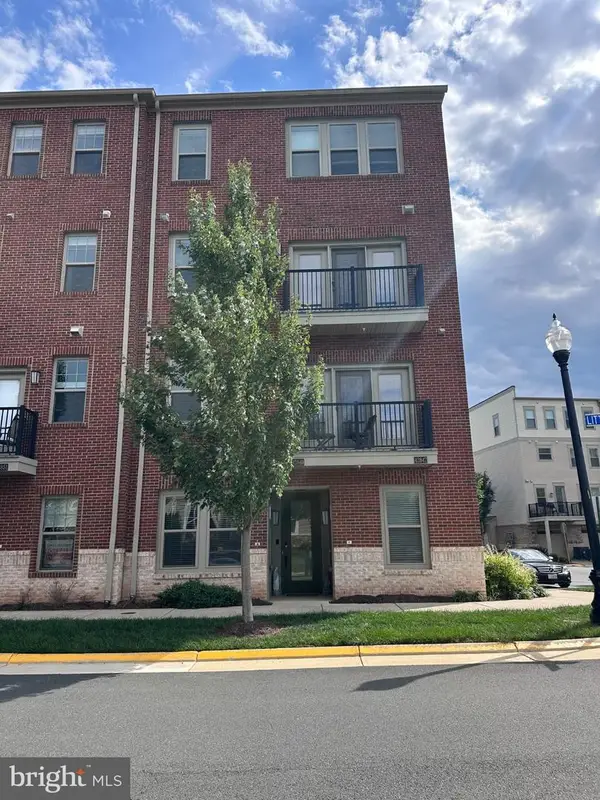 $565,000Coming Soon3 beds 3 baths2,412 sq. ft.
42849 Littlehales Ter, ASHBURN, VA 20148
MLS# VALO2135802Listed by: KELLER WILLIAMS REALTY - Coming Soon
 $525,000Coming Soon2 beds 3 baths1,508 sq. ft.
23265 Milltown Knoll Sq #114, ASHBURN, VA 20148
MLS# VALO2136842Listed by: KELLER WILLIAMS REALTY - Coming Soon
 $705,000Coming Soon3 beds 3 baths1,911 sq. ft.
20516 Adena Ter, ASHBURN, VA 20147
MLS# VALO2135540Listed by: REAL BROKER, LLC - Coming SoonOpen Sun, 2 to 4pm
 $960,000Coming Soon3 beds 3 baths2,285 sq. ft.
22145 Headwater Ter #400, ASHBURN, VA 20148
MLS# VALO2136914Listed by: RE/MAX GATEWAY, LLC - Coming Soon
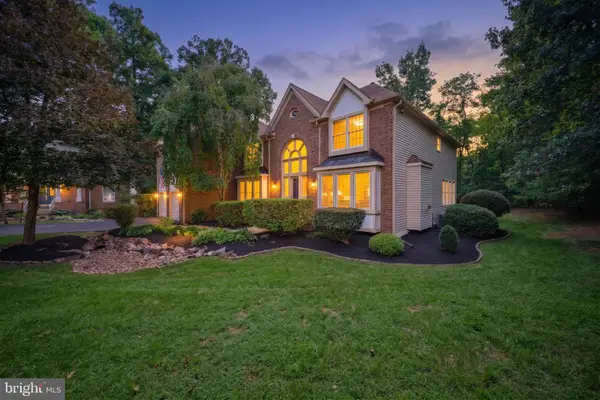 $1,575,000Coming Soon5 beds 7 baths7,286 sq. ft.
21048 Starflower Way, ASHBURN, VA 20147
MLS# VALO2135318Listed by: CENTURY 21 REDWOOD REALTY - Coming Soon
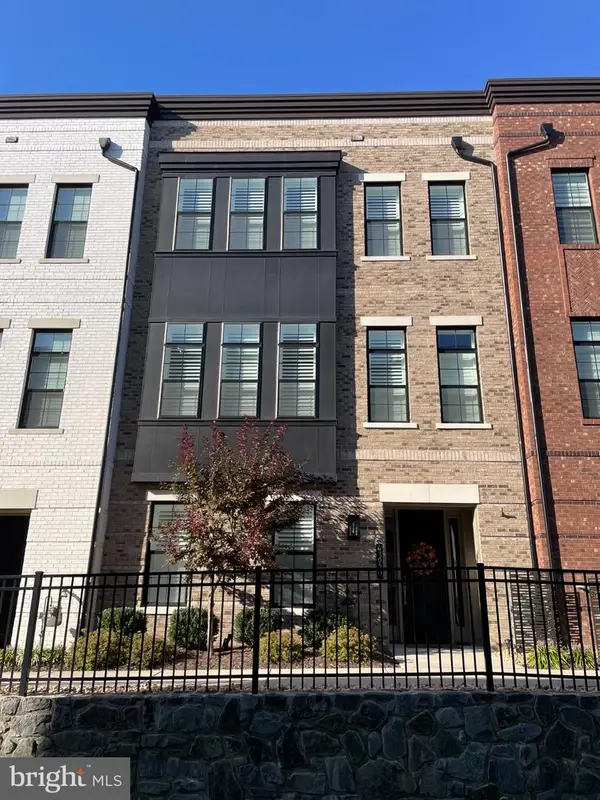 $1,050,000Coming Soon3 beds 4 baths3,255 sq. ft.
43929 Norman News Ter, ASHBURN, VA 20147
MLS# VALO2136824Listed by: RE/MAX GATEWAY, LLC - Coming Soon
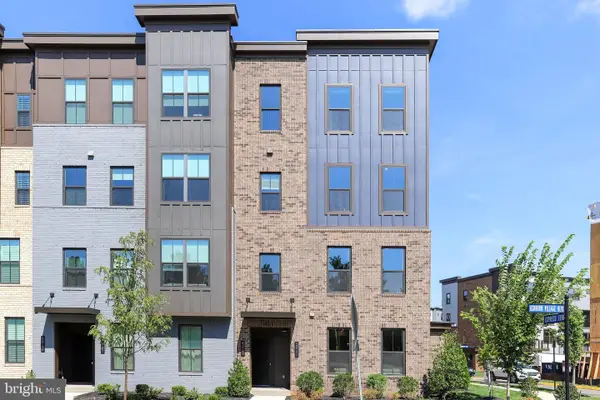 $769,900Coming Soon3 beds 3 baths2,392 sq. ft.
43789 Metro Ter, ASHBURN, VA 20147
MLS# VALO2136434Listed by: SAMSON PROPERTIES


Protect your home and budget from life's surprises with an Assurant Home Warranty, backed by a partner that supports you through every step of homeownership. Explore Plans.
© 2026 Better Homes and Gardens Real Estate LLC. An Anywhere Real Estate company. All rights reserved. Better Homes and Gardens® Real Estate is a registered trademark owned by Meredith Operations Corporation, licensed to Better Homes and Gardens Real Estate LLC and used with permission. Better Homes and Gardens Real Estate LLC fully supports the principles of the Fair Housing Act and the Equal Opportunity Act. Listing information is deemed reliable but is not guaranteed accurate.
Each office is independently owned and operated.
Any services or products provided by third parties are not provided by, affiliated with or related to Better Homes and Gardens Real Estate LLC, or its affiliated companies.