
22174 Penelope Heights Ter, Ashburn, VA 20148
Local realty services provided by:Better Homes and Gardens Real Estate Valley Partners
22174 Penelope Heights Ter,Ashburn, VA 20148
$1,080,000
- 4 Beds
- 5 Baths
- 3,300 sq. ft.
- Townhouse
- Coming Soon
Upcoming open houses
- Sat, Nov 1412:00 pm - 03:00 pm
- Sun, Nov 1511:00 am - 02:00 pm
- Sat, Nov 2112:00 pm - 03:00 pm
- Sun, Nov 2211:00 am - 02:00 pm
Listed by: babur baser
Office: first decision realty llc.
MLS#:VALO2139856
Source:BRIGHTMLS
Price summary
- Price:$1,080,000
- Price per sq. ft.:$327.27
- Monthly HOA dues:$143
About this home
Experience the pinnacle of modern living in this exquisite contemporary townhouse, completed in 2022, nestled within the sought-after Metro Walk at Moorefield Station. This stunning residence boasts a harmonious blend of luxury and functionality, designed for those who appreciate the finer things in life. The heart of the home, the gourmet kitchen, features upgraded countertops, a spacious island, and top-of-the-line stainless steel appliances, including a built-in microwave, wall oven, and cooktop. Whether you're a culinary enthusiast or simply enjoy hosting gatherings, this kitchen is sure to impress. The main level also includes a formal dining room, ideal for hosting dinner parties, and an entry-level bedroom that offers versatility for guests or a private home office. Recessed lighting and luxurious wood floors enhance the elegance throughout, while plush carpeting adds warmth to the bedrooms. Retreat to the primary suite, a true sanctuary featuring a generous walk-in closet and a spa-like primary bath, complete with modern fixtures and finishes that elevate your daily routine. With a total of four bedrooms and three full bathrooms, this home provides ample space for relaxation and privacy. Enjoy the convenience of upper-floor laundry, making chores a breeze, and take advantage of the attached two-car garage with rear entry for easy access. Step outside to your private balcony or deck, perfect for morning coffee or evening relaxation, while the community pool offers a refreshing escape just steps away. This property is not just a home; it's a lifestyle. With its prime location, you'll have access to vibrant community amenities and the charm of nearby attractions. The meticulous construction and major renovations completed in 2022 ensure that this home is in excellent condition, ready for you to move in and start creating memories. Don't miss the opportunity to own this luxurious townhouse that embodies modern elegance and sophisticated living. Schedule your private tour today and experience firsthand the exceptional lifestyle that awaits you at Metro Walk at Moorefield Station....
Contact an agent
Home facts
- Year built:2022
- Subdivision & Development:METRO WALK AT MOOREFIELD STATION
- Listing ID #:VALO2139856
- Updated:November 10, 2026 at 03:35 AM
Rooms and interior
- Bedrooms:4
- Total bathrooms:5
- Full bathrooms:3
- Half bathrooms:2
- Flooring:Carpet, Ceramic Tile, Luxury Vinyl Plank
- Dining Description:Dining Area, Formal/Separate Dining Room
- Bathrooms Description:Primary Bath(s)
- Kitchen Description:Built-In Microwave, Carpet, Cooktop, Dishwasher, Disposal, Kitchen - Gourmet, Kitchen - Island, Oven - Wall, Recessed Lighting, Refrigerator, Stainless Steel Appliances, Upgraded Countertops
- Bedroom Description:Carpet, Entry Level Bedroom, Walk In Closet(s)
- Living area:3,300 sq. ft.
Heating and cooling
- Cooling:Central A/C
- Heating:Forced Air, Natural Gas
Structure and exterior
- Roof:Asphalt
- Year built:2022
- Building area:3,300 sq. ft.
- Lot area:0.04 Acres
- Architectural Style:Contemporary
- Construction Materials:Brick, Vinyl Siding
- Exterior Features:Balcony, Deck(s)
- Foundation Description:Slab
- Levels:4 Story
Schools
- High school:ROCK RIDGE
- Middle school:STONE HILL
- Elementary school:MOOREFIELD STATION
Utilities
- Water:Public
- Sewer:Public Sewer
Finances and disclosures
- Price:$1,080,000
- Price per sq. ft.:$327.27
- Tax amount:$7,224 (2026)
Features and amenities
- Laundry features:Dryer - Front Loading, Dryer In Unit, Washer - Front Loading, Washer In Unit
- Amenities:Carpet, Recessed Lighting
Parking
- Parking description:Attached Garage, Garage - Rear Entry, Garage Door Opener
- Garage:Yes
- Garage spaces:2
New listings near 22174 Penelope Heights Ter
- Coming Soon
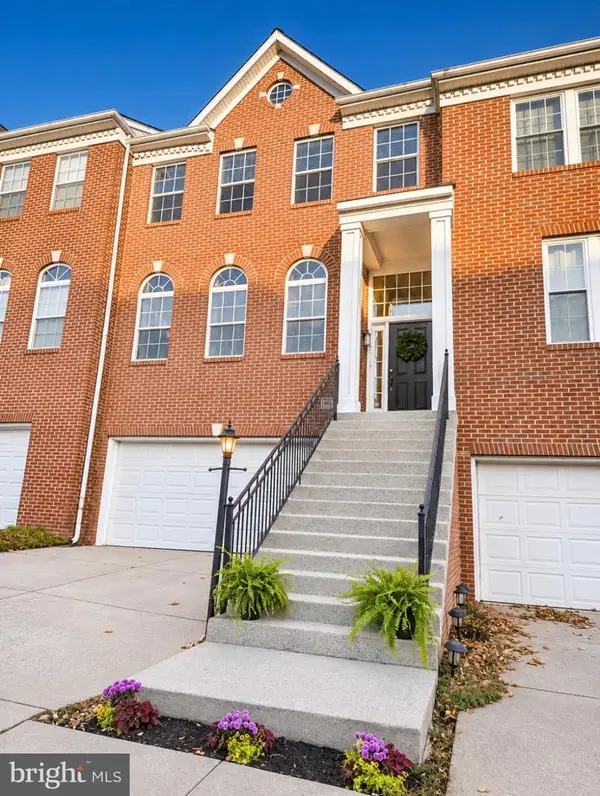 $700,000Coming Soon3 beds 5 baths2,376 sq. ft.
20943 Cohasset Ter, ASHBURN, VA 20147
MLS# VALO2139794Listed by: SAMSON PROPERTIES - Coming Soon
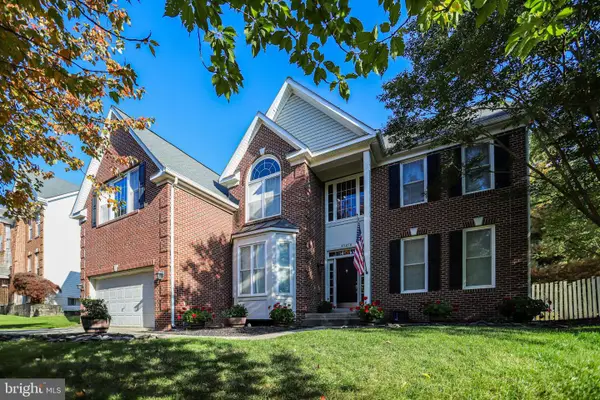 $1,099,990Coming Soon5 beds 4 baths4,448 sq. ft.
43258 Kimberly Anne Ct, ASHBURN, VA 20147
MLS# VALO2139676Listed by: KW METRO CENTER - Coming Soon
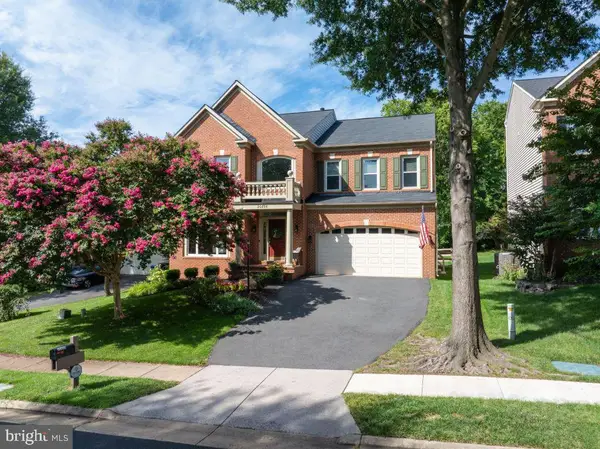 $1,150,000Coming Soon4 beds 4 baths3,864 sq. ft.
20895 Laurel Leaf Ct, ASHBURN, VA 20147
MLS# VALO2139640Listed by: COTTAGE STREET REALTY LLC - Coming Soon
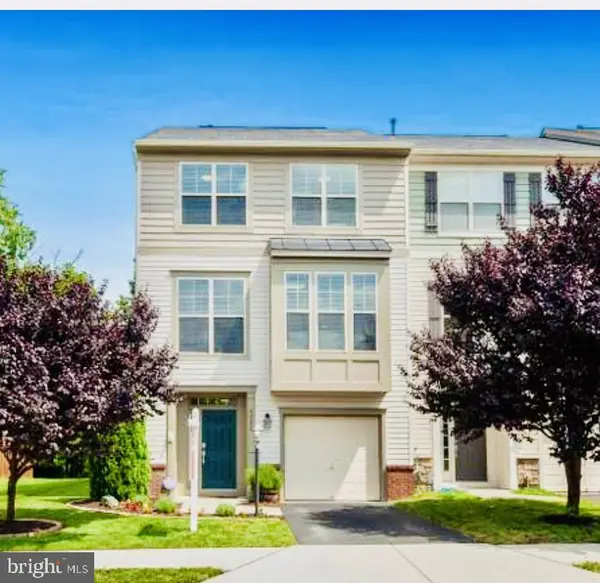 $769,900Coming Soon3 beds 4 baths2,432 sq. ft.
42624 Galbraith, ASHBURN, VA 20148
MLS# VALO2139642Listed by: SPRING HILL REAL ESTATE, LLC. - Coming SoonOpen Sat, 2 to 4pm
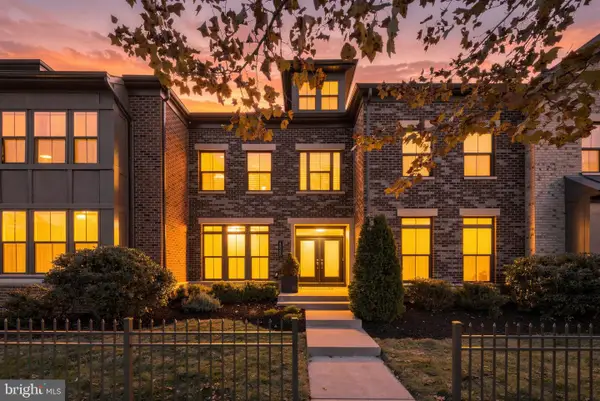 $1,099,900Coming Soon4 beds 6 baths3,746 sq. ft.
43358 Southland St, ASHBURN, VA 20148
MLS# VALO2139274Listed by: KELLER WILLIAMS REALTY - Coming Soon
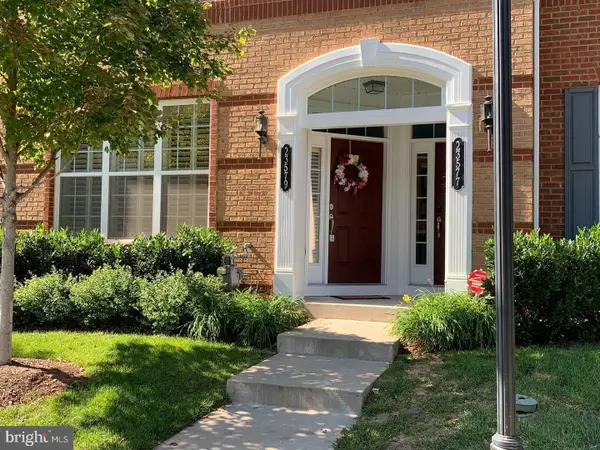 $525,000Coming Soon3 beds 3 baths1,616 sq. ft.
23579 Belvoir Woods Ter, ASHBURN, VA 20148
MLS# VALO2139438Listed by: WEICHERT, REALTORS - Coming Soon
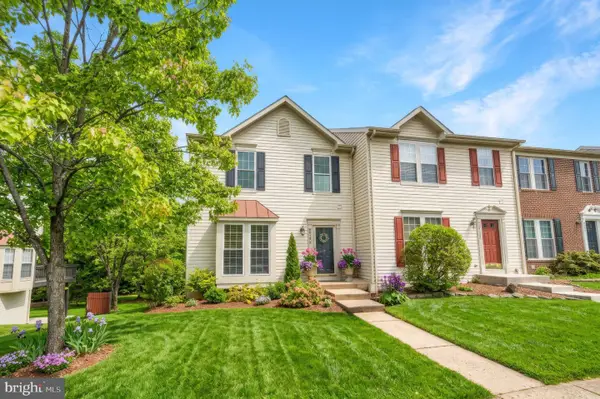 $650,000Coming Soon3 beds 4 baths1,848 sq. ft.
43179 Gatwick Sq, ASHBURN, VA 20147
MLS# VALO2130690Listed by: LONG & FOSTER REAL ESTATE, INC. - Coming Soon
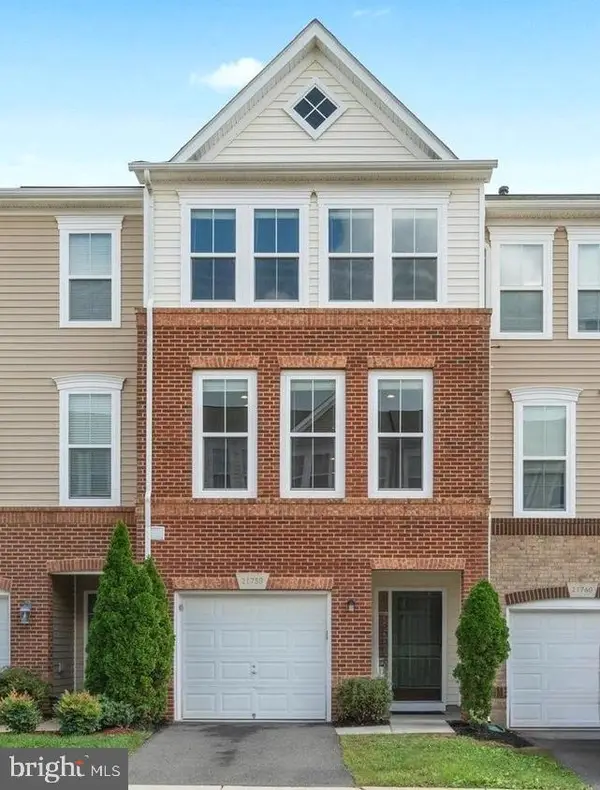 $634,900Coming Soon3 beds 4 baths1,842 sq. ft.
21758 Harroun Ter, ASHBURN, VA 20147
MLS# VALO2125024Listed by: VERITY REALTY LLC - New
 $724,999Active4 beds 4 baths1,941 sq. ft.
19661 Sepia Sq, ASHBURN, VA 20147
MLS# VALO2139848Listed by: PEARSON SMITH REALTY, LLC - New
 $649,999Active3 beds 3 baths2,401 sq. ft.
19748 Sepia Sq, ASHBURN, VA 20147
MLS# VALO2139852Listed by: PEARSON SMITH REALTY, LLC


Protect your home and budget from life's surprises with an Assurant Home Warranty, backed by a partner that supports you through every step of homeownership. Explore Plans.
© 2026 Better Homes and Gardens Real Estate LLC. An Anywhere Real Estate company. All rights reserved. Better Homes and Gardens® Real Estate is a registered trademark owned by Meredith Operations Corporation, licensed to Better Homes and Gardens Real Estate LLC and used with permission. Better Homes and Gardens Real Estate LLC fully supports the principles of the Fair Housing Act and the Equal Opportunity Act. Listing information is deemed reliable but is not guaranteed accurate.
Each office is independently owned and operated.
Any services or products provided by third parties are not provided by, affiliated with or related to Better Homes and Gardens Real Estate LLC, or its affiliated companies.