
19829 Sleepy Orange Ter, Ashburn, VA 20147
Local realty services provided by:Better Homes and Gardens Real Estate Reserve
19829 Sleepy Orange Ter,Ashburn, VA 20147
$869,000
- 3 Beds
- 4 Baths
- 2,796 sq. ft.
- Townhouse
- Coming Soon
Upcoming open houses
- Sat, Aug 2901:00 pm - 03:00 pm
- Sun, Aug 3001:00 pm - 03:00 pm
Listed by: leslie l carpenter
Office: compass
MLS#:VALO2134880
Source:BRIGHTMLS
Price summary
- Price:$869,000
- Price per sq. ft.:$310.8
- Monthly HOA dues:$205
About this home
Desirable Lexington 7 Active Adult community with great lot backing to trees. Located at the end of the street with no through traffic. Immaculately maintained including new carpet in the bedrooms. Main-level living with numerous upgrades. Wide-plank hardwoods on main, upgraded gourmet kitchen with stainless appliances, 5 burner gas cooktop and wall oven. Located off the kitchen is the laundry room with barn door, mudroom with built-in bench. Open concept with great flow including dining off the kitchen and family room with optional coffered ceiling at nearly 12 feet, gas fireplace. Primary bedroom with remote controlled blinds, upgraded bath with Quartz counters, large format tile. Upstairs with loft/media are, unfinished storage room and two additional bedrooms with the third optional bath. Two spacious en-suite bathrooms for guests. Great outdoor living with fenced backyard and patio with stone pillars. Located just minutes to One Loudoun, Ashburn, shopping, restaurants. HOA includes lawn care (outside of fenced yard), bocce court, pickleball court, walking trails....
Contact an agent
Home facts
- Year built:2018
- Subdivision & Development:LEXINGTON 7
- Listing ID #:VALO2134880
- Updated:August 25, 2026 at 01:38 PM
Rooms and interior
- Bedrooms:3
- Total bathrooms:4
- Full bathrooms:3
- Half bathrooms:1
- Flooring:Ceramic Tile, Hardwood
- Dining Description:Combination Kitchen/Dining, Dining Area
- Kitchen Description:Built-In Microwave, Cooktop, Crown Moldings, Dishwasher, Disposal, Kitchen - Eat-In, Kitchen - Gourmet, Kitchen - Island, Kitchen - Table Space, Oven - Wall, Pantry, Recessed Lighting, Refrigerator, Stainless Steel Appliances
- Bedroom Description:Entry Level Bedroom, Walk In Closet(s)
- Living area:2,796 sq. ft.
Heating and cooling
- Cooling:Central A/C
- Heating:Hot Water, Natural Gas
Structure and exterior
- Year built:2018
- Building area:2,796 sq. ft.
- Lot area:0.08 Acres
- Lot Features:Backs to Trees, No Thru Street, Premium
- Architectural Style:Colonial
- Construction Materials:Masonry, Vinyl Siding
- Exterior Features:Awning(s), Extensive Hardscape, Exterior Lighting, Patio(s), Porch(es)
- Foundation Description:Slab
- Levels:2 Stories
Utilities
- Water:Public
- Sewer:Public Sewer
Finances and disclosures
- Price:$869,000
- Price per sq. ft.:$310.8
- Tax amount:$5,974 (2026)
Features and amenities
- Laundry features:Dryer, Washer
- Amenities:Crown Moldings, Electric Alarm, Recessed Lighting, Surveillance Sys, Transom Windows, Window Treatments
Parking
- Parking description:Attached Garage, Concrete Driveway, Garage - Front Entry
- Garage:Yes
- Garage spaces:2
New listings near 19829 Sleepy Orange Ter
- Coming SoonOpen Sun, 1 to 4pm
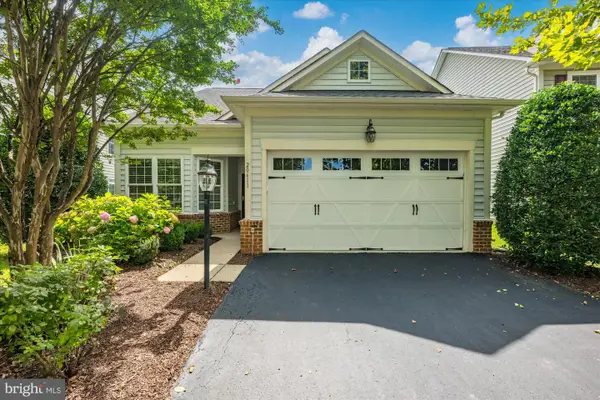 $875,000Coming Soon3 beds 3 baths2,304 sq. ft.
20611 Golden Ridge Dr, ASHBURN, VA 20147
MLS# VALO2134982Listed by: KELLER WILLIAMS REALTY - Coming SoonOpen Sat, 1 to 3pm
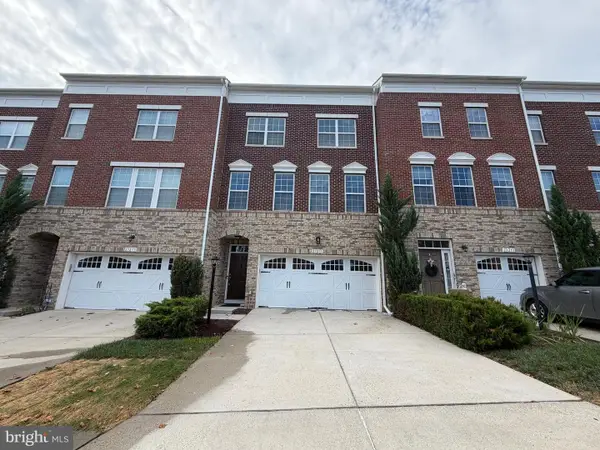 $800,000Coming Soon4 beds 4 baths2,836 sq. ft.
23253 Tradewind, ASHBURN, VA 20148
MLS# VALO2134246Listed by: KELLER WILLIAMS REALTY DULLES - Coming Soon
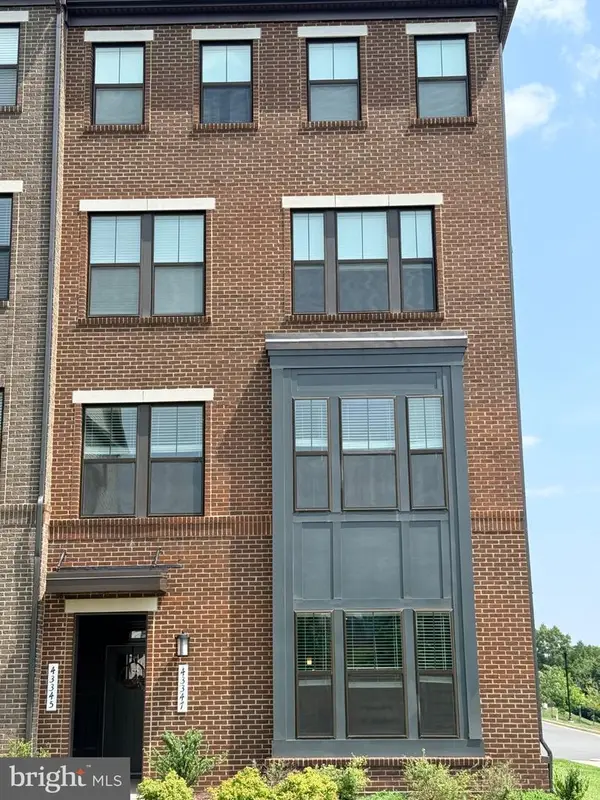 $549,999Coming Soon3 beds 3 baths1,626 sq. ft.
43347 Goshen Run Sq, ASHBURN, VA 20148
MLS# VALO2134826Listed by: PEARSON SMITH REALTY, LLC - Coming Soon
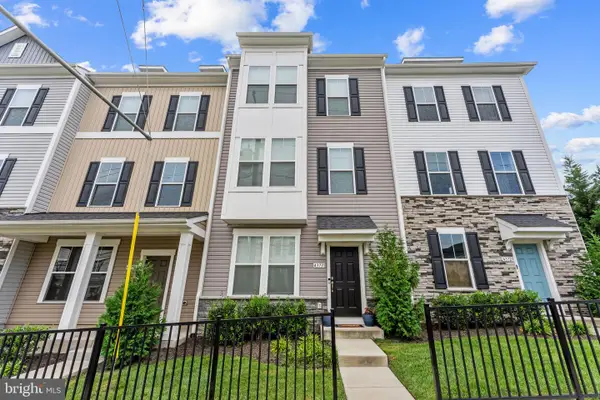 $749,900Coming Soon4 beds 4 baths2,136 sq. ft.
43731 Hay Rd, ASHBURN, VA 20147
MLS# VALO2134360Listed by: BERKSHIRE HATHAWAY HOMESERVICES PENFED REALTY - Coming Soon
 $1,550,000Coming Soon4 beds 3 baths5,876 sq. ft.
41910 Scotchbridge Pl, ASHBURN, VA 20148
MLS# VALO2134608Listed by: MAVERICK REALTY, LLC - Coming Soon
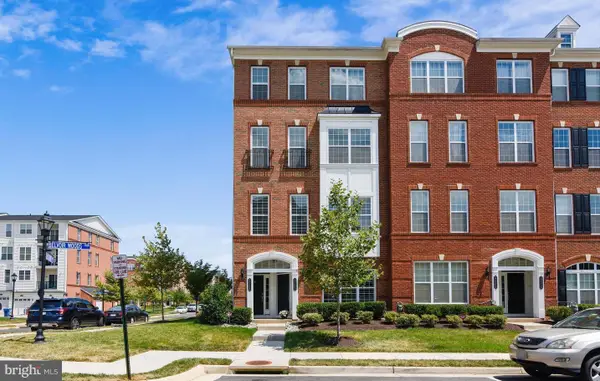 $579,900Coming Soon3 beds 3 baths2,452 sq. ft.
23465 Belvoir Woods Ter, ASHBURN, VA 20148
MLS# VALO2134836Listed by: SERVICE FIRST REALTY CORP - Coming SoonOpen Sun, 12 to 2pm
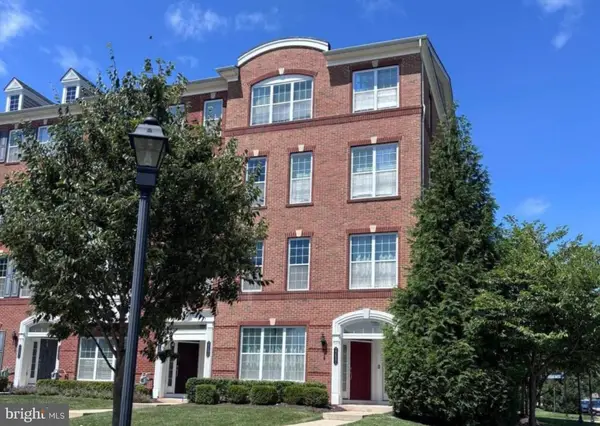 $600,000Coming Soon3 beds 3 baths2,452 sq. ft.
23694 Hopewell Manor Ter, ASHBURN, VA 20148
MLS# VALO2130816Listed by: CENTURY 21 REDWOOD REALTY - Coming SoonOpen Fri, 4 to 6pm
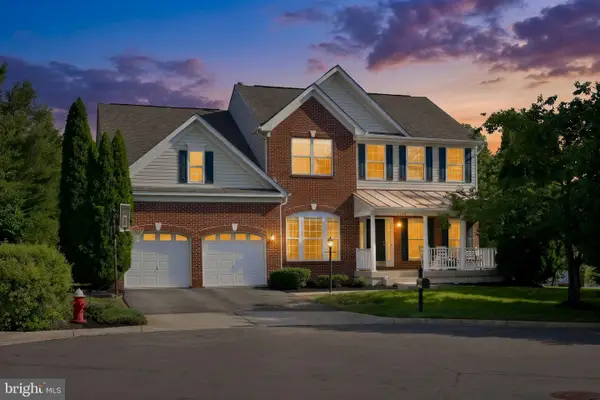 $1,150,000Coming Soon4 beds 4 baths4,305 sq. ft.
43280 John Danforth Ct, ASHBURN, VA 20147
MLS# VALO2134768Listed by: LPT REALTY, LLC - Coming Soon
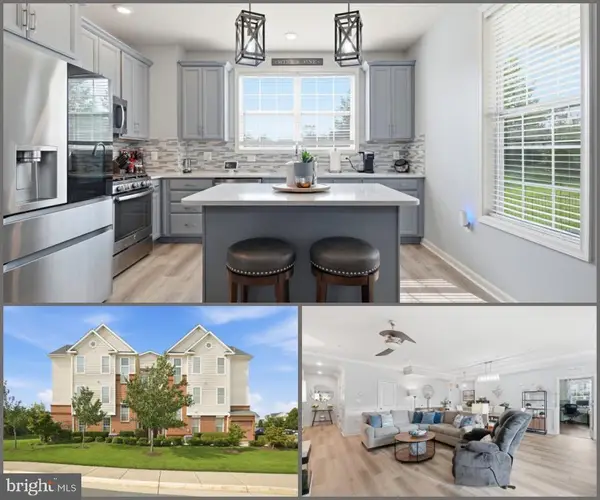 $520,000Coming Soon2 beds 3 baths1,439 sq. ft.
23315 Milltown Knoll Sq #102, ASHBURN, VA 20148
MLS# VALO2134424Listed by: COLDWELL BANKER ELITE


Protect your home and budget from life's surprises with an Assurant Home Warranty, backed by a partner that supports you through every step of homeownership. Explore Plans.
© 2026 Better Homes and Gardens Real Estate LLC. An Anywhere Real Estate company. All rights reserved. Better Homes and Gardens® Real Estate is a registered trademark owned by Meredith Operations Corporation, licensed to Better Homes and Gardens Real Estate LLC and used with permission. Better Homes and Gardens Real Estate LLC fully supports the principles of the Fair Housing Act and the Equal Opportunity Act. Listing information is deemed reliable but is not guaranteed accurate.
Each office is independently owned and operated.
Any services or products provided by third parties are not provided by, affiliated with or related to Better Homes and Gardens Real Estate LLC, or its affiliated companies.