
23465 Belvoir Woods Ter, Ashburn, VA 20148
Local realty services provided by:Better Homes and Gardens Real Estate Premier
23465 Belvoir Woods Ter,Ashburn, VA 20148
$569,900
- 3 Beds
- 3 Baths
- 2,452 sq. ft.
- Townhouse
- Active
Listed by: khalid m fahimi
Office: service first realty corp
MLS#:VALO2134836
Source:BRIGHTMLS
Price summary
- Price:$569,900
- Price per sq. ft.:$232.42
- Monthly HOA dues:$115
About this home
Move in ready and highly sought Loudoun Valley II Buckingham Model with designer touches! This Toll Brothers home has all the upgrades! Wood floors, gourmet chef's kitchen w/ granite countertops, stainless steel appliances, tile backsplash, convection wall oven and more. This 3 bedroom / 2.5 bath boasts a bright 2,452 SF open floor plan. Ideally situated in a sought-after community just minutes from Brambleton Town Center, this home offers unbeatable access to top-rated schools, scenic parks, and a wide array of shopping, dining, and entertainment options. With convenient proximity to major commuter routes including the Dulles Greenway, Loudoun County Parkway and silver line Metro access.
Contact an agent
Home facts
- Year built:2017
- Subdivision & Development:BUCKINGHAM AT LOUDOUN VALLEY
- Listing ID #:VALO2134836
- Added:48 day(s) ago
- Updated:October 09, 2026 at 10:46 AM
Rooms and interior
- Bedrooms:3
- Total bathrooms:3
- Full bathrooms:2
- Half bathrooms:1
- Flooring:Partially Carpeted, Wood
- Dining Description:Dining Area, Dining Room, Formal/Separate Dining Room
- Bathrooms Description:Bathroom 3, Half Bath, Primary Bathroom
- Kitchen Description:Built-In Microwave, Cooktop, Dishwasher, Disposal, Exhaust Fan, Icemaker, Kitchen - Eat-In, Kitchen - Island, Oven - Wall, Oven/Range - Gas, Recessed Lighting, Refrigerator, Stainless Steel Appliances, Water Heater
- Bedroom Description:Primary Bedroom, Walk In Closet(s)
- Living area:2,452 sq. ft.
Heating and cooling
- Cooling:Central A/C
- Heating:Central, Forced Air, Natural Gas
Structure and exterior
- Roof:Tile
- Year built:2017
- Building area:2,452 sq. ft.
- Construction Materials:Masonry
- Exterior Features:Balcony
- Foundation Description:Slab
- Levels:3 Story
Schools
- High school:ROCK RIDGE
- Middle school:STONE HILL
- Elementary school:ROSA LEE CARTER
Utilities
- Water:Public
- Sewer:Public Sewer
Finances and disclosures
- Price:$569,900
- Price per sq. ft.:$232.42
- Tax amount:$4,584 (2026)
Features and amenities
- Laundry features:Dryer, Dryer In Unit, Has Laundry, Washer, Washer In Unit
- Amenities:Cable TV Available, Ceiling Fan(s), Insulated Windows, Recessed Lighting
Parking
- Parking description:Attached Garage, Garage - Rear Entry, Garage Door Opener, Off Street
- Garage:Yes
- Garage spaces:1
New listings near 23465 Belvoir Woods Ter
- Coming Soon
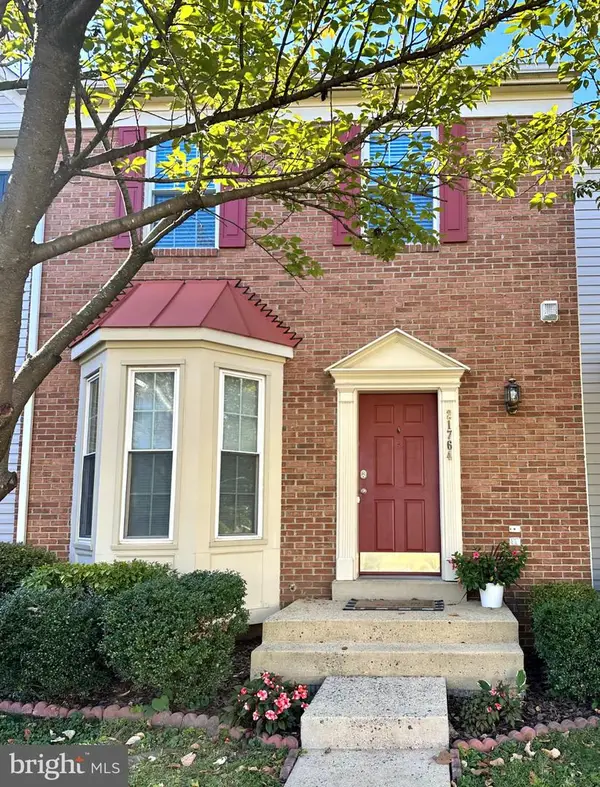 $575,000Coming Soon3 beds 4 baths1,842 sq. ft.
21764 Kings Crossing Ter, ASHBURN, VA 20147
MLS# VALO2137864Listed by: TTR SOTHEBY'S INTERNATIONAL REALTY - Coming Soon
 $850,000Coming Soon3 beds 3 baths2,798 sq. ft.
20755 Crescent Pointe Pl, ASHBURN, VA 20147
MLS# VALO2137814Listed by: NORTHERN VIRGINIA REAL ESTATE INC. - Coming Soon
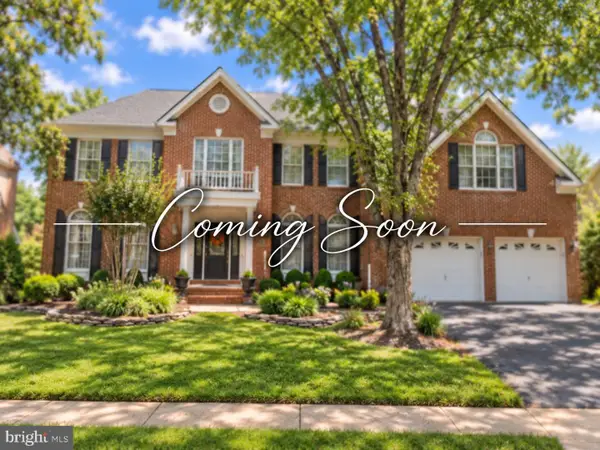 $1,325,000Coming Soon5 beds 5 baths4,805 sq. ft.
19928 Hazeltine Pl, ASHBURN, VA 20147
MLS# VALO2137644Listed by: KELLER WILLIAMS REALTY - Coming Soon
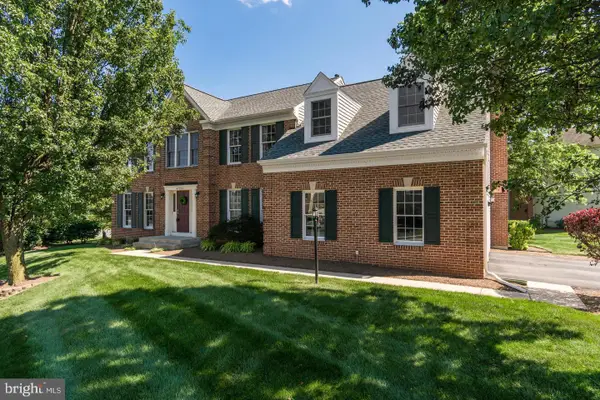 $974,900Coming Soon5 beds 4 baths3,824 sq. ft.
43207 Rockfield Ct, ASHBURN, VA 20147
MLS# VALO2137756Listed by: WEICHERT, REALTORS - Coming Soon
 $664,900Coming Soon3 beds 3 baths2,768 sq. ft.
43209 Mongold Sq, ASHBURN, VA 20148
MLS# VALO2136522Listed by: PEARSON SMITH REALTY, LLC - Coming Soon
 $824,900Coming Soon3 beds 4 baths2,940 sq. ft.
43110 Baltusrol Ter, ASHBURN, VA 20147
MLS# VALO2136530Listed by: SAMSON PROPERTIES - Coming SoonOpen Mon, 1 to 4pm
 $1,549,000Coming Soon5 beds 5 baths4,880 sq. ft.
21373 Larue Ct, ASHBURN, VA 20148
MLS# VALO2137184Listed by: NK REAL ESTATE GROUP, LLC - Coming Soon
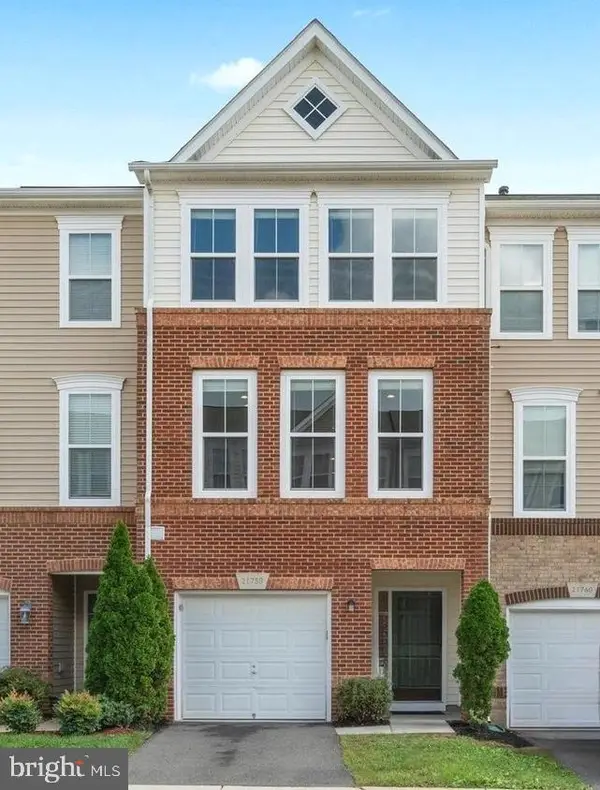 $634,900Coming Soon3 beds 4 baths1,842 sq. ft.
21758 Harroun Ter, ASHBURN, VA 20147
MLS# VALO2125024Listed by: VERITY REALTY LLC - Open Sat, 12 to 2pmNew
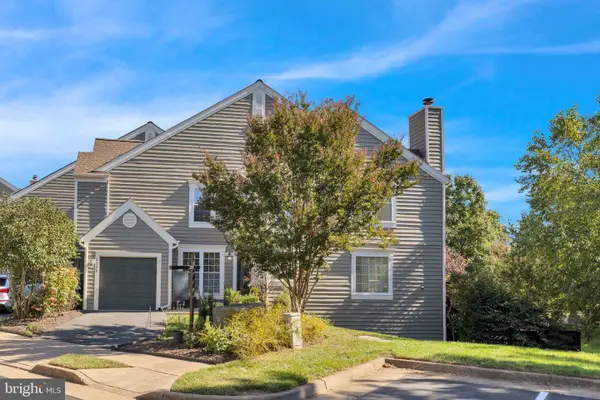 $650,000Active4 beds 4 baths2,309 sq. ft.
21178 Wildflower Sq, ASHBURN, VA 20147
MLS# VALO2138088Listed by: SAMSON PROPERTIES - Open Sun, 1 to 3pmNew
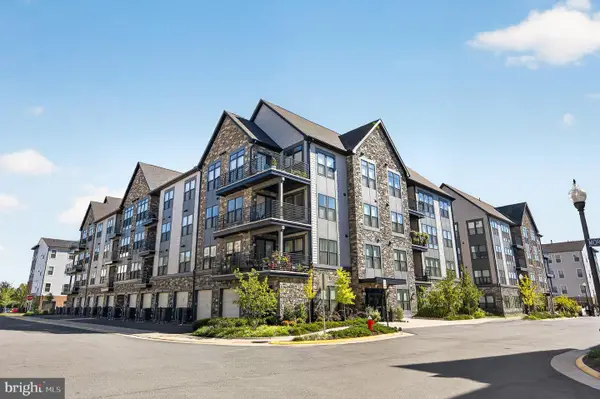 $625,000Active2 beds 2 baths1,550 sq. ft.
23650 Havelock Walk Ter #405, ASHBURN, VA 20148
MLS# VALO2138018Listed by: SAMSON PROPERTIES


Protect your home and budget from life's surprises with an Assurant Home Warranty, backed by a partner that supports you through every step of homeownership. Explore Plans.
© 2026 Better Homes and Gardens Real Estate LLC. An Anywhere Real Estate company. All rights reserved. Better Homes and Gardens® Real Estate is a registered trademark owned by Meredith Operations Corporation, licensed to Better Homes and Gardens Real Estate LLC and used with permission. Better Homes and Gardens Real Estate LLC fully supports the principles of the Fair Housing Act and the Equal Opportunity Act. Listing information is deemed reliable but is not guaranteed accurate.
Each office is independently owned and operated.
Any services or products provided by third parties are not provided by, affiliated with or related to Better Homes and Gardens Real Estate LLC, or its affiliated companies.