
20080 Coral Wind Ter, Ashburn, VA 20147
Local realty services provided by:Better Homes and Gardens Real Estate Reserve
20080 Coral Wind Ter,Ashburn, VA 20147
$820,000
- 3 Beds
- 3 Baths
- 2,708 sq. ft.
- Townhouse
- Active
Listed by: desiree j owens
Office: re/max gateway, llc.
MLS#:VALO2133712
Source:BRIGHTMLS
Price summary
- Price:$820,000
- Price per sq. ft.:$302.81
- Monthly HOA dues:$140
About this home
THE ONE YOU THOUGHT YOU MISSED IS NOW AVAILABLE. Premier End-Unit Residence Nearly 3,000 square feet of refined living space, exceptional outdoor areas, panoramic views, and just one year young—offered for the first time since completion in the sold-out community of Belmont Overlook.
The largest and most sought-after Sydney end-unit, this home is defined by walls of glass, abundant natural light, and an open, airy layout that lives more like a luxury single-family home than a townhome. With no construction wait, it’s a rare opportunity to own in Belmont Overlook.
*Elevated Interior Finishes
Every builder upgrade was selected, then elevated further by the owners. Designer lighting, custom paint, whole-home audio, powered window treatments, smart-home technology, security system with cameras, remote keyless entry, and refined custom finishes create a home that exceeds standard new construction.
*Chef’s Kitchen & Main Living
At the center of the main level, the chef’s kitchen features a dramatic waterfall-edge quartz island and flows seamlessly into the expansive great room with a contemporary electric fireplace. Oversized windows frame long views and fill the space with natural light.
*Exceptional Outdoor Living
What truly distinguishes this home is the outdoor living. An oversized covered main-level balcony with a gas fireplace extends the living space for year-round enjoyment.
Upstairs, the private rooftop terrace offers a second outdoor retreat, complete with a second gas fireplace, custom lighting, and sweeping panoramic views—ideal for sunset gatherings or quiet evenings above it all.
*Smart, Secure & Fully Upgraded
Smart-home package. Whole-house audio. EV charger. Powered blinds. Enhanced security. Three fireplaces total. Nearly 3,000 square feet. End-unit with garage and an abundance of overflow parking for guests. Seamless indoor-outdoor living. All conveniently walkable to Whole Foods Dining options from Coopers Hawk to Chipotle and everyday living connections such as -nails, hair salon, dry cleaning
THIS IS NOT SIMPLY AN ALTERNATIVE TO NEW CONSTRUCTION. IT IS THE OPPORTUNITY TO OWN WHAT NEW CONSTRUCTION CAN NO LONGER OFFER...
Contact an agent
Home facts
- Year built:2025
- Subdivision & Development:BELMONT OVERLOOK
- Listing ID #:VALO2133712
- Added:54 day(s) ago
- Updated:October 08, 2026 at 02:05 PM
Rooms and interior
- Bedrooms:3
- Total bathrooms:3
- Full bathrooms:2
- Half bathrooms:1
- Flooring:Carpet, Ceramic Tile, Luxury Vinyl Plank
- Dining Description:Combination Kitchen/Dining, Dining Area
- Kitchen Description:Built-In Microwave, Carpet, Combination Kitchen/Living, Cooktop, Dishwasher, Disposal, Energy Efficient Appliances, Icemaker, Kitchen - Gourmet, Kitchen - Island, Oven - Wall, Oven/Range - Gas, Range Hood, Recessed Lighting, Refrigerator, Stainless Steel Appliances, Upgraded Countertops, Water Heater - Tankless
- Bedroom Description:Carpet, Walk In Closet(s)
- Living area:2,708 sq. ft.
Heating and cooling
- Cooling:Ceiling Fan(s), Central A/C, Programmable Thermostat
- Heating:Natural Gas, Programmable Thermostat
Structure and exterior
- Roof:Architectural Shingle
- Year built:2025
- Building area:2,708 sq. ft.
- Architectural Style:Contemporary
- Construction Materials:Brick Front, HardiPlank Type
- Exterior Features:Balcony, Bump-outs, Deck(s), Exterior Lighting, Gutter System, Roof, Sidewalks, Street Lights
- Foundation Description:Slab
- Levels:4 Story
Schools
- High school:RIVERSIDE
- Middle school:BELMONT RIDGE
- Elementary school:NEWTON-LEE
Utilities
- Water:Public
- Sewer:Public Sewer
Finances and disclosures
- Price:$820,000
- Price per sq. ft.:$302.81
- Tax amount:$5,863 (2026)
Features and amenities
- Laundry features:Hookup, Laundry
- Amenities:Air Filter System, Carpet, Electric Available, Natural Gas Available, Phone Available, Recessed Lighting, Sound System, Sprinkler System
- Smart home:Yes
Parking
- Parking description:Attached Garage, Concrete Driveway, Garage - Rear Entry, Garage Door Opener, Inside Access, On Street
- Garage:Yes
- Garage spaces:1
New listings near 20080 Coral Wind Ter
- Coming Soon
 $850,000Coming Soon3 beds 3 baths2,798 sq. ft.
20755 Crescent Pointe Pl, ASHBURN, VA 20147
MLS# VALO2137814Listed by: NORTHERN VIRGINIA REAL ESTATE INC. - Coming SoonOpen Sat, 1 to 3pm
 $875,000Coming Soon4 beds 4 baths3,967 sq. ft.
20948 Winola Ter, ASHBURN, VA 20147
MLS# VALO2137822Listed by: WEICHERT COMPANY OF VIRGINIA - Coming Soon
 $909,500Coming Soon3 beds 3 baths2,817 sq. ft.
44473 Blueridge Meadows Dr, ASHBURN, VA 20147
MLS# VALO2136764Listed by: LONG & FOSTER REAL ESTATE, INC. - Coming Soon
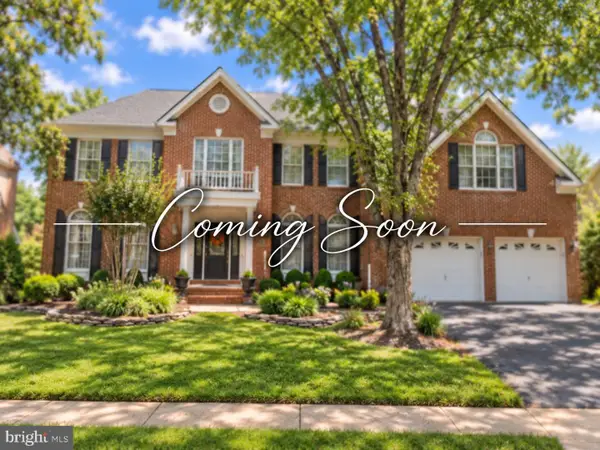 $1,325,000Coming Soon5 beds 5 baths4,805 sq. ft.
19928 Hazeltine Pl, ASHBURN, VA 20147
MLS# VALO2137644Listed by: KELLER WILLIAMS REALTY - Coming Soon
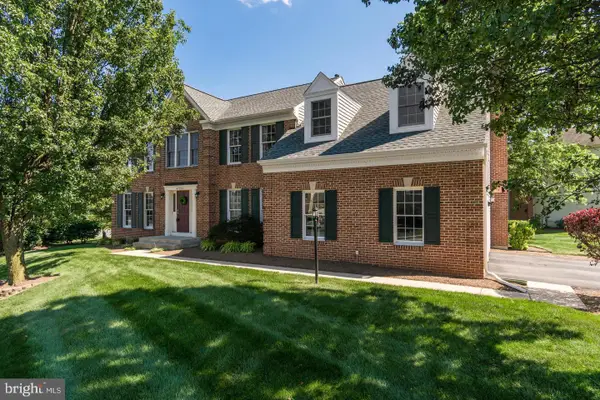 $974,900Coming Soon5 beds 4 baths3,824 sq. ft.
43207 Rockfield Ct, ASHBURN, VA 20147
MLS# VALO2137756Listed by: WEICHERT, REALTORS - Coming SoonOpen Sun, 2 to 4pm
 $660,000Coming Soon4 beds 4 baths2,550 sq. ft.
43626 Blacksmith Sq, ASHBURN, VA 20147
MLS# VALO2137768Listed by: TTR SOTHEBY'S INTERNATIONAL REALTY - Coming SoonOpen Sat, 1 to 4pm
 $599,000Coming Soon3 beds 3 baths1,810 sq. ft.
43349 Chokeberry Sq, ASHBURN, VA 20147
MLS# VALO2137564Listed by: WEICHERT, REALTORS - Coming Soon
 $684,900Coming Soon3 beds 3 baths2,768 sq. ft.
43209 Mongold Sq, ASHBURN, VA 20148
MLS# VALO2136522Listed by: PEARSON SMITH REALTY, LLC - Coming Soon
 $824,900Coming Soon3 beds 4 baths2,940 sq. ft.
43110 Baltusrol Ter, ASHBURN, VA 20147
MLS# VALO2136530Listed by: SAMSON PROPERTIES - Coming SoonOpen Mon, 1 to 4pm
 $1,549,000Coming Soon5 beds 5 baths4,880 sq. ft.
21373 Larue Ct, ASHBURN, VA 20148
MLS# VALO2137184Listed by: NK REAL ESTATE GROUP, LLC


Protect your home and budget from life's surprises with an Assurant Home Warranty, backed by a partner that supports you through every step of homeownership. Explore Plans.
© 2026 Better Homes and Gardens Real Estate LLC. An Anywhere Real Estate company. All rights reserved. Better Homes and Gardens® Real Estate is a registered trademark owned by Meredith Operations Corporation, licensed to Better Homes and Gardens Real Estate LLC and used with permission. Better Homes and Gardens Real Estate LLC fully supports the principles of the Fair Housing Act and the Equal Opportunity Act. Listing information is deemed reliable but is not guaranteed accurate.
Each office is independently owned and operated.
Any services or products provided by third parties are not provided by, affiliated with or related to Better Homes and Gardens Real Estate LLC, or its affiliated companies.