
20375 Codman Dr, Ashburn, VA 20147
Local realty services provided by:Better Homes and Gardens Real Estate Murphy & Co.
20375 Codman Dr,Ashburn, VA 20147
$1,040,000
- 4 Beds
- 4 Baths
- - sq. ft.
- Townhouse
- Sold
Listed by: kim spear
Office: keller williams realty
MLS#:VALO2129744
Source:BRIGHTMLS
Sorry, we are unable to map this address
Price summary
- Price:$1,040,000
- Monthly HOA dues:$277
About this home
Welcome to a home where sophisticated design meets effortless everyday living. Perfectly tucked away on a charming private square in One Loudoun, this exceptional residence offers a peaceful setting while showcasing designer finishes and thoughtful upgrades throughout. Built in 2019 and offering over 3,100 square feet across three beautifully finished levels, the home features four bedrooms, three and a half bathrooms, and a two-car garage with additional storage and a 50 AMP/240V Tesla Charger.
From the moment you step inside, it is immediately apparent this is no ordinary home. Soaring ceilings, rich hardwood flooring throughout all three levels, elegant architectural details, and carefully curated designer finishes create an atmosphere that feels both luxurious and welcoming.
The welcoming foyer opens to a versatile first-floor suite where French doors and the addition of a closet have transformed the space into a true fourth bedroom. Complete with an adjacent full bath, it offers exceptional flexibility for guests, multigenerational living, a private office, fitness studio, or library. The oversized garage entry functions beautifully as a mudroom with an expansive coat closet and convenient access to the mechanical room.
The main living level is spectacular. Filled with natural light and designed for effortless entertaining, the open floor plan is anchored by a stunning family room featuring a coffered ceiling and striking gas fireplace with polished stone surround.
The chef's kitchen is equally impressive, featuring abundant custom cabinetry in today's sought-after greige finish, crisp white quartz countertops, GE Profile stainless steel appliances, including a gas cooktop and built-in beverage refrigerator, a generous walk-in pantry, and an oversized island with seating for six.
Designer details elevate every space, including exquisite flocked wallpaper imported from Europe that brings distinctive character and timeless craftsmanship. Sparkling crystal chandeliers and curated lighting complete the home's refined aesthetic.
One of the home's standout features is the expansive covered deck. Equipped with a remote-controlled retractable screen, this exceptional outdoor living space becomes a comfortable three-season retreat perfect for morning coffee, outdoor dining, game day gatherings, or quiet evenings overlooking the neighborhood.
The upper level continues the home's impressive design with hardwood flooring throughout and an exceptionally functional layout. The spacious laundry room offers cabinetry, a utility sink, and generous folding space. The luxurious primary suite features a tray ceiling, two oversized walk-in closets, and a spa-inspired bath with rich cabinetry, white quartz countertops, timeless ceramic tile, and an expansive walk-in shower. Two additional bedrooms offer hardwood flooring, custom closet systems, and share a beautifully appointed hall bath.
Meticulously maintained and beautifully presented, this home truly feels like a professionally designed model, reflecting exceptional care and attention to every detail.
Life in One Loudoun offers an unmatched blend of luxury, convenience, and community. Enjoy award winning restaurants, boutique shopping, fitness studios, entertainment, seasonal festivals, outdoor concerts, parks, and miles of walking trails just moments from home. With easy access to Route 7, Route 28, the Dulles Greenway, and the Silver Line Metro, commuting throughout Northern Virginia and into Washington, DC is effortless while enjoying one of Loudoun County's most sought-after destinations....
Contact an agent
Home facts
- Year built:2019
- Subdivision & Development:ONE LOUDOUN
- Listing ID #:VALO2129744
- Added:40 day(s) ago
- Updated:August 16, 2026 at 06:05 AM
Rooms and interior
- Bedrooms:4
- Total bathrooms:4
- Full bathrooms:3
- Half bathrooms:1
- Flooring:Ceramic Tile, Hardwood
- Dining Description:Dining Area, Dining Room
- Bathrooms Description:Full Bath, Half Bath, Primary Bath(s), Primary Bathroom
- Kitchen Description:Built-In Microwave, Cooktop, Dishwasher, Disposal, Icemaker, Kitchen - Gourmet, Kitchen - Island, Oven - Wall, Pantry, Recessed Lighting, Refrigerator, Stainless Steel Appliances, Upgraded Countertops
- Bedroom Description:Entry Level Bedroom, Primary Bedroom, Walk In Closet(s)
Heating and cooling
- Cooling:Ceiling Fan(s), Central A/C
- Heating:Forced Air, Natural Gas
Structure and exterior
- Roof:Architectural Shingle
- Year built:2019
- Lot Features:Suburban
- Architectural Style:Contemporary
- Construction Materials:Brick Front
- Exterior Features:Balcony, Deck(s)
- Foundation Description:Slab
- Levels:3 Story
Schools
- High school:RIVERSIDE
- Middle school:BELMONT RIDGE
- Elementary school:STEUART W. WELLER
Utilities
- Water:Public
- Sewer:Public Sewer
Finances and disclosures
- Price:$1,040,000
- Tax amount:$7,114 (2026)
Features and amenities
- Laundry features:Dryer, Dryer In Unit, Laundry, Washer, Washer In Unit
- Amenities:Double Pane Windows, Recessed Lighting, Transom Windows, Underground Utilities, Window Treatments
Parking
- Parking description:Additional Storage Area, Attached Garage, Covered Parking, Electric Vehicle Charging Station(s), Garage - Rear Entry, Garage Door Opener, Inside Access, Paved Driveway
- Garage:Yes
- Garage spaces:2
New listings near 20375 Codman Dr
- Coming Soon
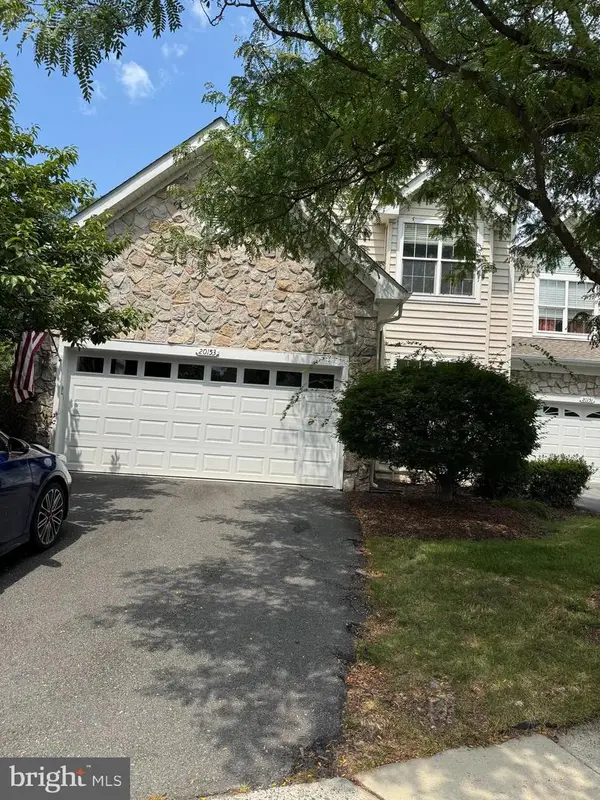 $875,000Coming Soon4 beds 4 baths
20153 Valhalla Sq, ASHBURN, VA 20147
MLS# VALO2134060Listed by: LONG & FOSTER REAL ESTATE, INC. - Coming Soon
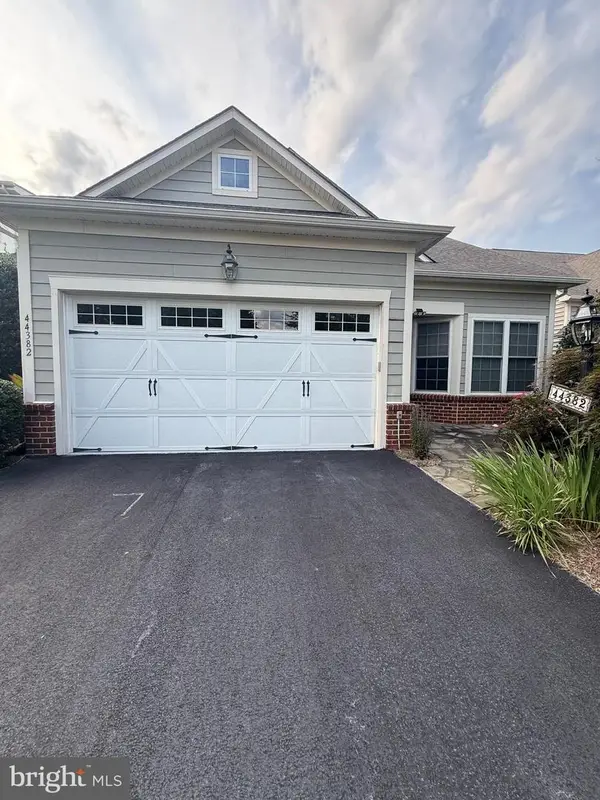 $879,000Coming Soon3 beds 3 baths
44382 Cedar Heights Dr, ASHBURN, VA 20147
MLS# VALO2134224Listed by: RE/MAX GALAXY - Open Sun, 12 to 2pmNew
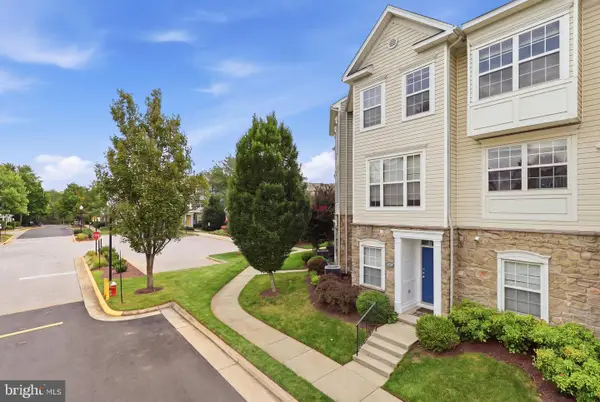 $495,000Active3 beds 3 baths1,488 sq. ft.
21800 Dragons Green Sq, ASHBURN, VA 20147
MLS# VALO2134238Listed by: SAMSON PROPERTIES - Coming Soon
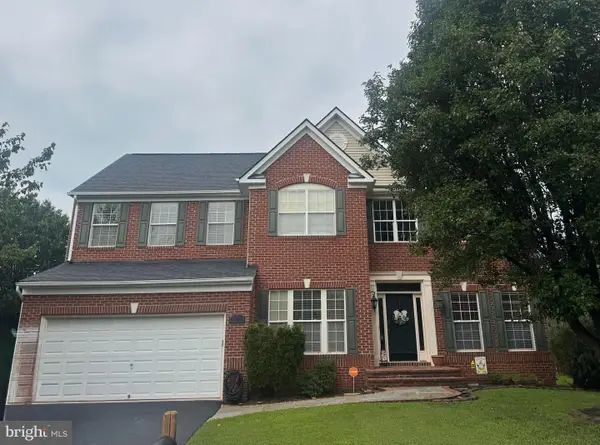 $1,025,000Coming Soon4 beds 4 baths
44226 Mohave Dr, ASHBURN, VA 20147
MLS# VALO2134206Listed by: PEARSON SMITH REALTY, LLC - New
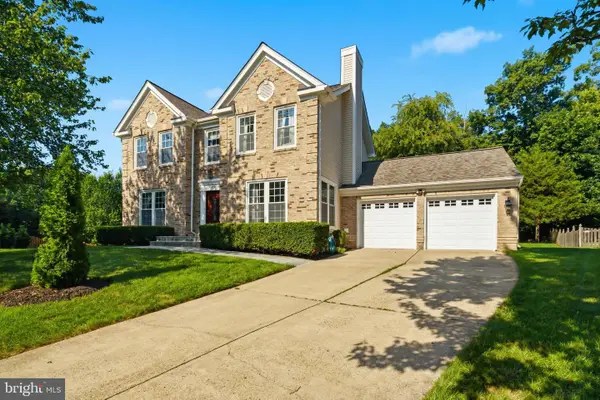 $950,000Active4 beds 4 baths3,276 sq. ft.
20896 Fowlers Mill Cir, ASHBURN, VA 20147
MLS# VALO2134236Listed by: CENTURY 21 NEW MILLENNIUM - New
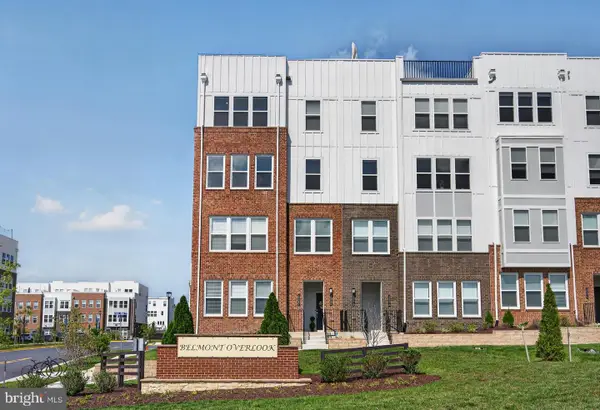 $849,000Active3 beds 3 baths2,708 sq. ft.
20080 Coral Wind Ter, ASHBURN, VA 20147
MLS# VALO2133712Listed by: RE/MAX GATEWAY, LLC - Open Sun, 12 to 5pmNew
 $744,999Active4 beds 4 baths1,941 sq. ft.
19677 Sepia Sq, ASHBURN, VA 20147
MLS# VALO2134210Listed by: PEARSON SMITH REALTY, LLC - Open Sun, 12 to 5pmNew
 $809,999Active4 beds 4 baths2,284 sq. ft.
19678 Sepia Sq, ASHBURN, VA 20147
MLS# VALO2134212Listed by: PEARSON SMITH REALTY, LLC - Open Sun, 12 to 5pmNew
 $659,990Active3 beds 3 baths2,401 sq. ft.
9 Sepia Sq #he, ASHBURN, VA 20147
MLS# VALO2134214Listed by: PEARSON SMITH REALTY, LLC - New
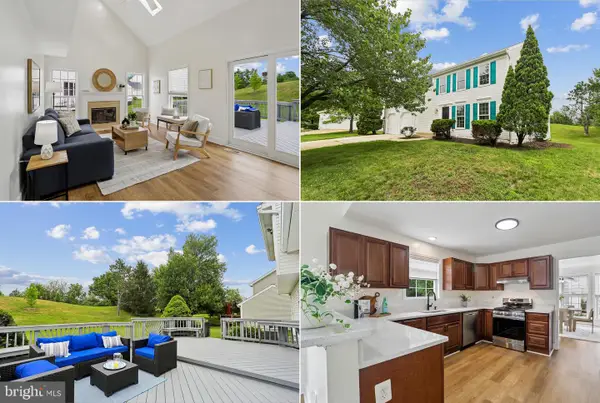 $825,000Active4 beds 3 baths2,144 sq. ft.
20893 Fowlers Mill Cir, ASHBURN, VA 20147
MLS# VALO2134024Listed by: PEARSON SMITH REALTY, LLC


Protect your home and budget from life's surprises with an Assurant Home Warranty, backed by a partner that supports you through every step of homeownership. Explore Plans.
© 2026 Better Homes and Gardens Real Estate LLC. An Anywhere Real Estate company. All rights reserved. Better Homes and Gardens® Real Estate is a registered trademark owned by Meredith Operations Corporation, licensed to Better Homes and Gardens Real Estate LLC and used with permission. Better Homes and Gardens Real Estate LLC fully supports the principles of the Fair Housing Act and the Equal Opportunity Act. Listing information is deemed reliable but is not guaranteed accurate.
Each office is independently owned and operated.
Any services or products provided by third parties are not provided by, affiliated with or related to Better Homes and Gardens Real Estate LLC, or its affiliated companies.