
20600 Hope Spring Ter #207, Ashburn, VA 20147
Local realty services provided by:Better Homes and Gardens Real Estate Murphy & Co.
20600 Hope Spring Ter #207,Ashburn, VA 20147
$525,000
- 2 Beds
- 2 Baths
- 1,632 sq. ft.
- Condominium
- Coming Soon
Listed by: eric purvis
Office: samson properties
MLS#:VALO2138922
Source:BRIGHTMLS
Price summary
- Price:$525,000
- Price per sq. ft.:$321.69
- Monthly HOA dues:$282
About this home
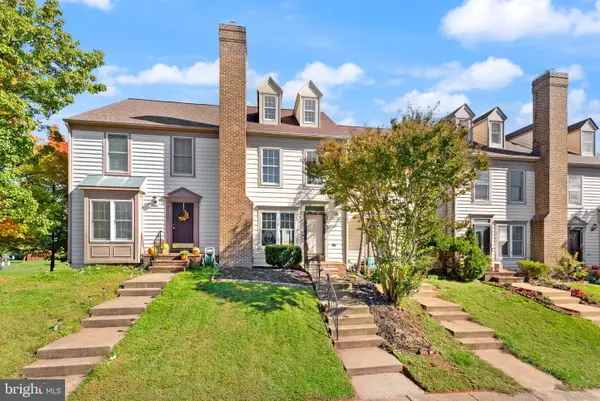
With a focus on luxury and comfort, this residence is designed to elevate your everyday living experience. Spanning 1,632 square feet, this beautifully maintained unit features two spacious bedrooms and two full bathrooms, providing ample space for relaxation and entertaining. The open floor plan seamlessly connects the gourmet kitchen, complete with a large island and stainless steel appliances, to the inviting living area, where a stunning electric fireplace creates a warm ambiance. Elegant crown moldings and chair railings enhance the sophisticated aesthetic, while recessed lighting and built-ins add both functionality and style. Primary bathroom completely remodeled and custom cabinetry align the spacious walk-in closet. Step outside onto one of your private balconies, where you can enjoy serene views of the meticulously landscaped gardens and lawns. The exterior of the building boasts extensive hardscaping, secure storage options, and beautifully maintained sidewalks, all within a gated community that prioritizes your safety and peace of mind. The amenities at Potomac Green are truly exceptional. Enjoy leisurely afternoons at the community center, take a dip in the heated indoor or outdoor pools, or challenge friends to a game on the tennis courts. The fitness center and exercise room cater to your wellness needs, while the billiard room and game room provide endless entertainment options. With concierge services and transportation assistance, every aspect of your lifestyle is catered to with care. This residence is equipped with modern conveniences, including a high-efficiency water heater, air filtration system, and in-unit laundry facilities. Energy-efficient windows ensure a comfortable atmosphere year-round, while the security features, including a resident manager, provide peace of mind. Located on a corner lot, this unit offers both privacy and accessibility, with assigned parking and an attached garage for your convenience. The vibrant community is surrounded by scenic bike trails and picnic areas, perfect for enjoying the outdoors. Experience the exclusive lifestyle that Potomac Green offers, where luxury meets comfort in a welcoming environment. This is more than just a home; it's a community designed for those who appreciate the finer things in life....
Contact an agent
Home facts
- Year built:2013
- Subdivision & Development:POTOMAC GREEN BY DEL WEBB
- Listing ID #:VALO2138922
- Updated:October 24, 2026 at 04:44 AM
Rooms and interior
- Bedrooms:2
- Total bathrooms:2
- Full bathrooms:2
- Flooring:Carpet, Engineered Wood
- Dining Description:Dining Room
- Bathrooms Description:Bathroom 2, Primary Bathroom
- Kitchen Description:Built-In Microwave, Built-In Range, Built-Ins, Crown Moldings, Dishwasher, Disposal, Exhaust Fan, Kitchen - Gourmet, Kitchen - Island, Microwave, Oven - Self Cleaning, Oven - Single, Oven/Range - Gas, Pantry, Range Hood, Recessed Lighting, Refrigerator, Stainless Steel Appliances, Water Heater, Water Heater - High-Efficiency
- Bedroom Description:Primary Bedroom, Walk In Closet(s)
- Basement:Yes
- Living area:1,632 sq. ft.
Heating and cooling
- Cooling:Central A/C
- Heating:Forced Air, Natural Gas
Structure and exterior
- Roof:Architectural Shingle
- Year built:2013
- Building area:1,632 sq. ft.
- Lot Features:Corner Lot/Unit
- Construction Materials:Batts Insulation, Blown-In Insulation, Brick Front, Vinyl Siding
- Exterior Features:Balcony, Extensive Hardscape, Exterior Lighting, Lawn Sprinkler, Secure Storage, Sidewalks, Street Lights, Tennis Court(s), Underground Lawn Sprinkler
- Foundation Description:Concrete Perimeter, Passive Radon Mitigation, Pilings, Slab
- Levels:4 Story
Utilities
- Water:Public
- Sewer:Public Sewer
Finances and disclosures
- Price:$525,000
- Price per sq. ft.:$321.69
- Tax amount:$3,977 (2026)
Features and amenities
- Laundry features:Dryer - Electric, Dryer In Unit, Washer, Washer In Unit
- Amenities:Air Cleaner, Air Filter System, Built-Ins, Cable TV, Chair Railings, Crown Moldings, Double Hung Windows, Double Pane Windows, Fire Detection System, Humidifer, Insulated Windows, Intercom, Natural Gas Available, Recessed Lighting, Resident Manager, Security Gate, Sliding Windows, Smoke Detector, Sprinkler System, Sprinkler System - Indoor, Underground Utilities
Parking
- Parking description:Assigned, Attached Garage, Garage - Front Entry, Garage Door Opener
- Garage:Yes
- Garage spaces:1
New listings near 20600 Hope Spring Ter #207
- Coming Soon
 $619,900Coming Soon4 beds 4 baths1,780 sq. ft.
21240 Hedgerow Ter, ASHBURN, VA 20147
MLS# VALO2138680Listed by: CORCORAN MCENEARNEY - Coming SoonOpen Thu, 1 to 3pm
 $745,000Coming Soon3 beds 3 baths2,335 sq. ft.
44470 Oakmont Manor Sq, ASHBURN, VA 20147
MLS# VALO2138664Listed by: EXP REALTY, LLC - Coming Soon
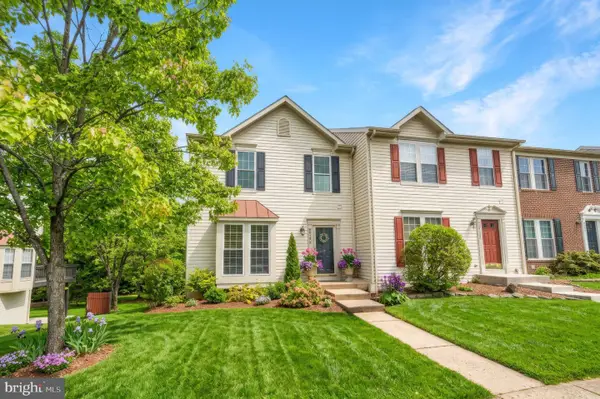 $650,000Coming Soon3 beds 4 baths1,848 sq. ft.
43179 Gatwick Sq, ASHBURN, VA 20147
MLS# VALO2130690Listed by: LONG & FOSTER REAL ESTATE, INC. - Coming Soon
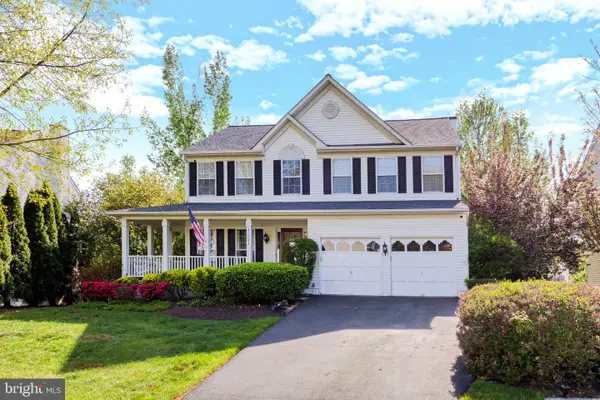 $979,900Coming Soon5 beds 4 baths3,228 sq. ft.
43941 Championship Pl, ASHBURN, VA 20147
MLS# VALO2138046Listed by: JACK LAWLOR REALTY COMPANY - Coming Soon
 $850,000Coming Soon3 beds 3 baths2,798 sq. ft.
20755 Crescent Pointe Pl, ASHBURN, VA 20147
MLS# VALO2137814Listed by: NORTHERN VIRGINIA REAL ESTATE INC. - Coming Soon
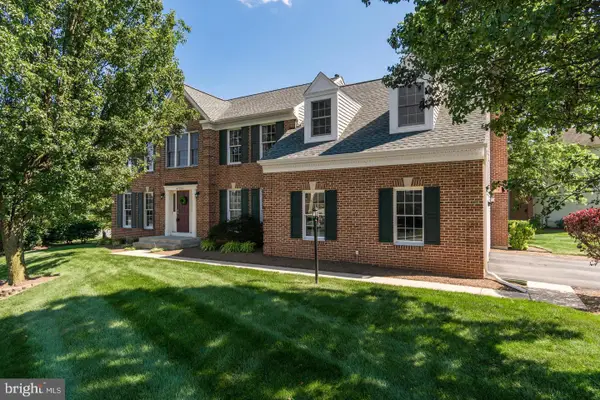 $974,900Coming Soon5 beds 4 baths3,824 sq. ft.
43207 Rockfield Ct, ASHBURN, VA 20147
MLS# VALO2137756Listed by: WEICHERT, REALTORS - Coming Soon
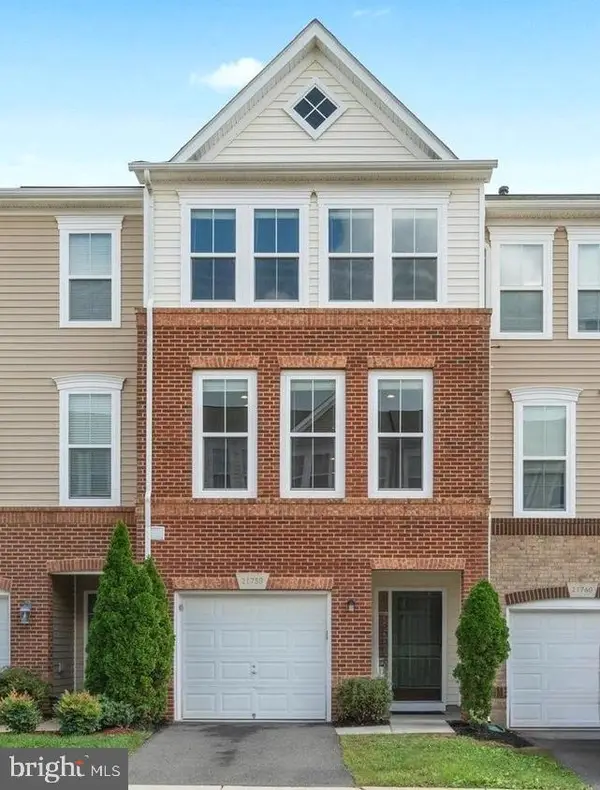 $634,900Coming Soon3 beds 4 baths1,842 sq. ft.
21758 Harroun Ter, ASHBURN, VA 20147
MLS# VALO2125024Listed by: VERITY REALTY LLC - New
 $599,000Active4 beds 3 baths2,194 sq. ft.
44004 Kitts Hill Ter, ASHBURN, VA 20147
MLS# VALO2139016Listed by: CENTURY 21 REDWOOD REALTY - Open Sat, 1 to 3pmNew
 $1,279,000Active5 beds 4 baths4,857 sq. ft.
21329 Comus Ct, ASHBURN, VA 20147
MLS# VALO2138430Listed by: COMPASS


Protect your home and budget from life's surprises with an Assurant Home Warranty, backed by a partner that supports you through every step of homeownership. Explore Plans.
© 2026 Better Homes and Gardens Real Estate LLC. An Anywhere Real Estate company. All rights reserved. Better Homes and Gardens® Real Estate is a registered trademark owned by Meredith Operations Corporation, licensed to Better Homes and Gardens Real Estate LLC and used with permission. Better Homes and Gardens Real Estate LLC fully supports the principles of the Fair Housing Act and the Equal Opportunity Act. Listing information is deemed reliable but is not guaranteed accurate.
Each office is independently owned and operated.
Any services or products provided by third parties are not provided by, affiliated with or related to Better Homes and Gardens Real Estate LLC, or its affiliated companies.