
20724 Rock Harbor Cir, Ashburn, VA 20147
Local realty services provided by:Better Homes and Gardens Real Estate Murphy & Co.
Listed by: kevin j carter
Office: re/max distinctive real estate, inc.
MLS#:VALO2135218
Source:BRIGHTMLS
Price summary
- Price:$895,000
- Price per sq. ft.:$308.94
- Monthly HOA dues:$323
About this home
Abundant natural light fills the second-largest floor plan in the 55+ community of Potomac Green. This 2,897-square-foot Zachary with Loft model features a gourmet kitchen open to a two-story family room with vaulted ceilings, hardwood floors, built-ins, a gas fireplace, and a ceiling fan. Just off the family room is a newer paver patio with an awning and fenced rear yard.****
The kitchen is highlighted by 42-inch raised-panel maple cabinetry, granite countertops, and stainless steel appliances, including a double wall oven and gas cooktop. In addition to the main-level primary suite, this level offers a second bedroom with an adjoining full bath, an office, living and dining rooms, a laundry room, and a two-car garage.****
The primary bedroom features a tray ceiling with a ceiling fan, walk-in closet, and en-suite bath with a soaking tub, separate shower, and dual sinks. The upper level is ideal for hobbies or guests, offering a spacious 22-by-17-foot loft, third bedroom, and full bath.****
Recent updates include a new roof in 2023; heating and cooling systems in 2021; washer and dryer in 2021; water heater in 2018; dishwasher in 2025; and microwave in 2018.****
Enjoy convenient shopping at One Loudoun, anchored by Trader Joe’s; Ashbrook Marketplace, anchored by Harris Teeter; and Ashburn Village Shopping Center, anchored by Giant. Just minutes from Dulles International Airport, downtown Leesburg, Inova Loudoun Hospital, Routes 7 and 28, and the Dulles Toll Road. Photos may be virtually staged...
Contact an agent
Home facts
- Year built:2006
- Subdivision & Development:POTOMAC GREEN
- Listing ID #:VALO2135218
- Added:1 day(s) ago
- Updated:August 28, 2026 at 10:16 AM
Rooms and interior
- Bedrooms:3
- Total bathrooms:3
- Full bathrooms:3
- Flooring:Fully Carpeted, Hardwood, Solid Hardwood, Wood
- Dining Description:Dining Area, Dining Room
- Bathrooms Description:Primary Bath(s)
- Kitchen Description:Breakfast Area, Built-In Microwave, Built-Ins, Dishwasher, Disposal, Exhaust Fan, Icemaker, Kitchen - Eat-In, Kitchen - Table Space, Oven - Double, Oven/Range - Gas, Refrigerator, Stainless Steel Appliances
- Bedroom Description:Primary Bedroom
- Living area:2,897 sq. ft.
Heating and cooling
- Cooling:Central A/C
- Heating:Forced Air, Natural Gas
Structure and exterior
- Roof:Architectural Shingle
- Year built:2006
- Building area:2,897 sq. ft.
- Lot area:0.14 Acres
- Architectural Style:Cape Cod, Colonial, Raised Ranch/Rambler, Ranch/Rambler
- Construction Materials:Vinyl Siding
- Exterior Features:Awning(s), Lawn Sprinkler, Patio(s), Sidewalks
- Foundation Description:Slab
- Levels:2 Stories
Schools
- High school:CALL SCHOOL BOARD
- Middle school:CALL SCHOOL BOARD
- Elementary school:CALL SCHOOL BOARD
Utilities
- Water:Public
- Sewer:Public Sewer
Finances and disclosures
- Price:$895,000
- Price per sq. ft.:$308.94
- Tax amount:$7,065 (2026)
Features and amenities
- Laundry features:Dryer, Laundry, Washer
- Amenities:Built-Ins, Double Pane Windows, Window Treatments
Parking
- Parking description:Attached Garage, Garage - Front Entry
- Garage:Yes
- Garage spaces:2
New listings near 20724 Rock Harbor Cir
- Coming Soon
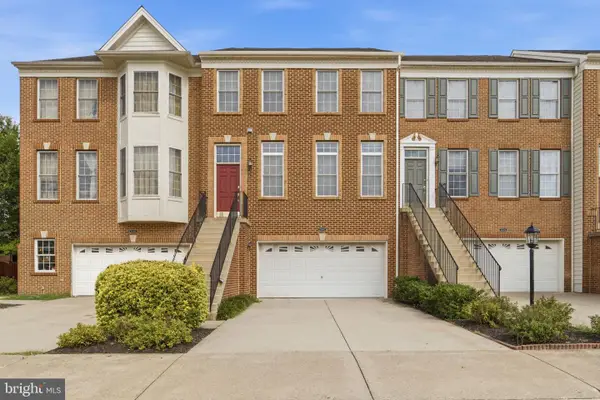 $719,900Coming Soon3 beds 4 baths3,200 sq. ft.
22582 Scattersville Gap Ter, ASHBURN, VA 20148
MLS# VALO2134234Listed by: CASEY MARGENAU FINE HOMES AND ESTATES LLC - Coming Soon
 $925,000Coming Soon3 beds 5 baths2,904 sq. ft.
44720 Ellsworth Ter, ASHBURN, VA 20147
MLS# VALO2133964Listed by: KELLER WILLIAMS REALTY - Coming Soon
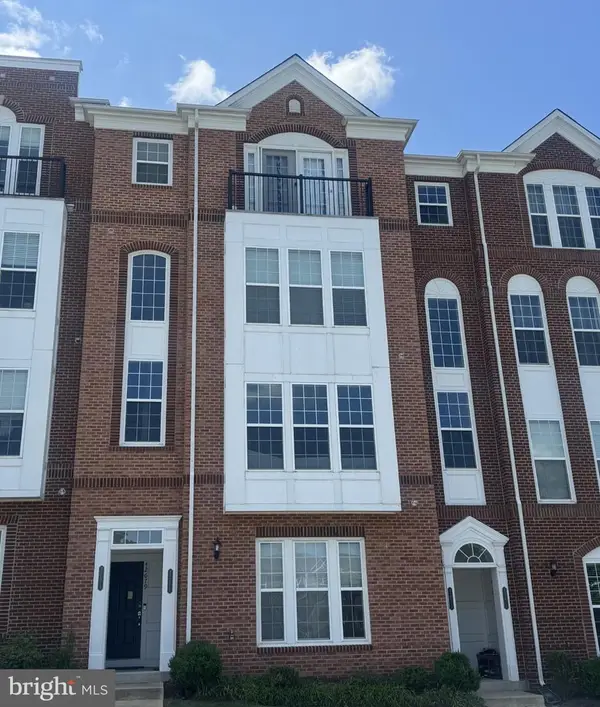 $490,000Coming Soon3 beds 3 baths1,512 sq. ft.
42677 Wardlaw Ter, ASHBURN, VA 20147
MLS# VALO2135206Listed by: PEARSON SMITH REALTY, LLC - Coming Soon
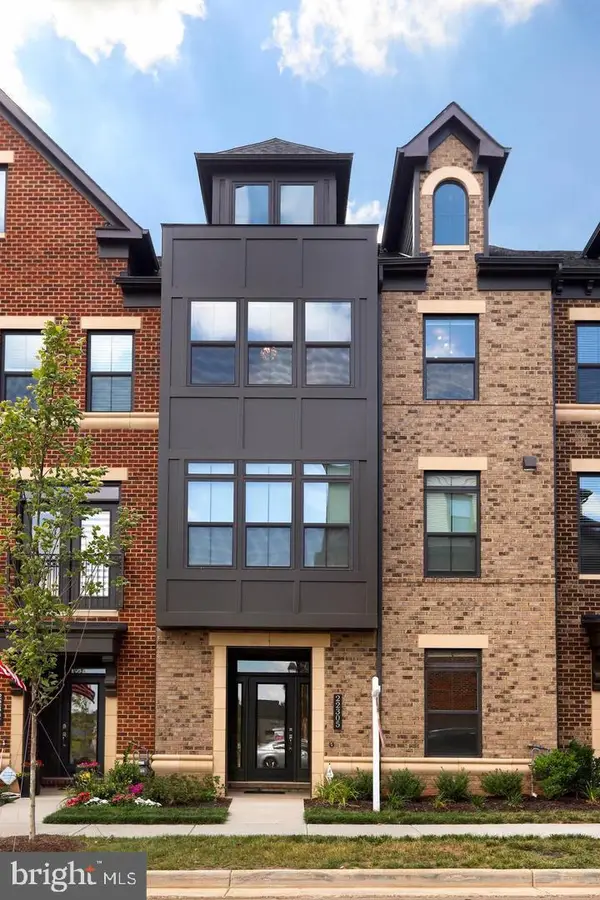 $899,900Coming Soon4 beds 5 baths3,467 sq. ft.
22305 Philanthropic Dr, ASHBURN, VA 20148
MLS# VALO2135108Listed by: BERKSHIRE HATHAWAY HOMESERVICES PENFED REALTY - Coming SoonOpen Sun, 1 to 4pm
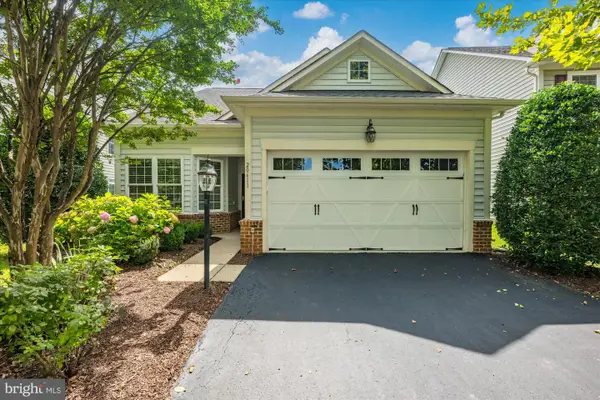 $875,000Coming Soon3 beds 3 baths2,304 sq. ft.
20611 Golden Ridge Dr, ASHBURN, VA 20147
MLS# VALO2134982Listed by: KELLER WILLIAMS REALTY - Coming Soon
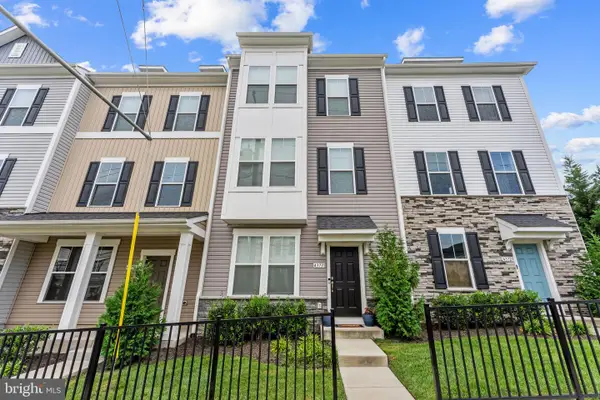 $749,900Coming Soon4 beds 4 baths2,136 sq. ft.
43731 Hay Rd, ASHBURN, VA 20147
MLS# VALO2134360Listed by: BERKSHIRE HATHAWAY HOMESERVICES PENFED REALTY - Coming Soon
 $1,550,000Coming Soon4 beds 3 baths5,876 sq. ft.
41910 Scotchbridge Pl, ASHBURN, VA 20148
MLS# VALO2134608Listed by: MAVERICK REALTY, LLC - Coming Soon
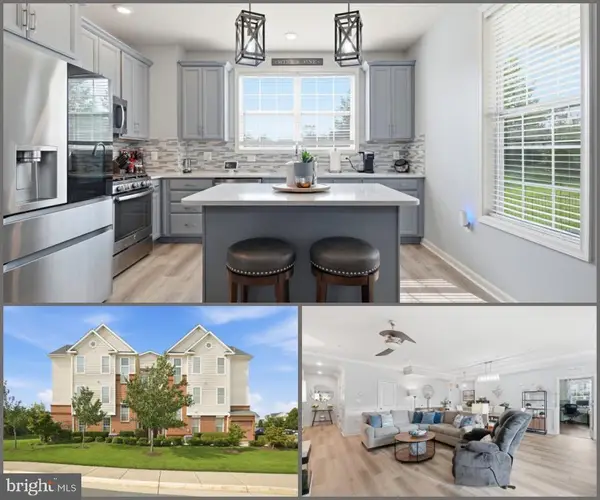 $520,000Coming Soon2 beds 3 baths1,439 sq. ft.
23315 Milltown Knoll Sq #102, ASHBURN, VA 20148
MLS# VALO2134424Listed by: COLDWELL BANKER ELITE - Coming Soon
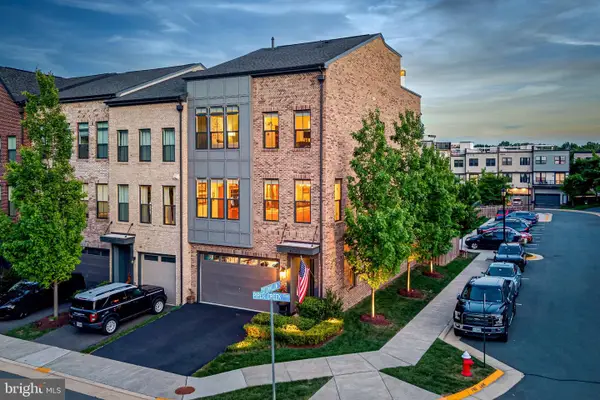 $925,000Coming Soon4 beds 4 baths3,256 sq. ft.
42355 Piper Creek, ASHBURN, VA 20148
MLS# VALO2134450Listed by: PEARSON SMITH REALTY, LLC - Coming Soon
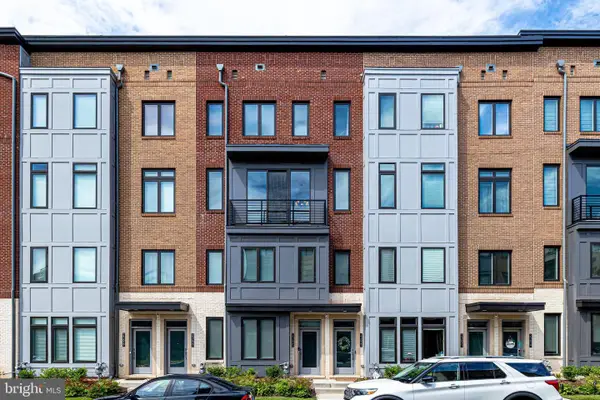 $685,000Coming Soon3 beds 3 baths2,730 sq. ft.
23623 Waterford Downs Ter, ASHBURN, VA 20148
MLS# VALO2131812Listed by: CENTURY 21 NEW MILLENNIUM


Protect your home and budget from life's surprises with an Assurant Home Warranty, backed by a partner that supports you through every step of homeownership. Explore Plans.
© 2026 Better Homes and Gardens Real Estate LLC. An Anywhere Real Estate company. All rights reserved. Better Homes and Gardens® Real Estate is a registered trademark owned by Meredith Operations Corporation, licensed to Better Homes and Gardens Real Estate LLC and used with permission. Better Homes and Gardens Real Estate LLC fully supports the principles of the Fair Housing Act and the Equal Opportunity Act. Listing information is deemed reliable but is not guaranteed accurate.
Each office is independently owned and operated.
Any services or products provided by third parties are not provided by, affiliated with or related to Better Homes and Gardens Real Estate LLC, or its affiliated companies.