
22582 Scattersville Gap Ter, Ashburn, VA 20148
Local realty services provided by:Better Homes and Gardens Real Estate Reserve
22582 Scattersville Gap Ter,Ashburn, VA 20148
$699,900
- 3 Beds
- 4 Baths
- 3,200 sq. ft.
- Townhouse
- Active
Listed by: n. casey margenau, joanna e banks
Office: casey margenau fine homes and estates llc.
MLS#:VALO2134234
Source:BRIGHTMLS
Price summary
- Price:$699,900
- Price per sq. ft.:$218.72
- Monthly HOA dues:$209
About this home
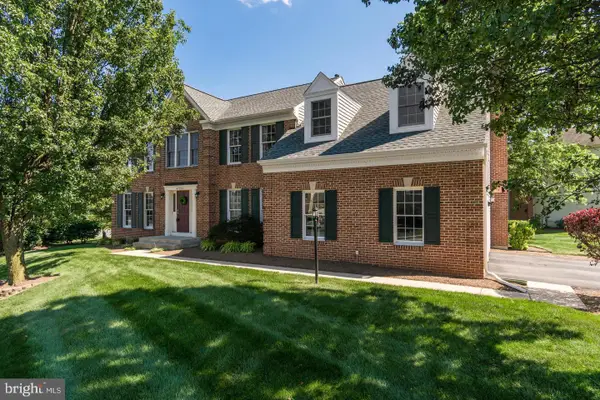
Beautifully Refreshed Brick Townhome in Desirable Loudoun Valley Estates...
Welcome to this spacious three level brick townhome featuring fresh neutral paint, new carpeting, and elegant new lighting throughout. The home offers a two car garage with a freshly painted interior, parking for up to six vehicles on the property, ample visitor parking, and a low HOA fee.
The main level features hardwood floors, a powder room, spacious living and dining areas, and a large family room with fireplace overlooking the rear yard. The open kitchen includes a center island, stainless steel refrigerator, gas cooking, wall oven, microwave, and adjoining breakfast area with views of the wooded backdrop.
The upper level offers a spacious primary suite with cathedral ceiling, large walk in closet, and en suite bath with double vanities, soaking tub, separate shower, and private water closet. Two additional bedrooms, both with cathedral ceilings, share a full hall bath. A conveniently located laundry room completes the level.
The lower level features a large recreation room, powder room, and direct access to the two car garage, providing excellent flexibility for a media room, home office, gym, or entertaining space.
The level yard backs to trees and offers space for outdoor entertaining, gardening, or creating a private retreat. The yard is fenced on both sides and offers the potential for additional enclosure, subject to applicable requirements.
Located just off the Dulles Greenway with convenient access to Route 7, Loudoun County Parkway, Route 28, and Dulles International Airport. Residents also enjoy a community pool and an established neighborhood setting.
Move in ready, spacious, and exceptionally well located with a two car garage, abundant parking, low HOA fee, and wooded rear setting.
Ask about potential grants of $7,500 and see if you are eligible and can qualify....
Contact an agent
Home facts
- Year built:2004
- Subdivision & Development:LOUDOUN VALLEY ESTATES
- Listing ID #:VALO2134234
- Added:47 day(s) ago
- Updated:October 14, 2026 at 02:04 PM
Rooms and interior
- Bedrooms:3
- Total bathrooms:4
- Full bathrooms:2
- Half bathrooms:2
- Rooms Total:12
- Flooring:Fully Carpeted, Hardwood, Solid Hardwood
- Dining Description:Combination Dining/Living, Dining Area
- Kitchen Description:Breakfast Area, Built-In Microwave, Built-In Range, Carpet, Crown Moldings, Dishwasher, Disposal, Exhaust Fan, Kitchen - Gourmet, Recessed Lighting, Refrigerator
- Bedroom Description:Carpet, Walk In Closet(s)
- Basement:Yes
- Basement Description:Connecting Stairway, Daylight, Full, Fully Finished, Garage Access, Improved, Interior Access, Outside Entrance, Rear Entrance, Walkout Level
- Living area:3,200 sq. ft.
Heating and cooling
- Cooling:Central A/C, Heat Pump(s), Multi Units, Programmable Thermostat, Zoned
- Heating:90% Forced Air, Forced Air, Heat Pump(s), Natural Gas, Zoned
Structure and exterior
- Roof:Architectural Shingle
- Year built:2004
- Building area:3,200 sq. ft.
- Lot area:0.06 Acres
- Lot Features:Cleared, Cul-de-sac, Front Yard, Interior, Landscaping, Level, No Thru Street, Rear Yard
- Architectural Style:Colonial
- Construction Materials:Masonry
- Exterior Features:Sidewalks
- Foundation Description:Concrete Perimeter, Slab
- Levels:3 Story
Schools
- High school:ROCK RIDGE
- Middle school:STONE HILL
- Elementary school:MOOREFIELD STATION
Utilities
- Water:Public
- Sewer:Public Sewer
Finances and disclosures
- Price:$699,900
- Price per sq. ft.:$218.72
- Tax amount:$5,248 (2026)
Features and amenities
- Laundry features:Dryer, Has Laundry, Washer
- Amenities:200+ Amp Service, Cable TV Available, Carpet, Crown Moldings, Double Hung Windows, Double Pane Windows, Multiple Phone Lines, Phone Available, Recessed Lighting
Parking
- Parking description:Attached Garage, Basement Garage, Garage - Front Entry, Garage Door Opener, Off Street, Paved Driveway
- Garage:Yes
- Garage spaces:2
New listings near 22582 Scattersville Gap Ter
- Coming Soon
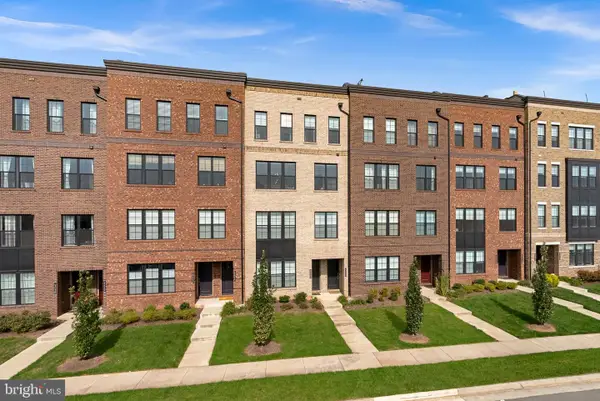 $715,000Coming Soon3 beds 3 baths2,662 sq. ft.
43548 Centergate Dr, ASHBURN, VA 20148
MLS# VALO2138342Listed by: PEARSON SMITH REALTY, LLC - Coming Soon
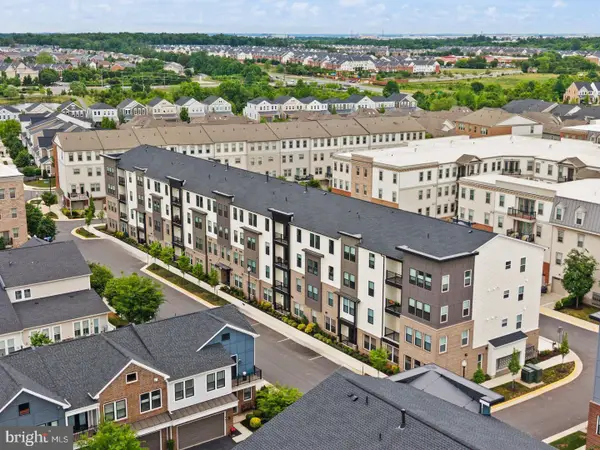 $599,985Coming Soon3 beds 2 baths1,434 sq. ft.
23640 Bolton Crescent Ter #105, ASHBURN, VA 20148
MLS# VALO2138326Listed by: CENTURY 21 REDWOOD REALTY - Coming Soon
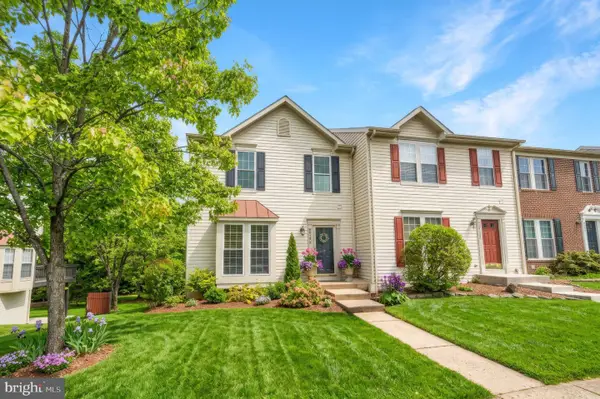 $650,000Coming Soon3 beds 4 baths1,848 sq. ft.
43179 Gatwick Sq, ASHBURN, VA 20147
MLS# VALO2130690Listed by: LONG & FOSTER REAL ESTATE, INC. - Coming Soon
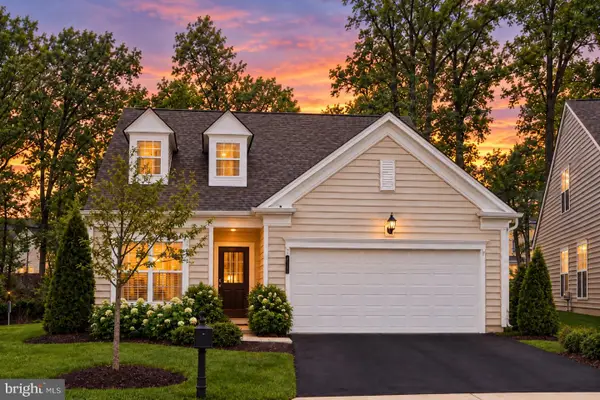 $899,900Coming Soon3 beds 3 baths2,452 sq. ft.
44348 Cruden Bay Dr, ASHBURN, VA 20147
MLS# VALO2138202Listed by: SAMSON PROPERTIES - Coming Soon
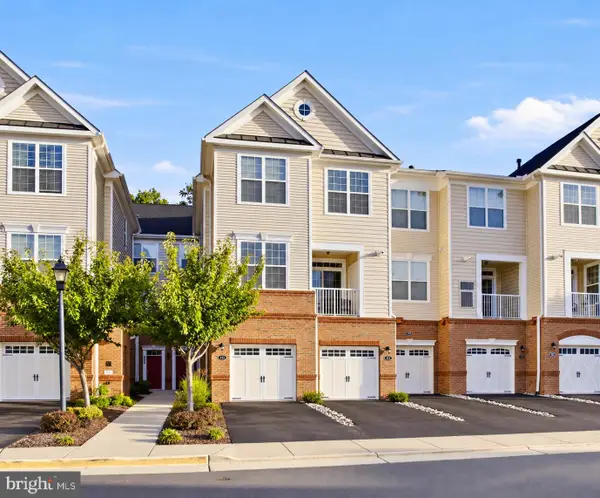 $499,000Coming Soon2 beds 3 baths1,452 sq. ft.
23245 Milltown Knoll Sq #112, ASHBURN, VA 20148
MLS# VALO2133314Listed by: PEARSON SMITH REALTY, LLC - Coming Soon
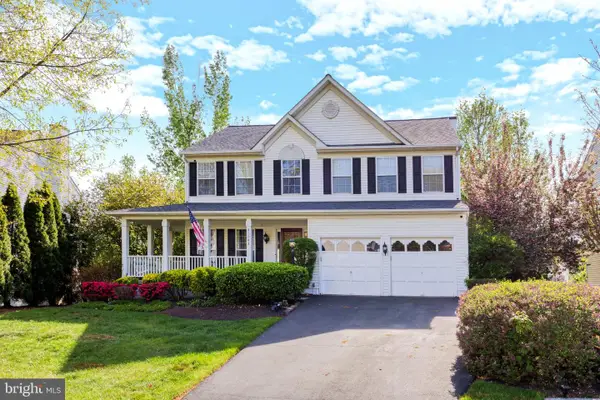 $979,900Coming Soon5 beds 4 baths3,228 sq. ft.
43941 Championship Pl, ASHBURN, VA 20147
MLS# VALO2138046Listed by: JACK LAWLOR REALTY COMPANY - Coming SoonOpen Sat, 2 to 4pm
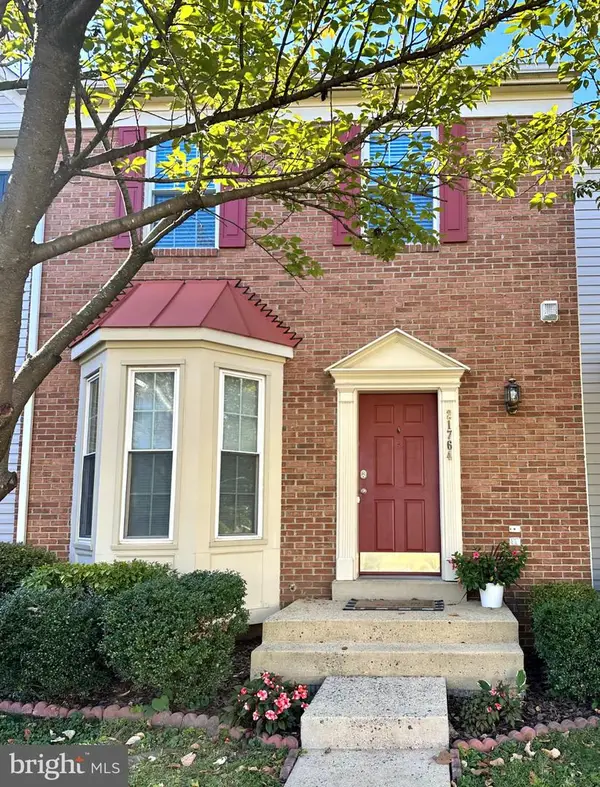 $575,000Coming Soon3 beds 4 baths1,842 sq. ft.
21764 Kings Crossing Ter, ASHBURN, VA 20147
MLS# VALO2137864Listed by: TTR SOTHEBY'S INTERNATIONAL REALTY - Coming Soon
 $850,000Coming Soon3 beds 3 baths2,798 sq. ft.
20755 Crescent Pointe Pl, ASHBURN, VA 20147
MLS# VALO2137814Listed by: NORTHERN VIRGINIA REAL ESTATE INC. - Coming SoonOpen Sat, 1 to 3pm
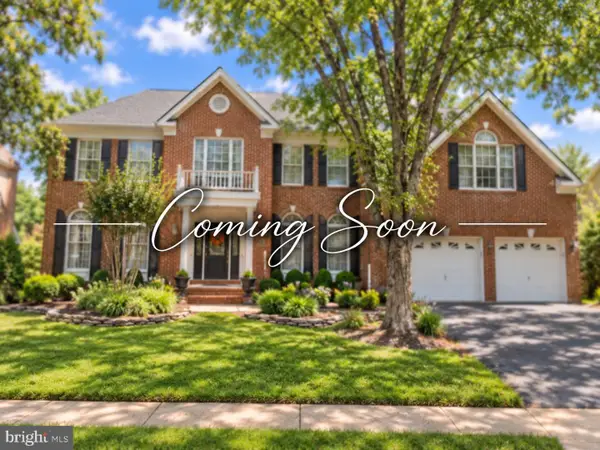 $1,325,000Coming Soon5 beds 5 baths4,805 sq. ft.
19928 Hazeltine Pl, ASHBURN, VA 20147
MLS# VALO2137644Listed by: KELLER WILLIAMS REALTY - Coming Soon
 $974,900Coming Soon5 beds 4 baths3,824 sq. ft.
43207 Rockfield Ct, ASHBURN, VA 20147
MLS# VALO2137756Listed by: WEICHERT, REALTORS


Protect your home and budget from life's surprises with an Assurant Home Warranty, backed by a partner that supports you through every step of homeownership. Explore Plans.
© 2026 Better Homes and Gardens Real Estate LLC. An Anywhere Real Estate company. All rights reserved. Better Homes and Gardens® Real Estate is a registered trademark owned by Meredith Operations Corporation, licensed to Better Homes and Gardens Real Estate LLC and used with permission. Better Homes and Gardens Real Estate LLC fully supports the principles of the Fair Housing Act and the Equal Opportunity Act. Listing information is deemed reliable but is not guaranteed accurate.
Each office is independently owned and operated.
Any services or products provided by third parties are not provided by, affiliated with or related to Better Homes and Gardens Real Estate LLC, or its affiliated companies.