
20925 Houseman Ter, Ashburn, VA 20148
Local realty services provided by:Better Homes and Gardens Real Estate Murphy & Co.
Upcoming open houses
- Sat, Oct 2412:00 pm - 02:00 pm
Listed by: reggie copeland
Office: cr copeland real estate, llc.
MLS#:VALO2130832
Source:BRIGHTMLS
Price summary
- Price:$699,900
- Price per sq. ft.:$280.18
- Monthly HOA dues:$111.67
About this home
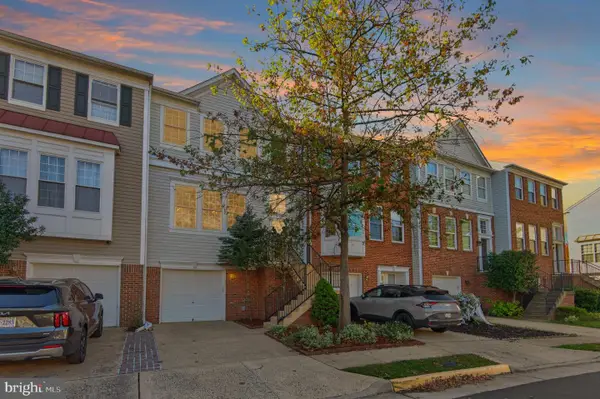
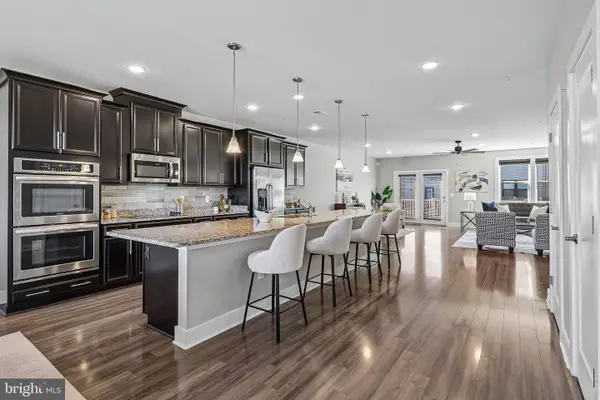
**LOCATED IN A DESIRABLE NEIGHBORHOOD, THIS LOVELY END UNIT TOWN-HOME IS SITUATED IN A GREAT COMMUNITY! ENJOY WALKS TO THE LOVELY PREMIERE LIFESTYLE SHOPPING CENTER FEATURING MORE THAN 30 RETAILERS FOR SHOPPING, DINING AND LIFESTYLE AMENITIES. BIKE PATHS AND WALKING TRAILS SURROUND THE COMMUNITY AS WELL ADDING LOTS OF OPTIONS FOR YOU DAYS AND EVENINGS. INSIDE THIS HOME IS FANTASTIC AND FEATURE 4 BR'S AND LOTS OF SPACE FOR GROWING. THE UPPER LEVEL HOST 3 BR'S INCLUDING A SPACIOUS PRIMARY BR W/ A WALK IN CLOSET. INCLUDED ON THE 1ST FLOOR IS A OPEN FLOOR PLAN WITH A FANTASTIC KITCHEN, OPEN LIVING & DINING ROOM WITH GLEAMING HARDWOOD FLOORS. THE LOWER LEVEL BOAST A 4TH BR WITH A FIREPLACE AND A FULL BATH. THIS LOVELY HOME IS PRICED TO ALLOW THE NEW OWNER TO PERSONALIZE THE WITH THEIR OWN FLOORING AND PAINT SELECTIONS. IT'S SPACIOUS WITH 4 BEDROOMS AND AN END UNIT WITH NEARLY 2500 SQ FT COMPLETE WITH A 2 CAR GARAGE. WELCOME HOME**
Contact an agent
Home facts
- Year built:2008
- Subdivision & Development:GOOSE CREEK VILLAGE SOUTH
- Listing ID #:VALO2130832
- Added:104 day(s) ago
- Updated:October 23, 2026 at 02:00 PM
Rooms and interior
- Bedrooms:4
- Total bathrooms:4
- Full bathrooms:3
- Half bathrooms:1
- Flooring:Carpet, Hardwood, Tile/Brick
- Dining Description:Combination Dining/Living, Dining Area, Dining Room
- Bathrooms Description:Bathroom 2, Primary Bath(s), Primary Bathroom
- Kitchen Description:Breakfast Area, Built-In Microwave, Built-In Range, Built-Ins, Carpet, Crown Moldings, Dishwasher, Disposal, Exhaust Fan, Kitchen - Gourmet, Microwave, Oven - Double, Oven - Wall, Refrigerator, Water Heater
- Bedroom Description:Carpet, Primary Bedroom, Walk In Closet(s)
- Basement:Yes
- Basement Description:Fully Finished, Walkout Level, Windows
- Living area:2,498 sq. ft.
Heating and cooling
- Cooling:Ceiling Fan(s), Central A/C
- Heating:Forced Air, Natural Gas
Structure and exterior
- Year built:2008
- Building area:2,498 sq. ft.
- Lot area:0.06 Acres
- Lot Features:Corner
- Architectural Style:Colonial
- Construction Materials:Masonry
- Exterior Features:Sidewalks
- Levels:3 Story
Schools
- High school:STONE BRIDGE
- Middle school:TRAILSIDE
- Elementary school:BELMONT STATION
Utilities
- Water:Public
- Sewer:Public Sewer
Finances and disclosures
- Price:$699,900
- Price per sq. ft.:$280.18
- Tax amount:$5,415 (2026)
Features and amenities
- Laundry features:Washer
- Amenities:Built-Ins, Carpet, Ceiling Fan(s), Chair Railings, Crown Moldings, Electric Available, Natural Gas Available
Parking
- Parking description:Attached Garage, Basement Garage, Garage - Front Entry, Garage Door Opener, Paved Driveway, Surface, Unassigned
- Garage:Yes
- Garage spaces:2
New listings near 20925 Houseman Ter
- Coming Soon
 $619,900Coming Soon4 beds 4 baths1,780 sq. ft.
21240 Hedgerow Ter, ASHBURN, VA 20147
MLS# VALO2138680Listed by: CORCORAN MCENEARNEY - Coming SoonOpen Thu, 1 to 3pm
 $745,000Coming Soon3 beds 3 baths2,335 sq. ft.
44470 Oakmont Manor Sq, ASHBURN, VA 20147
MLS# VALO2138664Listed by: EXP REALTY, LLC - Coming Soon
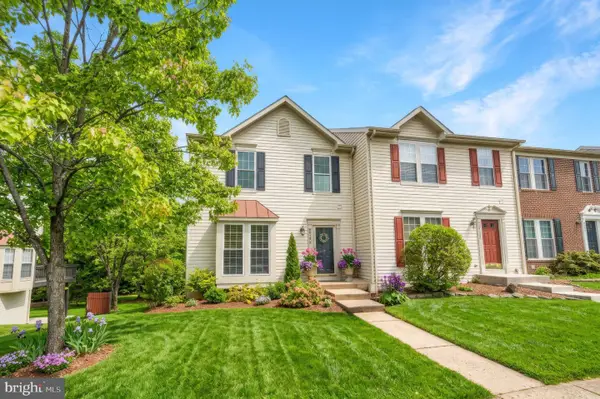 $650,000Coming Soon3 beds 4 baths1,848 sq. ft.
43179 Gatwick Sq, ASHBURN, VA 20147
MLS# VALO2130690Listed by: LONG & FOSTER REAL ESTATE, INC. - Coming Soon
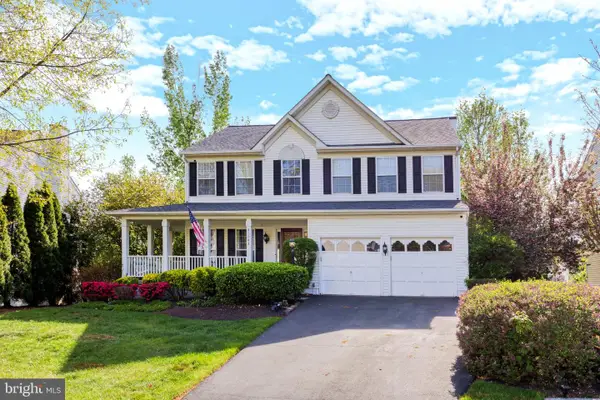 $979,900Coming Soon5 beds 4 baths3,228 sq. ft.
43941 Championship Pl, ASHBURN, VA 20147
MLS# VALO2138046Listed by: JACK LAWLOR REALTY COMPANY - Coming Soon
 $850,000Coming Soon3 beds 3 baths2,798 sq. ft.
20755 Crescent Pointe Pl, ASHBURN, VA 20147
MLS# VALO2137814Listed by: NORTHERN VIRGINIA REAL ESTATE INC. - Coming Soon
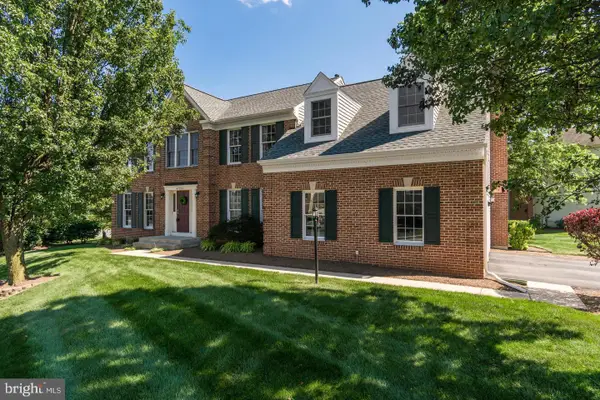 $974,900Coming Soon5 beds 4 baths3,824 sq. ft.
43207 Rockfield Ct, ASHBURN, VA 20147
MLS# VALO2137756Listed by: WEICHERT, REALTORS - Coming Soon
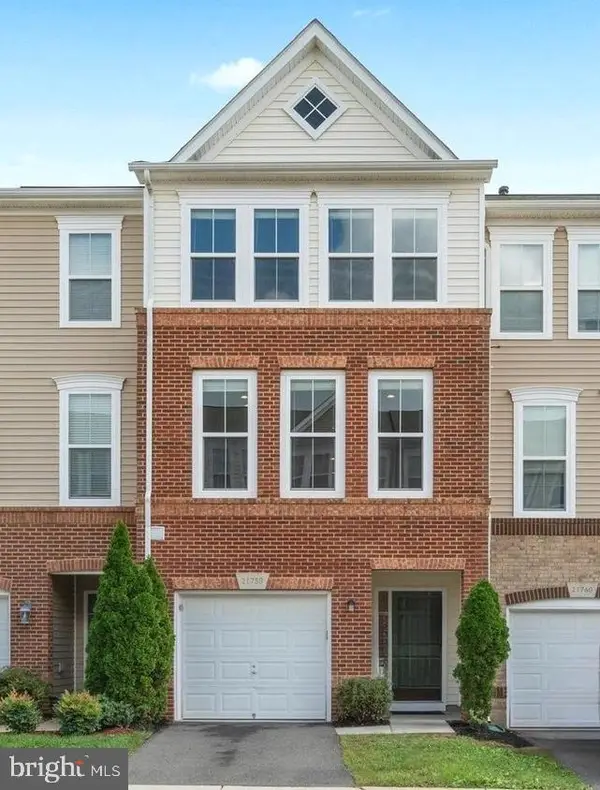 $634,900Coming Soon3 beds 4 baths1,842 sq. ft.
21758 Harroun Ter, ASHBURN, VA 20147
MLS# VALO2125024Listed by: VERITY REALTY LLC - New
 $625,000Active3 beds 4 baths2,154 sq. ft.
43785 Virginia Manor Ter, ASHBURN, VA 20148
MLS# VALO2138490Listed by: KELLER WILLIAMS CAPITAL PROPERTIES - Open Sun, 1 to 3pmNew
 $649,990Active3 beds 3 baths2,546 sq. ft.
44842 Tiverton Sq, ASHBURN, VA 20147
MLS# VALO2138108Listed by: PEARSON SMITH REALTY, LLC - New
 $585,000Active3 beds 3 baths1,580 sq. ft.
19937 Lavender Dust Sq, ASHBURN, VA 20147
MLS# VALO2138868Listed by: SAMSON PROPERTIES


Protect your home and budget from life's surprises with an Assurant Home Warranty, backed by a partner that supports you through every step of homeownership. Explore Plans.
© 2026 Better Homes and Gardens Real Estate LLC. An Anywhere Real Estate company. All rights reserved. Better Homes and Gardens® Real Estate is a registered trademark owned by Meredith Operations Corporation, licensed to Better Homes and Gardens Real Estate LLC and used with permission. Better Homes and Gardens Real Estate LLC fully supports the principles of the Fair Housing Act and the Equal Opportunity Act. Listing information is deemed reliable but is not guaranteed accurate.
Each office is independently owned and operated.
Any services or products provided by third parties are not provided by, affiliated with or related to Better Homes and Gardens Real Estate LLC, or its affiliated companies.