
21798 Findon Ct, Ashburn, VA 20147
Local realty services provided by:Better Homes and Gardens Real Estate GSA Realty
21798 Findon Ct,Ashburn, VA 20147
$475,000
- 2 Beds
- 2 Baths
- 1,300 sq. ft.
- Townhouse
- Coming Soon
Upcoming open houses
- Sat, Nov 1401:00 pm - 03:00 pm
Listed by: elisa madeleine white
Office: long & foster real estate, inc.
MLS#:VALO2140034
Source:BRIGHTMLS
Price summary
- Price:$475,000
- Price per sq. ft.:$365.38
About this home
Come see this lovely 2-bedroom, 2-bathroom townhouse in the desirable Parkside at Ashburn community. This home boasts an inviting interior, a cozy gas fireplace, and a newly renovated kitchen. The flooring on the second level was replaced in its entirety in 2026. The dining area connects to a well-proportioned balcony making the open-concept second level the perfect place for entertaining. Enjoy the convenience of upper-floor laundry and a walk-in closet for ample storage.
Parking is exceptionally easy here. 21798 Findon Ct is complete with a 2 car garage with plenty of storage as well as room for parking 2 more cars in the driveway.
Take advantage of the community amenities, including a outdoor pool, fitness center, and scenic jog/walk paths nearby. The gated community ensures peace of mind, while nearby parks and playgrounds provide endless outdoor fun. Located just minutes from public transportation, major roadways, and Dulles International Airport, commuting to and from is a breeze. Shopping and local amenities are also within easy reach. Experience the perfect blend of comfort, convenience, and community at Parkside at Ashburn....
Contact an agent
Home facts
- Year built:2001
- Subdivision & Development:PARKSIDE AT ASHBURN
- Listing ID #:VALO2140034
- Updated:November 13, 2026 at 06:44 AM
Rooms and interior
- Bedrooms:2
- Total bathrooms:2
- Full bathrooms:2
- Dining Description:Combination Kitchen/Dining
- Kitchen Description:Breakfast Area, Carpet, Crown Moldings, Dishwasher, Disposal, Exhaust Fan, Kitchen - Eat-In, Kitchen - Table Space, Oven/Range - Gas, Refrigerator, Water Heater
- Bedroom Description:Carpet, Walk In Closet(s)
- Living area:1,300 sq. ft.
Heating and cooling
- Cooling:Ceiling Fan(s), Central A/C
- Heating:Forced Air, Natural Gas
Structure and exterior
- Year built:2001
- Building area:1,300 sq. ft.
- Architectural Style:Colonial
- Construction Materials:Vinyl Siding
- Exterior Features:Balcony
- Foundation Description:Slab
- Levels:3 Story
Schools
- High school:BROAD RUN
- Middle school:FARMWELL STATION
- Elementary school:DISCOVERY
Utilities
- Water:Public
- Sewer:Public Sewer
Finances and disclosures
- Price:$475,000
- Price per sq. ft.:$365.38
- Tax amount:$3,643 (2026)
Features and amenities
- Laundry features:Dryer, Washer
- Amenities:Carpet, Ceiling Fan(s), Crown Moldings, Window Treatments
Parking
- Parking description:Attached Garage, Concrete Driveway, Garage - Rear Entry, Garage Door Opener, Inside Access, On Street
- Garage:Yes
- Garage spaces:2
New listings near 21798 Findon Ct
- Coming Soon
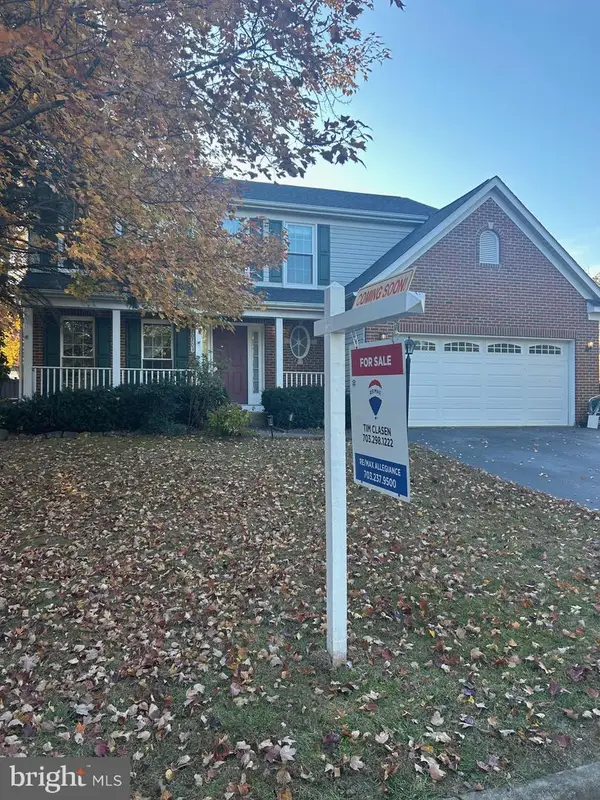 $939,900Coming Soon4 beds 4 baths2,709 sq. ft.
20703 Citation Dr, ASHBURN, VA 20147
MLS# VALO2140050Listed by: RE/MAX ALLEGIANCE - Coming SoonOpen Sat, 12 to 2pm
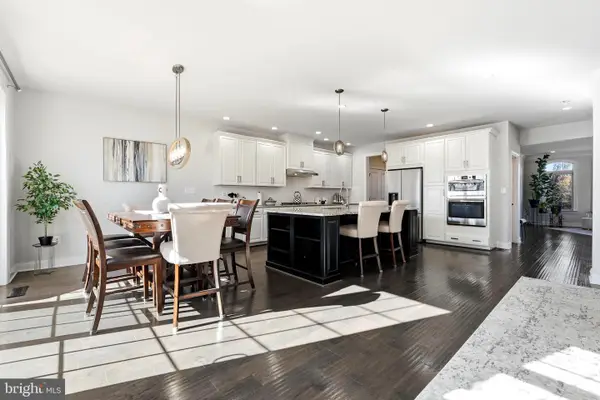 $925,000Coming Soon4 beds 5 baths3,520 sq. ft.
43159 Clarendon Sq, ASHBURN, VA 20148
MLS# VALO2139214Listed by: KELLER WILLIAMS REALTY - Coming SoonOpen Fri, 1 to 3pm
 $660,000Coming Soon2 beds 2 baths1,667 sq. ft.
20579 Rosewood Manor Sq, ASHBURN, VA 20147
MLS# VALO2139832Listed by: EXP REALTY, LLC - Coming Soon
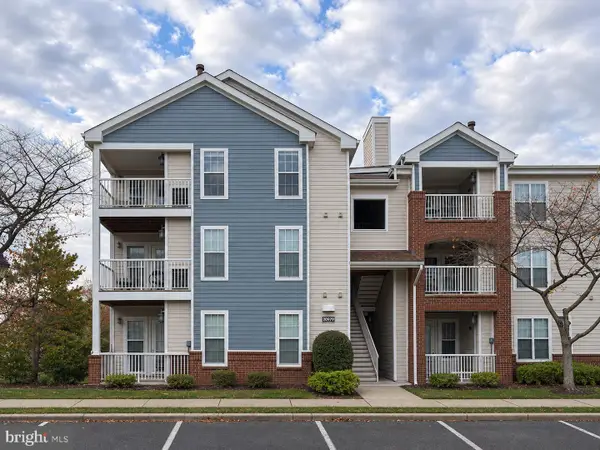 $345,000Coming Soon2 beds 2 baths1,006 sq. ft.
20979 Timber Ridge Ter #301, ASHBURN, VA 20147
MLS# VALO2139906Listed by: KELLER WILLIAMS REALTY - Coming SoonOpen Sat, 12 to 3pm
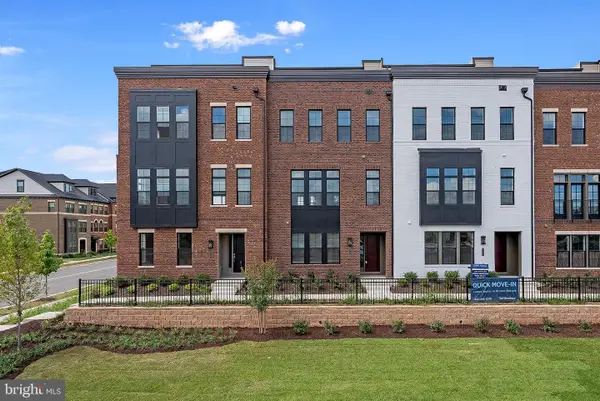 $1,080,000Coming Soon4 beds 5 baths3,300 sq. ft.
22174 Penelope Heights Ter, ASHBURN, VA 20148
MLS# VALO2139856Listed by: FIRST DECISION REALTY LLC - Coming Soon
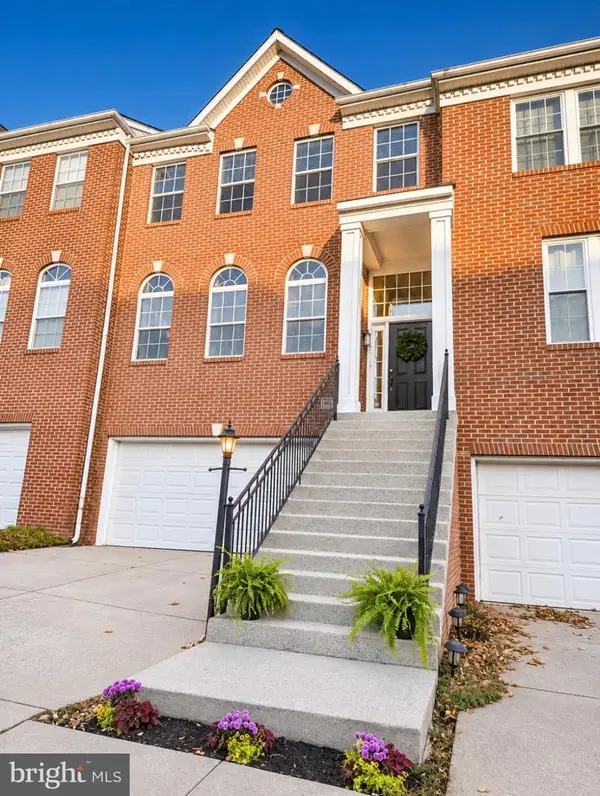 $700,000Coming Soon3 beds 4 baths2,376 sq. ft.
20943 Cohasset Ter, ASHBURN, VA 20147
MLS# VALO2139794Listed by: SAMSON PROPERTIES - Coming Soon
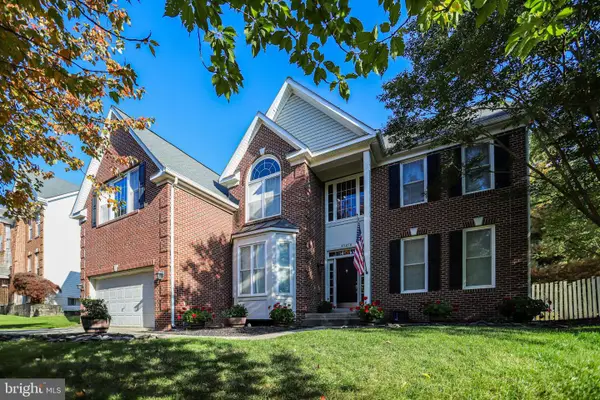 $1,099,990Coming Soon5 beds 4 baths4,448 sq. ft.
43258 Kimberly Anne Ct, ASHBURN, VA 20147
MLS# VALO2139676Listed by: KW METRO CENTER - Coming Soon
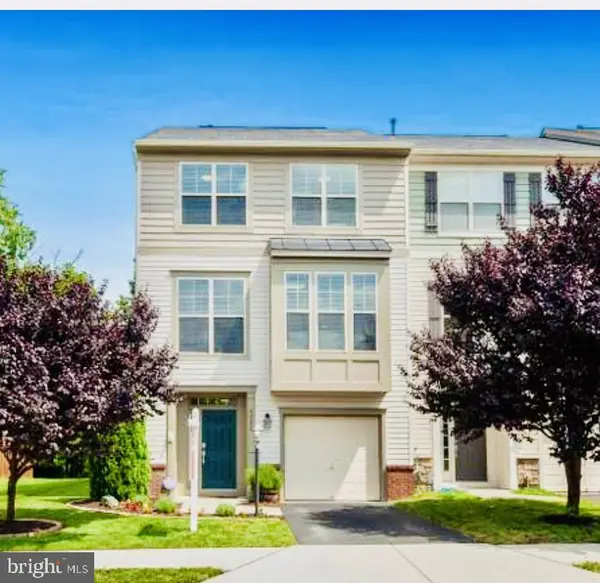 $769,900Coming Soon3 beds 4 baths2,432 sq. ft.
42624 Galbraith, ASHBURN, VA 20148
MLS# VALO2139642Listed by: SPRING HILL REAL ESTATE, LLC. - Coming Soon
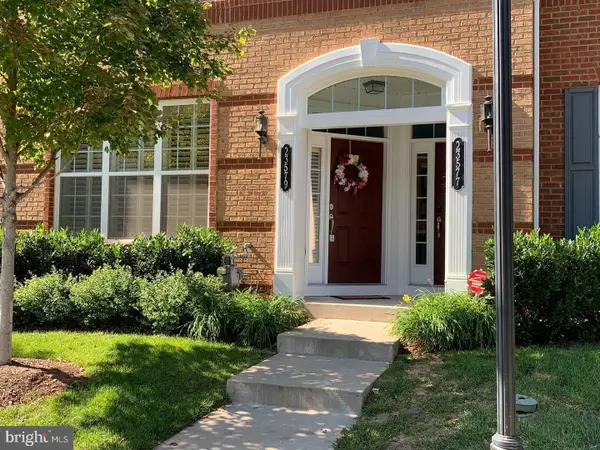 $525,000Coming Soon3 beds 3 baths1,616 sq. ft.
23579 Belvoir Woods Ter, ASHBURN, VA 20148
MLS# VALO2139438Listed by: WEICHERT, REALTORS


Protect your home and budget from life's surprises with an Assurant Home Warranty, backed by a partner that supports you through every step of homeownership. Explore Plans.
© 2026 Better Homes and Gardens Real Estate LLC. An Anywhere Real Estate company. All rights reserved. Better Homes and Gardens® Real Estate is a registered trademark owned by Meredith Operations Corporation, licensed to Better Homes and Gardens Real Estate LLC and used with permission. Better Homes and Gardens Real Estate LLC fully supports the principles of the Fair Housing Act and the Equal Opportunity Act. Listing information is deemed reliable but is not guaranteed accurate.
Each office is independently owned and operated.
Any services or products provided by third parties are not provided by, affiliated with or related to Better Homes and Gardens Real Estate LLC, or its affiliated companies.