
19661 Sepia Sq, Ashburn, VA 20147
Local realty services provided by:Better Homes and Gardens Real Estate Valley Partners
19661 Sepia Sq,Ashburn, VA 20147
$724,999
- 4 Beds
- 4 Baths
- 1,941 sq. ft.
- Townhouse
- Active
Listed by: vicki m benson
Office: pearson smith realty, llc.
MLS#:VALO2139848
Source:BRIGHTMLS
Price summary
- Price:$724,999
- Price per sq. ft.:$373.52
- Monthly HOA dues:$161
About this home
*NEW CONSTRUCTION* Enjoy a 4.99% 30-year fixed FHA & VA Rate with a preferred lender on select Quick Move-In Homes!* (Restrictions apply; see New Home Counselor for details). Introducing this Potomac, a brand-new townhome in the highly desirable Belmont Park community in Ashburn, VA ready for immediate move in. This 3-level luxury townhome with a 2 car garage is perfect for those ready to move quickly! Featuring 4 bedrooms and 3.5 baths, this thoughtfully designed floor plan offers an open-concept layout ideal for modern living. The chef inspired kitchen boasts 42” cabinets, LED lighting, quartz countertops, and stainless-steel Whirlpool appliances —perfect for entertaining or everyday convenience. Upstairs, the spacious primary suite includes a generous walk-in closet and a luxury bathroom with double vanities and a walk-in spa shower. Hometown heroes get $2,500 (restrictions apply; see New Home Counselor for details). The garage is equipped with an EV charger compatible outlet, making this home future- ready. Enjoy low-maintenance living with snow removal, lawn care, and exterior upkeep all handled for you—giving you more time to enjoy life, not maintain it. Belmont Park offers resort-style amenities including bocce ball, volleyball, playgrounds, and community greenspace. Located in Ashburn, you’ll have quick access to major roadways, Dulles Airport, and endless dining and entertainment options like Cooper’s Hawk Winery and TopGolf. Beazer Homes at Belmont Park are designed to live better day to day, with energy efficient construction that lowers monthly utility costs and thoughtful design options that make personalization simple. This high- performance home is built to lower your total cost of homeownership through reduced utility bills, durable materials, and high-quality construction that minimizes long-term maintenance costs. Photos of actual home. Model Home Hours: Mon–Sun, 11 AM–6PM. Use 19758 Misty Moss Square Ashburn, VA 20147 for GPS directions. Parking will be next to our Information Center trailer....
Contact an agent
Home facts
- Year built:2026
- Subdivision & Development:BELMONT PARK
- Listing ID #:VALO2139848
- Updated:November 10, 2026 at 03:42 AM
Rooms and interior
- Bedrooms:4
- Total bathrooms:4
- Full bathrooms:3
- Half bathrooms:1
- Dining Description:Combination Dining/Living, Dining Area, Dining Room
- Kitchen Description:Carpet, Dishwasher, Energy Efficient Appliances, Kitchen - Island, Oven/Range - Electric, Recessed Lighting, Refrigerator, Stainless Steel Appliances, Water Heater
- Bedroom Description:Carpet, Primary Bedroom, Walk In Closet(s)
- Living area:1,941 sq. ft.
Heating and cooling
- Cooling:Central A/C, Energy Star Cooling System, Fresh Air Recovery System, Programmable Thermostat
- Heating:Electric, Forced Air, Programmable Thermostat
Structure and exterior
- Year built:2026
- Building area:1,941 sq. ft.
- Lot area:0.03 Acres
- Architectural Style:Traditional
- Construction Materials:Brick, HardiPlank Type
- Exterior Features:Deck(s), Porch(es)
- Levels:3 Story
Utilities
- Water:Public
- Sewer:Public Sewer
Finances and disclosures
- Price:$724,999
- Price per sq. ft.:$373.52
Features and amenities
- Amenities:Carpet, Recessed Lighting
Parking
- Parking description:Asphalt Driveway, Attached Garage, Garage - Rear Entry
- Garage:Yes
- Garage spaces:2
New listings near 19661 Sepia Sq
- Coming SoonOpen Sat, 12 to 3pm
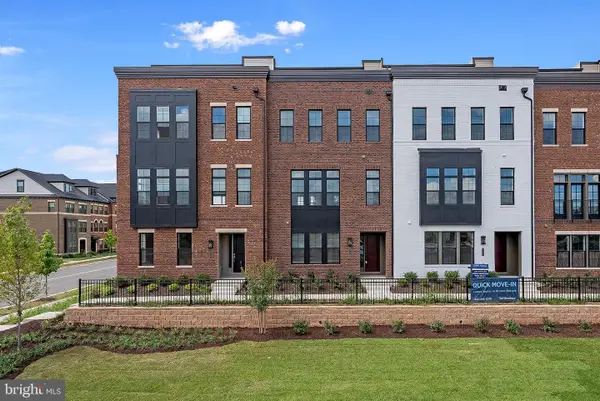 $1,080,000Coming Soon4 beds 5 baths3,300 sq. ft.
22174 Penelope Heights Ter, ASHBURN, VA 20148
MLS# VALO2139856Listed by: FIRST DECISION REALTY LLC - Coming Soon
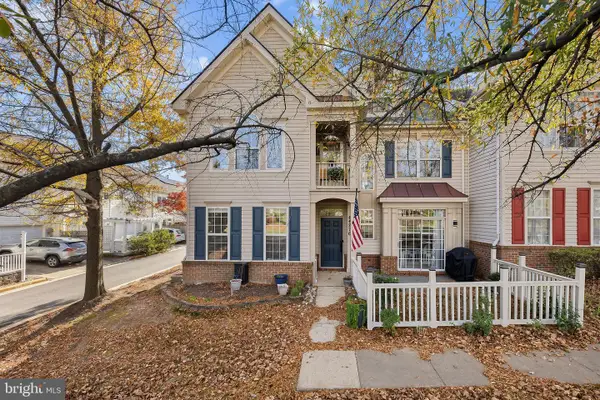 $717,000Coming Soon4 beds 4 baths2,823 sq. ft.
44276 Marchand Ln, ASHBURN, VA 20147
MLS# VALO2139858Listed by: EXP REALTY, LLC - Coming Soon
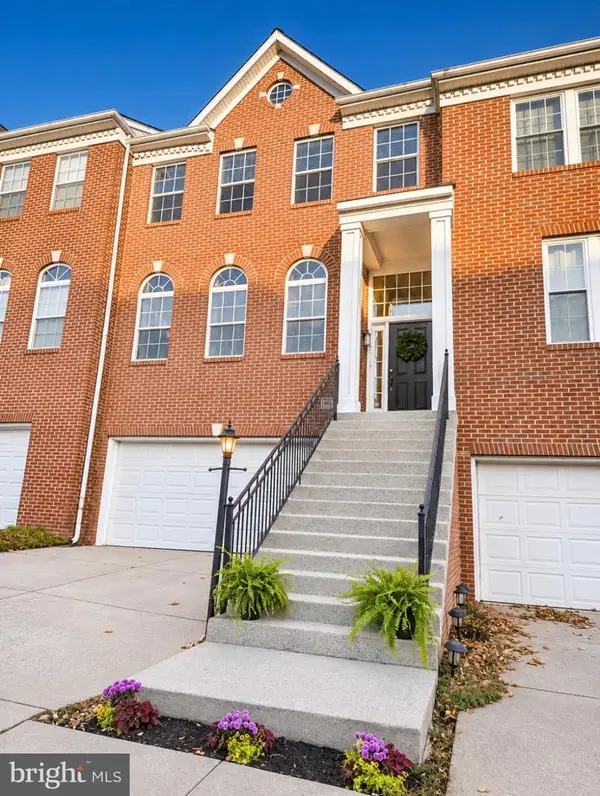 $700,000Coming Soon3 beds 5 baths2,376 sq. ft.
20943 Cohasset Ter, ASHBURN, VA 20147
MLS# VALO2139794Listed by: SAMSON PROPERTIES - Coming Soon
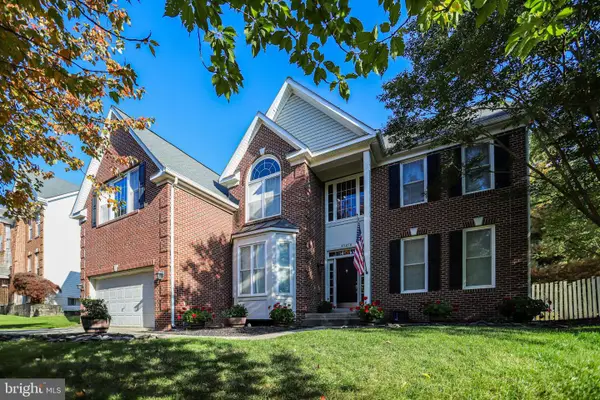 $1,099,990Coming Soon5 beds 4 baths4,448 sq. ft.
43258 Kimberly Anne Ct, ASHBURN, VA 20147
MLS# VALO2139676Listed by: KW METRO CENTER - Coming Soon
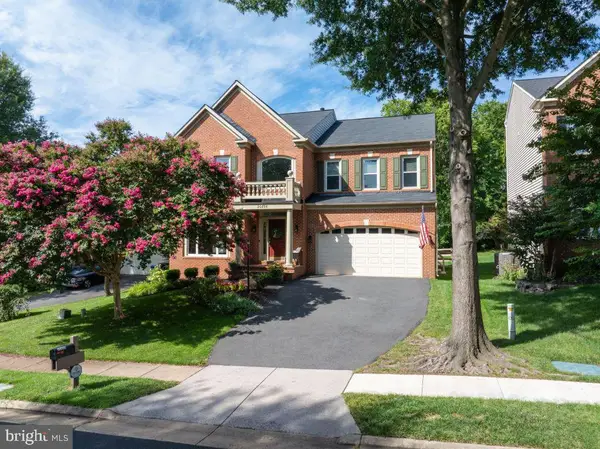 $1,150,000Coming Soon4 beds 4 baths3,864 sq. ft.
20895 Laurel Leaf Ct, ASHBURN, VA 20147
MLS# VALO2139640Listed by: COTTAGE STREET REALTY LLC - Coming Soon
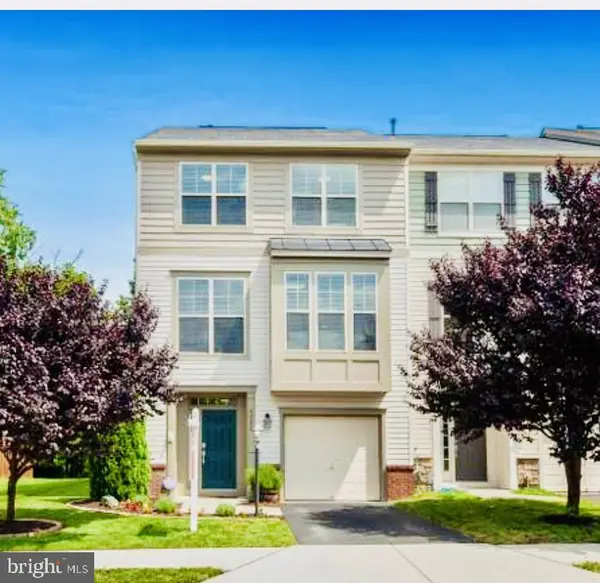 $769,900Coming Soon3 beds 4 baths2,432 sq. ft.
42624 Galbraith, ASHBURN, VA 20148
MLS# VALO2139642Listed by: SPRING HILL REAL ESTATE, LLC. - Coming SoonOpen Sat, 2 to 4pm
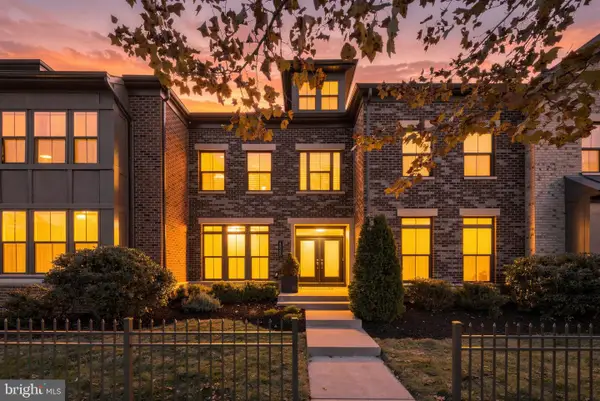 $1,099,900Coming Soon4 beds 6 baths3,746 sq. ft.
43358 Southland St, ASHBURN, VA 20148
MLS# VALO2139274Listed by: KELLER WILLIAMS REALTY - Coming Soon
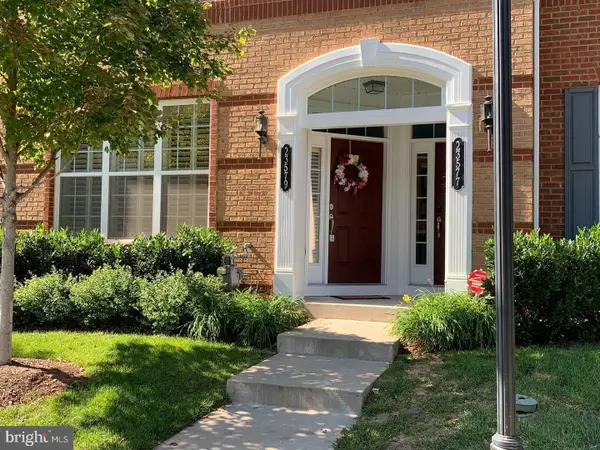 $525,000Coming Soon3 beds 3 baths1,616 sq. ft.
23579 Belvoir Woods Ter, ASHBURN, VA 20148
MLS# VALO2139438Listed by: WEICHERT, REALTORS - Coming Soon
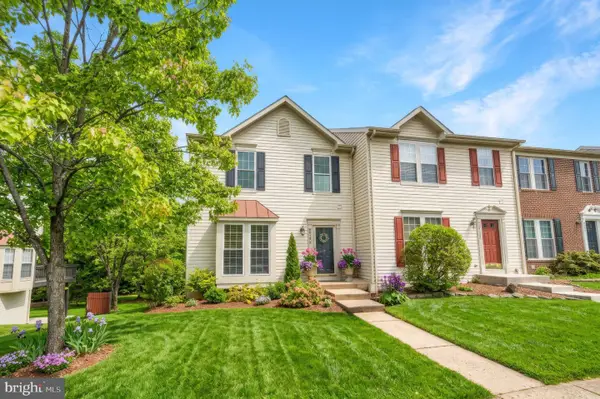 $650,000Coming Soon3 beds 4 baths1,848 sq. ft.
43179 Gatwick Sq, ASHBURN, VA 20147
MLS# VALO2130690Listed by: LONG & FOSTER REAL ESTATE, INC. - Coming Soon
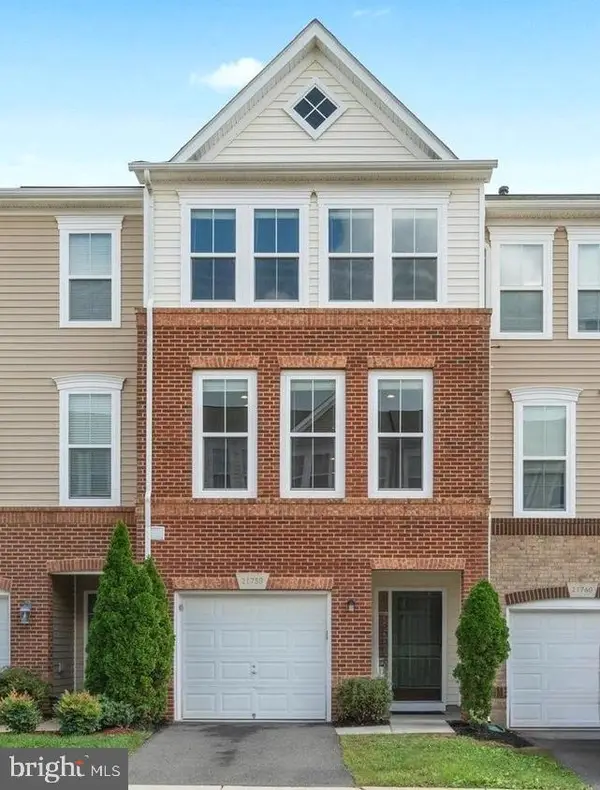 $634,900Coming Soon3 beds 4 baths1,842 sq. ft.
21758 Harroun Ter, ASHBURN, VA 20147
MLS# VALO2125024Listed by: VERITY REALTY LLC


Protect your home and budget from life's surprises with an Assurant Home Warranty, backed by a partner that supports you through every step of homeownership. Explore Plans.
© 2026 Better Homes and Gardens Real Estate LLC. An Anywhere Real Estate company. All rights reserved. Better Homes and Gardens® Real Estate is a registered trademark owned by Meredith Operations Corporation, licensed to Better Homes and Gardens Real Estate LLC and used with permission. Better Homes and Gardens Real Estate LLC fully supports the principles of the Fair Housing Act and the Equal Opportunity Act. Listing information is deemed reliable but is not guaranteed accurate.
Each office is independently owned and operated.
Any services or products provided by third parties are not provided by, affiliated with or related to Better Homes and Gardens Real Estate LLC, or its affiliated companies.