
22733 Stratus Pl, Ashburn, VA 20148
Local realty services provided by:Better Homes and Gardens Real Estate Murphy & Co.
Listed by: joseph a petrone
Office: monument sotheby's international realty
MLS#:VALO2135030
Source:BRIGHTMLS
Price summary
- Price:$1,211,360
- Price per sq. ft.:$289.73
- Monthly HOA dues:$207
About this home
Final homesites now available!
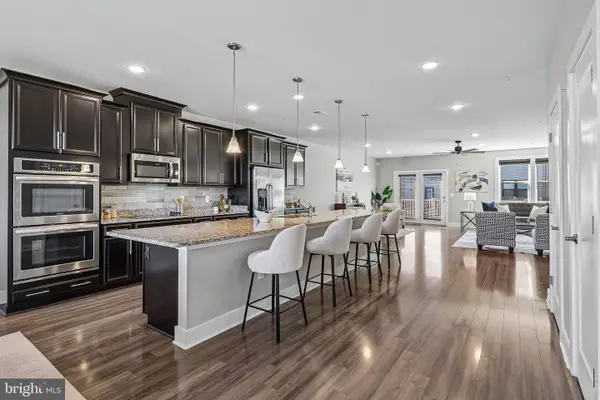
Pricing is listed before selections, giving you the chance to personalize cabinetry, countertops, and finishes to create your dream home. This incredible single family home offers an open main level with a spacious great room, a light-filled dining room, and an impressive kitchen with a large island and a walk-in pantry. The main level also has a guest suite with a full bath. The second floor features a luxurious primary suite, a cozy loft, and three secondary bedrooms, including one with its own private bath. The lower level includes an expansive rec room, an additional bedroom, and a full bath. Photos shown are of similar home.
Contact an agent
Home facts
- Year built:2027
- Subdivision & Development:BRAMBLETON
- Listing ID #:VALO2135030
- Added:58 day(s) ago
- Updated:October 23, 2026 at 07:54 AM
Rooms and interior
- Bedrooms:6
- Total bathrooms:5
- Full bathrooms:5
- Dining Description:Combination Kitchen/Dining, Dining Area
- Kitchen Description:Built-In Microwave, Cooktop, Dishwasher, Disposal, Kitchen - Island, Oven - Wall, Pantry, Refrigerator
- Bedroom Description:Entry Level Bedroom, Walk In Closet(s)
- Basement:Yes
- Basement Description:Full
- Living area:4,181 sq. ft.
Heating and cooling
- Cooling:Central A/C
- Heating:Forced Air, Natural Gas
Structure and exterior
- Year built:2027
- Building area:4,181 sq. ft.
- Lot area:0.13 Acres
- Lot Features:Rear Yard
- Construction Materials:Brick, Vinyl Siding
- Foundation Description:Slab
- Levels:3 Story
Finances and disclosures
- Price:$1,211,360
- Price per sq. ft.:$289.73
Features and amenities
- Amenities:Humidifer
Parking
- Parking description:Asphalt Driveway, Attached Garage, Garage - Front Entry
- Garage:Yes
- Garage spaces:2
New listings near 22733 Stratus Pl
- Coming Soon
 $619,900Coming Soon4 beds 4 baths1,780 sq. ft.
21240 Hedgerow Ter, ASHBURN, VA 20147
MLS# VALO2138680Listed by: CORCORAN MCENEARNEY - Coming SoonOpen Thu, 1 to 3pm
 $745,000Coming Soon3 beds 3 baths2,335 sq. ft.
44470 Oakmont Manor Sq, ASHBURN, VA 20147
MLS# VALO2138664Listed by: EXP REALTY, LLC - Coming Soon
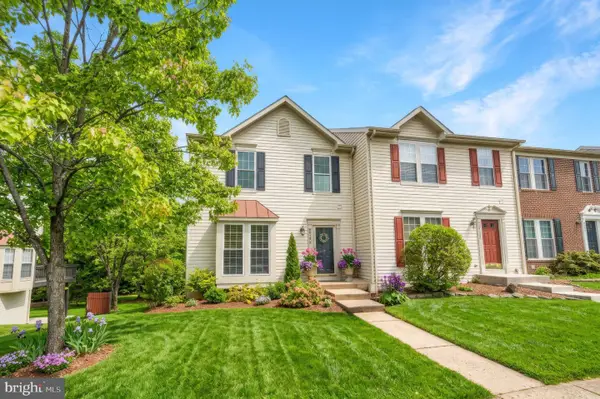 $650,000Coming Soon3 beds 4 baths1,848 sq. ft.
43179 Gatwick Sq, ASHBURN, VA 20147
MLS# VALO2130690Listed by: LONG & FOSTER REAL ESTATE, INC. - Coming Soon
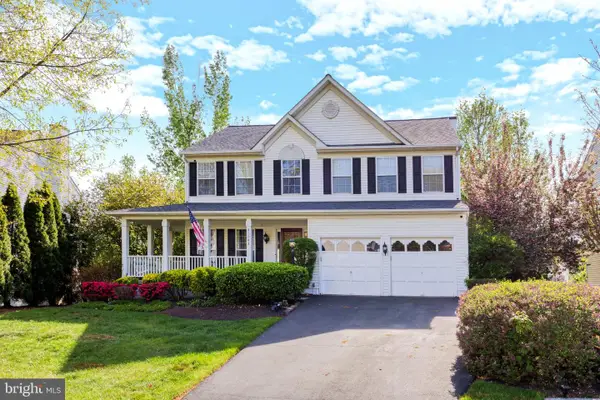 $979,900Coming Soon5 beds 4 baths3,228 sq. ft.
43941 Championship Pl, ASHBURN, VA 20147
MLS# VALO2138046Listed by: JACK LAWLOR REALTY COMPANY - Coming Soon
 $850,000Coming Soon3 beds 3 baths2,798 sq. ft.
20755 Crescent Pointe Pl, ASHBURN, VA 20147
MLS# VALO2137814Listed by: NORTHERN VIRGINIA REAL ESTATE INC. - Coming Soon
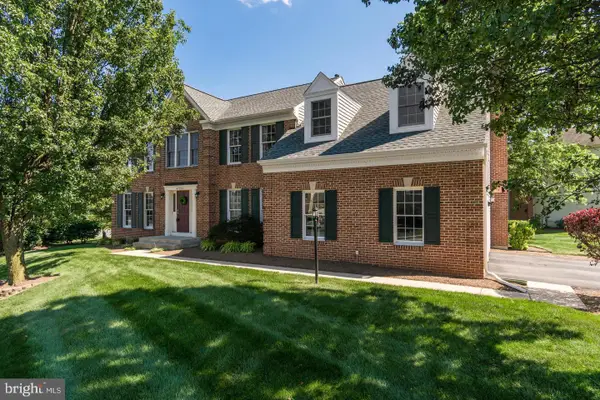 $974,900Coming Soon5 beds 4 baths3,824 sq. ft.
43207 Rockfield Ct, ASHBURN, VA 20147
MLS# VALO2137756Listed by: WEICHERT, REALTORS - Coming Soon
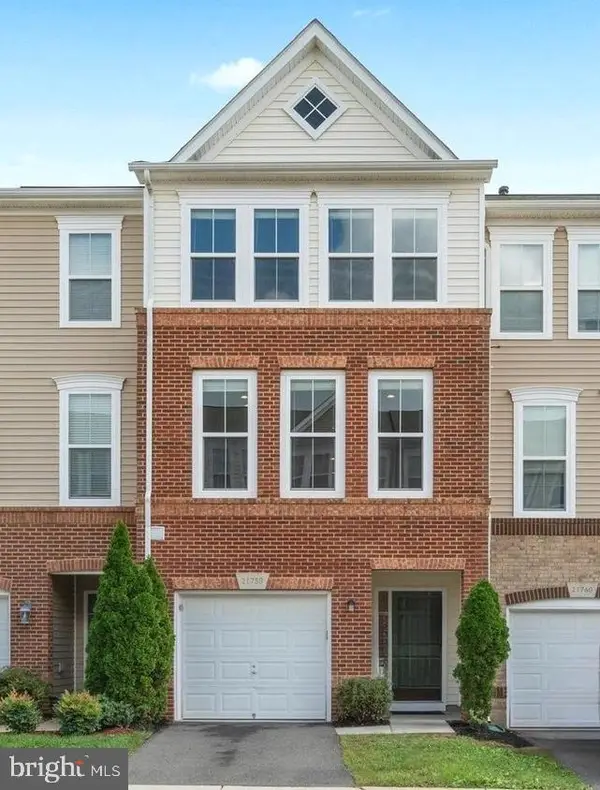 $634,900Coming Soon3 beds 4 baths1,842 sq. ft.
21758 Harroun Ter, ASHBURN, VA 20147
MLS# VALO2125024Listed by: VERITY REALTY LLC - New
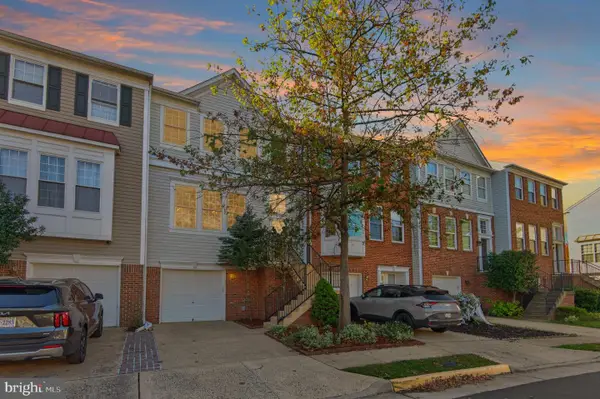 $625,000Active3 beds 4 baths2,154 sq. ft.
43785 Virginia Manor Ter, ASHBURN, VA 20148
MLS# VALO2138490Listed by: KELLER WILLIAMS CAPITAL PROPERTIES - Open Sun, 1 to 3pmNew
 $649,990Active3 beds 3 baths2,546 sq. ft.
44842 Tiverton Sq, ASHBURN, VA 20147
MLS# VALO2138108Listed by: PEARSON SMITH REALTY, LLC - New
 $585,000Active3 beds 3 baths1,580 sq. ft.
19937 Lavender Dust Sq, ASHBURN, VA 20147
MLS# VALO2138868Listed by: SAMSON PROPERTIES


Protect your home and budget from life's surprises with an Assurant Home Warranty, backed by a partner that supports you through every step of homeownership. Explore Plans.
© 2026 Better Homes and Gardens Real Estate LLC. An Anywhere Real Estate company. All rights reserved. Better Homes and Gardens® Real Estate is a registered trademark owned by Meredith Operations Corporation, licensed to Better Homes and Gardens Real Estate LLC and used with permission. Better Homes and Gardens Real Estate LLC fully supports the principles of the Fair Housing Act and the Equal Opportunity Act. Listing information is deemed reliable but is not guaranteed accurate.
Each office is independently owned and operated.
Any services or products provided by third parties are not provided by, affiliated with or related to Better Homes and Gardens Real Estate LLC, or its affiliated companies.