
23391 Mcdonald Loch Ter, Ashburn, VA 20148
Local realty services provided by:Better Homes and Gardens Real Estate Premier
23391 Mcdonald Loch Ter,Ashburn, VA 20148
$967,500
- 5 Beds
- 5 Baths
- 3,381 sq. ft.
- Townhouse
- Coming Soon
Listed by: berith macfarlane
Office: berkshire hathaway homeservices penfed realty
MLS#:VALO2133684
Source:BRIGHTMLS
Price summary
- Price:$967,500
- Price per sq. ft.:$286.16
- Monthly HOA dues:$237
About this home
** COMING SOON IN ONE OF BRAMBLETONS MOST POPULAR NEIGHBORHOODS ** IMMACULATE 4-LEVEL LUXURY TOWNHOME BACKING TO TREES ** 5 BEDROOMS AND 4.5 BATHROOMS ** 3381 SQ FT OF FUNCTIONAL LIVING SPACE ** WALNUT HARDWOOD FLOORS THROUGHOUT ** 4TH LEVEL LOFT WITH BEDROOM, FULL BATH, CUSTOM BAR WITH BAR SINK, BEVERAGE FRIDGE AND QUARTZ COUNTERS AND ACCESS TO THE ROOFTOP TERRACE WITH STUNNING SUNSET VIEWS ** 3RD LEVEL WITH PRIMARY LUXURY SUITE WITH TRAY CEILING, WALK-IN CLOSET WITH CUSTOM ELFA CLOSET ORGANIZERS, ENSUITE PRIMARY BATHROOM WITH DOUBLE SINK VANITY AND LARGE FRAMELESS GLASS ENCLOSED SHOWER ** 2 ADDITIONAL BEDROOMS AND HALL BATHROOM WITH DOUBLE SINK VANITY AND TUB/SHOWER ** LAUNDRY ROOM WITH SAMSUNG WASHER AND DRYER AND CUSTOM ELFA SHELVES ** MAIN LEVEL WITH GOURMET KITCHEN AND OVERSIZED ISLAND WITH BREAKFAST BAR ** LIVING ROOM WITH BOARD AND BATTEN ACCENT WALL AND ACCESS TO TREX DECK WITH AMAZING PRIVACY ** DINING ROOM WITH CUSTOM CHANDELIER AND TRANSOM WINDOWS ** LOWER LEVEL FLEX ROOM WITH BEDROOM, FULL BATH AND ACCESS TO FENCED BACKYARD WITH PRIVACY FENCE ** FRONT-LOAD OVERSIZED 2-CAR GARAGE WITH CUSTOM ELFA SHELVES PROVIDES EXCELLENT STORAGE SPACE ** COVERED ENTRY WITH GORGEOUS BOARD AND BATTEN TRIMMED WALLS ** TOP RATED INDENPENDENCE HS SCHOOL PYRAMIDE ** PROFESSIONAL PICTURES WILL BE UPLOADED SEPTEMBER 10TH **...
Contact an agent
Home facts
- Year built:2020
- Subdivision & Development:BRAMBLETON
- Listing ID #:VALO2133684
- Updated:August 29, 2026 at 04:35 AM
Rooms and interior
- Bedrooms:5
- Total bathrooms:5
- Full bathrooms:4
- Half bathrooms:1
- Flooring:Carpet, Ceramic Tile, Engineered Wood
- Dining Description:Dining Area, Dining Room
- Bathrooms Description:Full Bath, Half Bath, Primary Bath(s), Primary Bathroom
- Kitchen Description:Breakfast Area, Built-In Microwave, Built-Ins, Carpet, Cooktop, Crown Moldings, Dishwasher, Disposal, Exhaust Fan, Icemaker, Kitchen - Gourmet, Kitchen - Island, Oven - Wall, Pantry, Range Hood, Recessed Lighting, Refrigerator, Stainless Steel Appliances, Upgraded Countertops, Water Dispenser, Water Heater, Wet/Dry Bar
- Bedroom Description:Carpet, Entry Level Bedroom, Primary Bedroom, Walk In Closet(s)
- Basement:Yes
- Basement Description:Daylight, Full, Fully Finished, Garage Access, Heated, Interior Access, Rear Entrance, Walkout Level, Windows
- Living area:3,381 sq. ft.
Heating and cooling
- Cooling:Central A/C, Programmable Thermostat
- Heating:Central, Natural Gas, Programmable Thermostat
Structure and exterior
- Roof:Flat
- Year built:2020
- Building area:3,381 sq. ft.
- Lot area:0.06 Acres
- Lot Features:Backs - Parkland, Backs to Trees, Front Yard, Interior, Landscaping, Level, No Thru Street, Premium, Private, Rear Yard, Secluded, Suburban, Trees/Wooded
- Architectural Style:Contemporary, Craftsman
- Construction Materials:Brick, Brick Front, Vinyl Siding
- Exterior Features:Deck(s), Exterior Lighting, Roof, Sidewalks, Street Lights, Terrace
- Foundation Description:Slab
- Levels:4 Story
Schools
- High school:INDEPENDENCE
- Middle school:BRAMBLETON
- Elementary school:CREIGHTONS CORNER
Utilities
- Water:Public
- Sewer:Public Sewer
Finances and disclosures
- Price:$967,500
- Price per sq. ft.:$286.16
- Tax amount:$7,400 (2026)
Features and amenities
- Laundry features:Dryer, Laundry, Washer
- Amenities:Built-Ins, Carbon Monoxide Detector(s), Carpet, Crown Moldings, Recessed Lighting, Smoke Detector, Sound System, Sprinkler System - Indoor, Transom Windows, Wet/Dry Bar, Window Treatments
Parking
- Parking description:Additional Storage Area, Asphalt Driveway, Attached Garage, Garage - Front Entry, Garage Door Opener, Inside Access, On Street
- Garage:Yes
- Garage spaces:2
New listings near 23391 Mcdonald Loch Ter
- Coming Soon
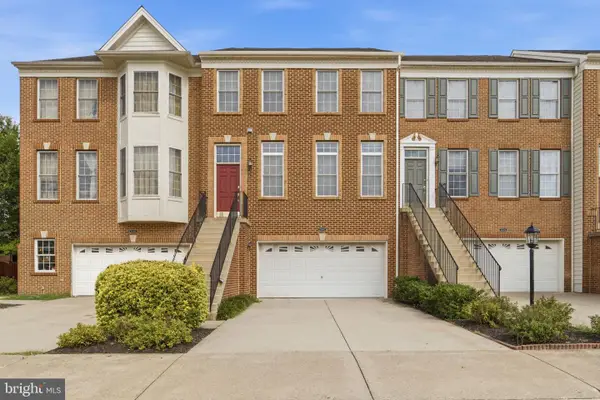 $719,900Coming Soon3 beds 4 baths3,200 sq. ft.
22582 Scattersville Gap Ter, ASHBURN, VA 20148
MLS# VALO2134234Listed by: CASEY MARGENAU FINE HOMES AND ESTATES LLC - Coming Soon
 $925,000Coming Soon3 beds 5 baths2,904 sq. ft.
44720 Ellsworth Ter, ASHBURN, VA 20147
MLS# VALO2133964Listed by: KELLER WILLIAMS REALTY - Coming Soon
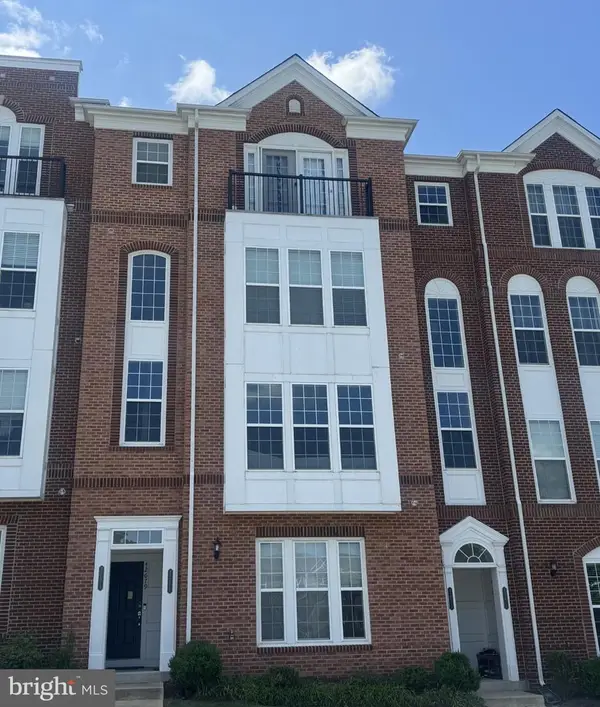 $490,000Coming Soon3 beds 3 baths1,512 sq. ft.
42677 Wardlaw Ter, ASHBURN, VA 20147
MLS# VALO2135206Listed by: PEARSON SMITH REALTY, LLC - Coming Soon
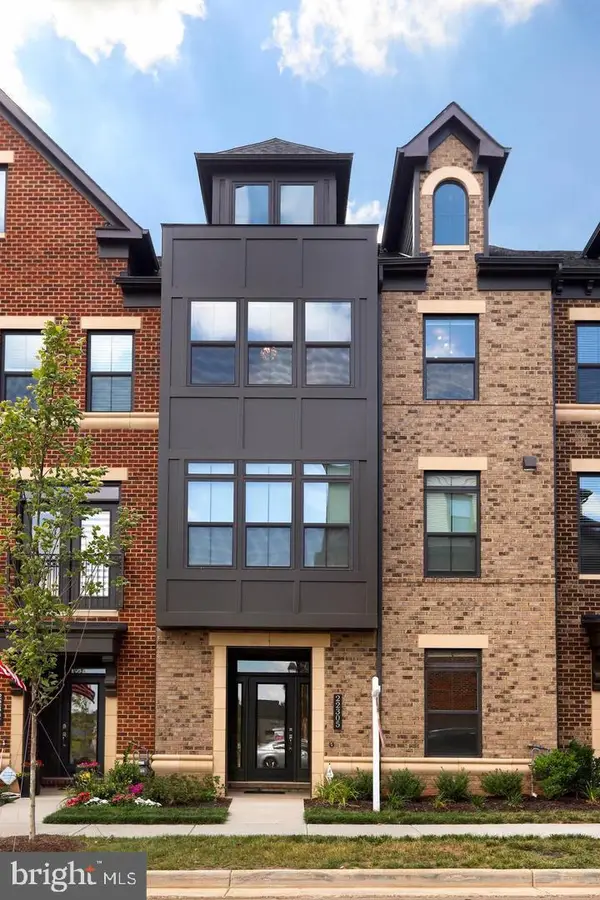 $899,900Coming Soon4 beds 5 baths3,467 sq. ft.
22305 Philanthropic Dr, ASHBURN, VA 20148
MLS# VALO2135108Listed by: BERKSHIRE HATHAWAY HOMESERVICES PENFED REALTY - Coming Soon
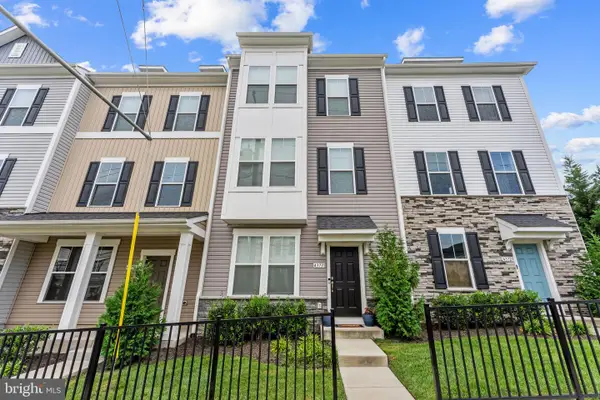 $749,900Coming Soon4 beds 4 baths2,136 sq. ft.
43731 Hay Rd, ASHBURN, VA 20147
MLS# VALO2134360Listed by: BERKSHIRE HATHAWAY HOMESERVICES PENFED REALTY - Coming Soon
 $1,550,000Coming Soon4 beds 3 baths5,876 sq. ft.
41910 Scotchbridge Pl, ASHBURN, VA 20148
MLS# VALO2134608Listed by: MAVERICK REALTY, LLC - Coming Soon
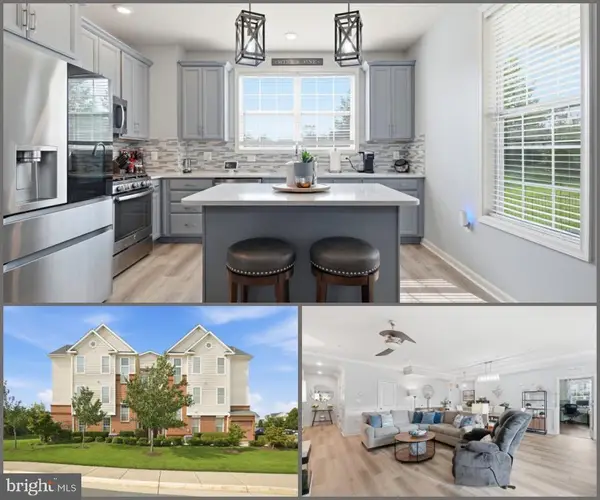 $520,000Coming Soon2 beds 3 baths1,439 sq. ft.
23315 Milltown Knoll Sq #102, ASHBURN, VA 20148
MLS# VALO2134424Listed by: COLDWELL BANKER ELITE - Coming Soon
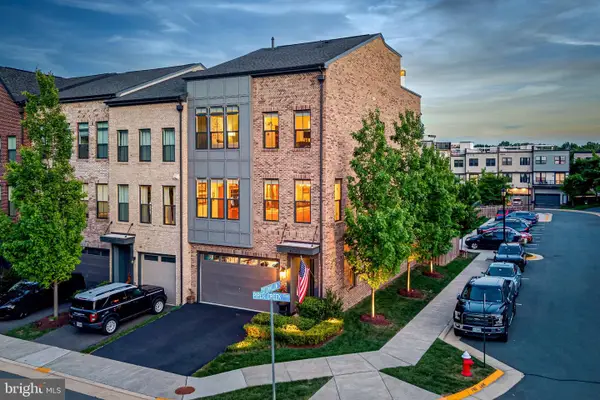 $925,000Coming Soon4 beds 4 baths3,256 sq. ft.
42355 Piper Creek, ASHBURN, VA 20148
MLS# VALO2134450Listed by: PEARSON SMITH REALTY, LLC - Coming Soon
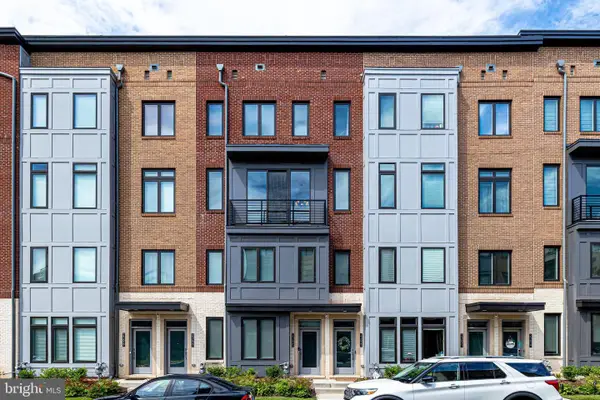 $685,000Coming Soon3 beds 3 baths2,730 sq. ft.
23623 Waterford Downs Ter, ASHBURN, VA 20148
MLS# VALO2131812Listed by: CENTURY 21 NEW MILLENNIUM


Protect your home and budget from life's surprises with an Assurant Home Warranty, backed by a partner that supports you through every step of homeownership. Explore Plans.
© 2026 Better Homes and Gardens Real Estate LLC. An Anywhere Real Estate company. All rights reserved. Better Homes and Gardens® Real Estate is a registered trademark owned by Meredith Operations Corporation, licensed to Better Homes and Gardens Real Estate LLC and used with permission. Better Homes and Gardens Real Estate LLC fully supports the principles of the Fair Housing Act and the Equal Opportunity Act. Listing information is deemed reliable but is not guaranteed accurate.
Each office is independently owned and operated.
Any services or products provided by third parties are not provided by, affiliated with or related to Better Homes and Gardens Real Estate LLC, or its affiliated companies.