
23640 Bolton Crescent Ter #105, Ashburn, VA 20148
Local realty services provided by:Better Homes and Gardens Real Estate Cassidon Realty
23640 Bolton Crescent Ter #105,Ashburn, VA 20148
$599,985
- 3 Beds
- 2 Baths
- 1,434 sq. ft.
- Condominium
- Coming Soon
Listed by: anamaria galindo
Office: century 21 redwood realty
MLS#:VALO2138326
Source:BRIGHTMLS
Price summary
- Price:$599,985
- Price per sq. ft.:$418.4
- Monthly HOA dues:$282
About this home
**Gorgeous, impeccably maintained, and beautifully appointed!** Built in 2025, this exceptional 3-bedroom, 2-bath condo offers 1,434 square feet of elegant, single-level living in sought-after <b>**Birchwood at Brambleton, Ashburn's premier 55+ active adult community.**</b><p>
<p>
Conveniently located on the ground floor, this light-filled residence features an open floor plan, luxury vinyl plank flooring throughout, upgraded lighting, custom window treatments, and a private balcony. The beautifully designed kitchen showcases quartz countertops, upgraded stainless steel appliances, and soft-close cabinetry.<p>
<p>
The spacious primary suite features a custom walk-in closet and a luxurious private bath with double quartz vanities, a frameless glass shower with built-in seating, and a separate water closet. <b>Additional highlights include custom bedroom closets and an all-in-one washer/dryer.</b><p>
<p>
A rare convenience, the private garage is located directly across the hallway and features finished epoxy flooring and prewiring for an EV charger.<p>
<p>
**Enjoy resort-style, low-maintenance living at Birchwood!** Residents have access to two clubhouses, indoor and outdoor pools, fitness centers, pickleball and bocce courts, golf simulator, art studio, greenhouse, demonstration kitchen, walking trails, and a vibrant calendar of social activities. HOA services include Verizon Fios cable and internet.<p>
<p>
Beautifully upgraded, thoughtfully designed, and truly move-in ready. Experience the exceptional lifestyle Birchwood has to offer!...
Contact an agent
Home facts
- Year built:2025
- Subdivision & Development:BIRCHWOOD AT BRAMBLETON
- Listing ID #:VALO2138326
- Updated:October 14, 2026 at 01:42 PM
Rooms and interior
- Bedrooms:3
- Total bathrooms:2
- Full bathrooms:2
- Dining Description:Combination Dining/Living, Dining Area
- Bathrooms Description:Primary Bath(s)
- Kitchen Description:Built-In Microwave, Cooktop, Dishwasher, Disposal, Energy Efficient Appliances, Kitchen - Gourmet, Kitchen - Island, Oven - Wall, Pantry, Range Hood, Recessed Lighting, Refrigerator, Stainless Steel Appliances, Water Heater
- Bedroom Description:Walk In Closet(s)
- Living area:1,434 sq. ft.
Heating and cooling
- Cooling:Central A/C
- Heating:Forced Air, Natural Gas
Structure and exterior
- Year built:2025
- Building area:1,434 sq. ft.
- Construction Materials:Masonry
- Exterior Features:Balcony
- Levels:1 Story
Utilities
- Water:Public
- Sewer:Public Sewer
Finances and disclosures
- Price:$599,985
- Price per sq. ft.:$418.4
- Tax amount:$4,548 (2026)
Features and amenities
- Laundry features:Dryer, Has Laundry, Washer
- Amenities:Carbon Monoxide Detector(s), Recessed Lighting, Smoke Detector, Sprinkler System - Indoor, Surveillance Sys, Window Treatments
Parking
- Parking description:Attached Garage, Garage - Rear Entry, Garage Door Opener
- Garage:Yes
- Garage spaces:1
New listings near 23640 Bolton Crescent Ter #105
- Coming Soon
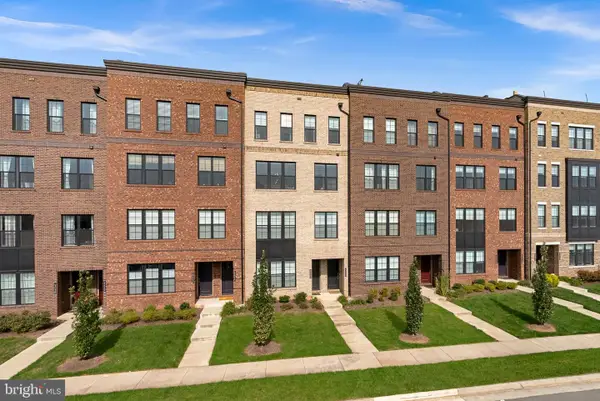 $715,000Coming Soon3 beds 3 baths2,662 sq. ft.
43548 Centergate Dr, ASHBURN, VA 20148
MLS# VALO2138342Listed by: PEARSON SMITH REALTY, LLC - Coming Soon
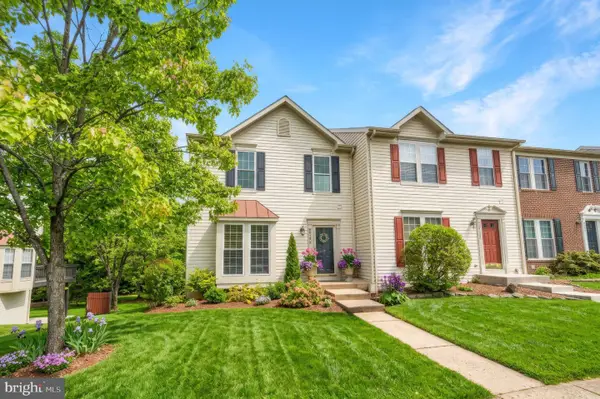 $650,000Coming Soon3 beds 4 baths1,848 sq. ft.
43179 Gatwick Sq, ASHBURN, VA 20147
MLS# VALO2130690Listed by: LONG & FOSTER REAL ESTATE, INC. - Coming Soon
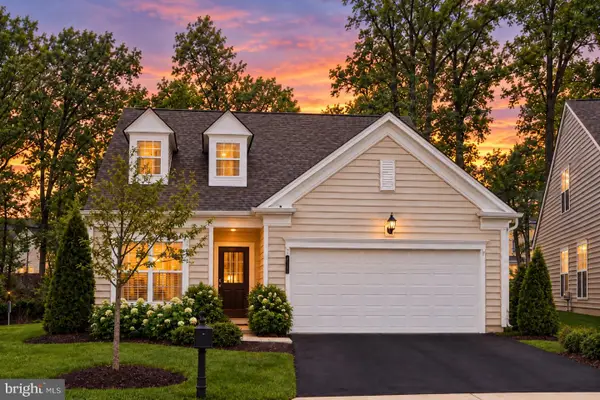 $899,900Coming Soon3 beds 3 baths2,452 sq. ft.
44348 Cruden Bay Dr, ASHBURN, VA 20147
MLS# VALO2138202Listed by: SAMSON PROPERTIES - Coming Soon
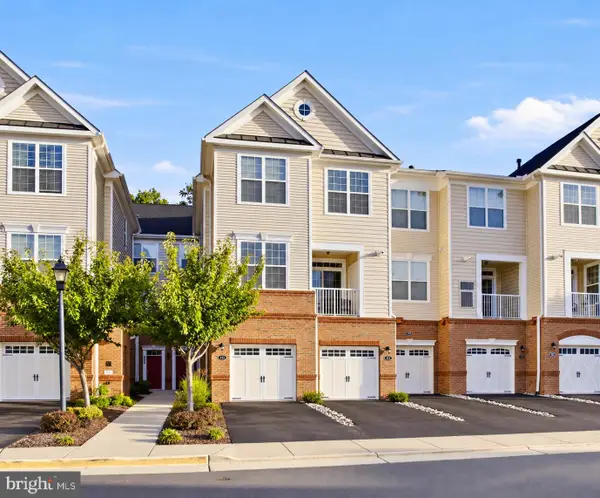 $499,000Coming Soon2 beds 3 baths1,452 sq. ft.
23245 Milltown Knoll Sq #112, ASHBURN, VA 20148
MLS# VALO2133314Listed by: PEARSON SMITH REALTY, LLC - Coming Soon
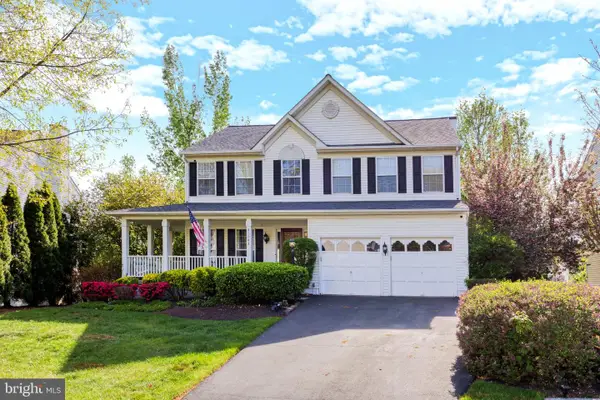 $979,900Coming Soon5 beds 4 baths3,228 sq. ft.
43941 Championship Pl, ASHBURN, VA 20147
MLS# VALO2138046Listed by: JACK LAWLOR REALTY COMPANY - Coming SoonOpen Sat, 2 to 4pm
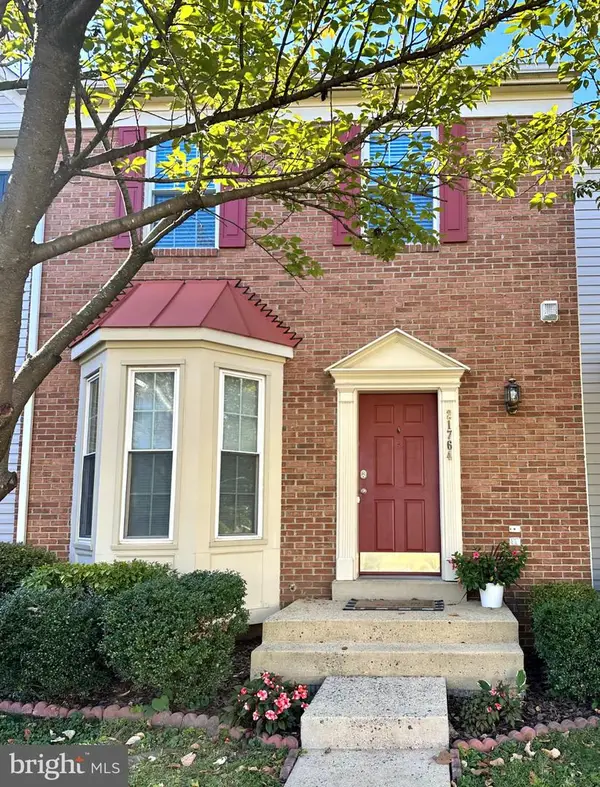 $575,000Coming Soon3 beds 4 baths1,842 sq. ft.
21764 Kings Crossing Ter, ASHBURN, VA 20147
MLS# VALO2137864Listed by: TTR SOTHEBY'S INTERNATIONAL REALTY - Coming Soon
 $850,000Coming Soon3 beds 3 baths2,798 sq. ft.
20755 Crescent Pointe Pl, ASHBURN, VA 20147
MLS# VALO2137814Listed by: NORTHERN VIRGINIA REAL ESTATE INC. - Coming SoonOpen Sat, 1 to 3pm
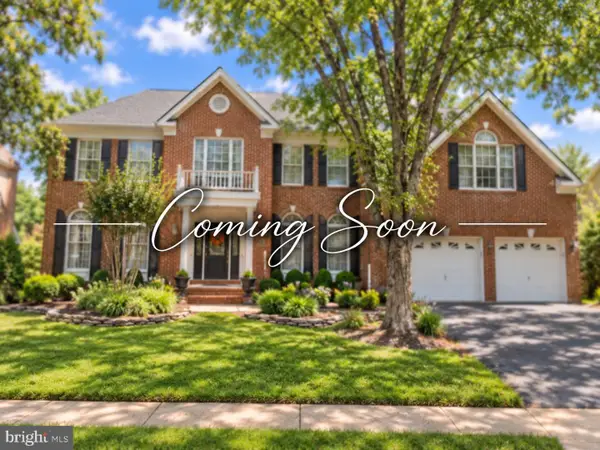 $1,325,000Coming Soon5 beds 5 baths4,805 sq. ft.
19928 Hazeltine Pl, ASHBURN, VA 20147
MLS# VALO2137644Listed by: KELLER WILLIAMS REALTY - Coming Soon
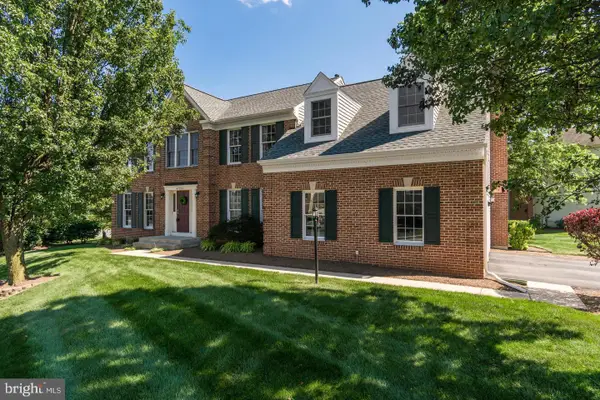 $974,900Coming Soon5 beds 4 baths3,824 sq. ft.
43207 Rockfield Ct, ASHBURN, VA 20147
MLS# VALO2137756Listed by: WEICHERT, REALTORS


Protect your home and budget from life's surprises with an Assurant Home Warranty, backed by a partner that supports you through every step of homeownership. Explore Plans.
© 2026 Better Homes and Gardens Real Estate LLC. An Anywhere Real Estate company. All rights reserved. Better Homes and Gardens® Real Estate is a registered trademark owned by Meredith Operations Corporation, licensed to Better Homes and Gardens Real Estate LLC and used with permission. Better Homes and Gardens Real Estate LLC fully supports the principles of the Fair Housing Act and the Equal Opportunity Act. Listing information is deemed reliable but is not guaranteed accurate.
Each office is independently owned and operated.
Any services or products provided by third parties are not provided by, affiliated with or related to Better Homes and Gardens Real Estate LLC, or its affiliated companies.