
41557 Blarney Stone Pl, Ashburn, VA 20148
Local realty services provided by:Better Homes and Gardens Real Estate Cassidon Realty
41557 Blarney Stone Pl,Ashburn, VA 20148
$1,709,000
- 6 Beds
- 7 Baths
- 5,547 sq. ft.
- Single family
- Active
Listed by: carla c brown
Office: toll brothers real estate inc.
MLS#:VALO2137446
Source:BRIGHTMLS
Price summary
- Price:$1,709,000
- Price per sq. ft.:$308.09
- Monthly HOA dues:$107
About this home
Anticipated for June 2027 move-in, this stunning Raylor Modern Farmhouse is still available, for a limited time, for buyers to personalize interior finishes with Toll Brothers Design Studio consultants. Perfectly positioned within the sought-after Redwood Collection at Parkside Village, this exceptional home backs to a serene nature preserve and mature trees, offering a rare combination of luxury, privacy, and natural beauty.
The heart of the home features an open-concept layout that seamlessly connects the gourmet kitchen, dining area, and great room, creating the ideal setting for both everyday living and entertaining. Spectacular 12-foot multi-stacking glass doors open from the great room to a covered Luxury Outdoor Living space, extending your living area outdoors while showcasing peaceful wooded views.
A spacious main-level office provides the perfect work-from-home setting, while the private first-floor bedroom includes its own full bath and walk-in closet, making it ideal for guests, multigenerational living, or a second home office.
Upstairs, a versatile family loft offers flexible space for a second family room, study area, media room, or gaming lounge. Each secondary bedroom features its own private bath and walk-in closet, providing comfort and privacy for everyone. The luxurious primary suite is tucked away at the rear of the home to capture tranquil tree views and includes two oversized walk-in closets and a spa-inspired bath.
The finished lower level expands the home's living space with a recreation room, an additional finished flex room, a bedroom with a full bath, and abundant unfinished space ideal for future expansion, a home gym, or storage.
Experience sophisticated design, exceptional functionality, and picturesque natural surroundings in one of Ashburn's most desirable new home communities. Contact us today to learn more about this exceptional new home opportunity and enjoy the unique experience of watching your dream home come to life before your eyes....
Contact an agent
Home facts
- Year built:2026
- Subdivision & Development:PARKSIDE VILLAGE
- Listing ID #:VALO2137446
- Added:1 day(s) ago
- Updated:September 28, 2026 at 11:46 PM
Rooms and interior
- Bedrooms:6
- Total bathrooms:7
- Full bathrooms:6
- Half bathrooms:1
- Flooring:Carpet, Ceramic Tile, Luxury Vinyl Plank
- Dining Description:Dining Room
- Kitchen Description:Breakfast Area, Cooktop, Dishwasher, Disposal, ENERGY STAR Dishwasher, ENERGY STAR Refrigerator, Exhaust Fan, Icemaker, Kitchen - Eat-In, Kitchen - Gourmet, Kitchen - Island, Microwave, Oven - Wall, Pantry, Range Hood, Recessed Lighting, Refrigerator
- Bedroom Description:Entry Level Bedroom, Primary Bedroom, Walk In Closet(s)
- Basement:Yes
- Basement Description:Daylight, Drainage System, Full, Outside Entrance, Partially Finished, Rear Entrance, Space For Rooms, Sump Pump
- Living area:5,547 sq. ft.
Heating and cooling
- Cooling:Central A/C, Programmable Thermostat, Zoned
- Heating:90% Forced Air, Central, Electric, Heat Pump(s), Natural Gas, Programmable Thermostat, Zoned
Structure and exterior
- Roof:Architectural Shingle, Metal
- Year built:2026
- Building area:5,547 sq. ft.
- Lot area:0.27 Acres
- Lot Features:Backs to Trees, Landscaping, Private
- Architectural Style:Contemporary
- Construction Materials:Advanced Framing, Batts Insulation, Blown-In Insulation, Cement Siding, HardiPlank Type, Spray Foam Insulation, Stone
- Exterior Features:Sidewalks, Street Lights
- Foundation Description:Passive Radon Mitigation, Slab
- Levels:3 Story
Schools
- High school:INDEPENDENCE
- Middle school:BRAMBLETON
- Elementary school:ELAINE E THOMPSON
Utilities
- Water:Public
- Sewer:Public Sewer
Finances and disclosures
- Price:$1,709,000
- Price per sq. ft.:$308.09
Features and amenities
- Laundry features:Hookup
- Amenities:Attic, Cable TV Available, Double Pane Windows, Electric Available, Insulated Windows, Natural Gas Available, Phone Available, Recessed Lighting, Underground Utilities
Parking
- Parking description:Additional Storage Area, Asphalt Driveway, Attached Garage, Garage Door Opener, Inside Access, On Street, Paved Driveway
- Garage:Yes
- Garage spaces:2
New listings near 41557 Blarney Stone Pl
- Coming Soon
 $959,900Coming Soon3 beds 3 baths2,832 sq. ft.
42841 Cumulus Ter, ASHBURN, VA 20148
MLS# VALO2137466Listed by: KELLER WILLIAMS REALTY - Coming Soon
 $315,000Coming Soon1 beds 1 baths735 sq. ft.
21012 Timber Ridge Ter #204, ASHBURN, VA 20147
MLS# VALO2136526Listed by: KELLER WILLIAMS REALTY - Coming SoonOpen Sat, 12 to 3pm
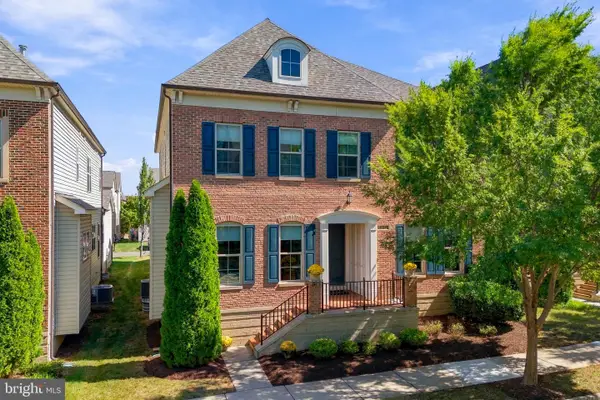 $1,375,000Coming Soon6 beds 7 baths5,867 sq. ft.
20646 Holyoke Dr, ASHBURN, VA 20147
MLS# VALO2132806Listed by: BERKSHIRE HATHAWAY HOMESERVICES PENFED REALTY - Coming Soon
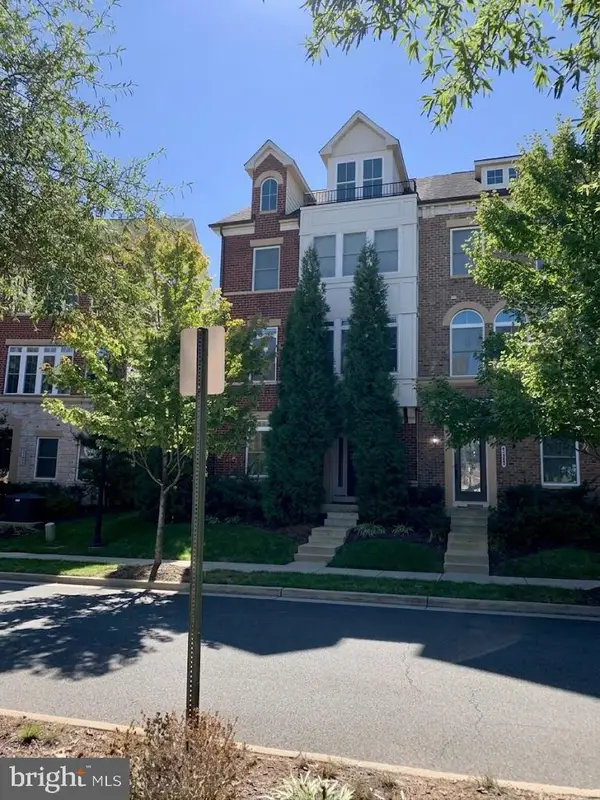 $900,000Coming Soon4 beds 5 baths3,418 sq. ft.
44687 Collingdale Ter, ASHBURN, VA 20147
MLS# VALO2137288Listed by: LONG & FOSTER REAL ESTATE, INC. - Coming Soon
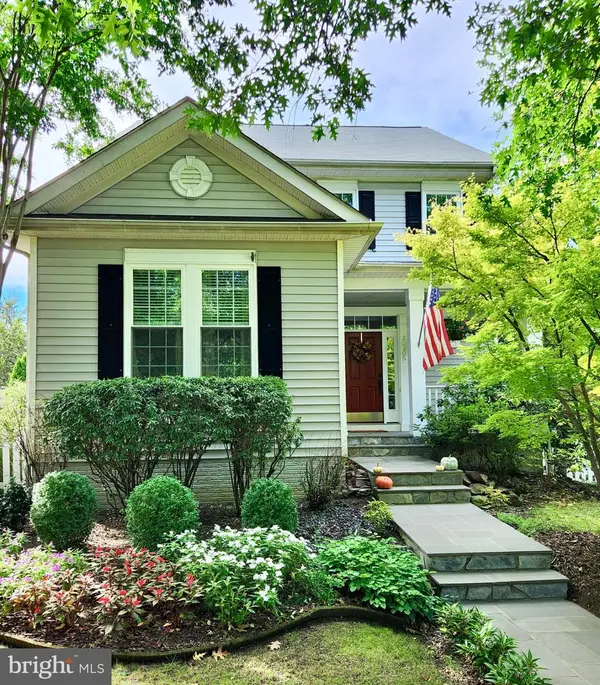 $849,900Coming Soon4 beds 3 baths2,113 sq. ft.
20305 Vermeer St, ASHBURN, VA 20147
MLS# VALO2137366Listed by: CORCORAN MCENEARNEY - Coming Soon
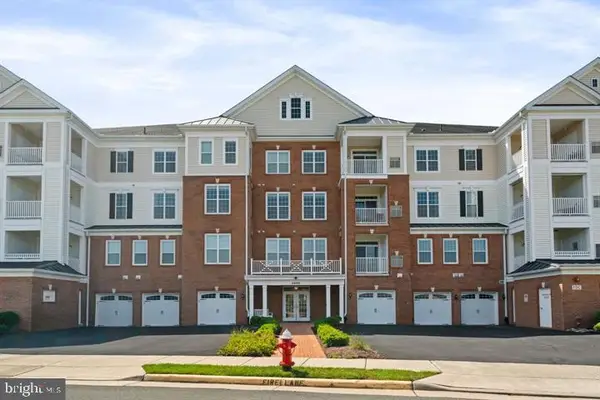 $520,000Coming Soon2 beds 2 baths1,491 sq. ft.
44589 York Crest Ter #405, ASHBURN, VA 20147
MLS# VALO2137334Listed by: REAL BROKER, LLC - Coming SoonOpen Sun, 1 to 4pm
 $565,000Coming Soon3 beds 3 baths2,706 sq. ft.
22354 Concord Station Ter, ASHBURN, VA 20148
MLS# VALO2134882Listed by: WEICHERT, REALTORS - Coming Soon
 $449,000Coming Soon2 beds 3 baths1,415 sq. ft.
45071 Brae Ter #102, ASHBURN, VA 20147
MLS# VALO2137238Listed by: RE/MAX DISTINCTIVE REAL ESTATE, INC. - Coming Soon
 $1,435,000Coming Soon5 beds 5 baths4,438 sq. ft.
44366 Hempland Dr, ASHBURN, VA 20147
MLS# VALO2137344Listed by: SAMSON PROPERTIES - Coming SoonOpen Sat, 12 to 2pm
 $1,150,000Coming Soon4 beds 5 baths3,270 sq. ft.
43447 Wilcox Ter, ASHBURN, VA 20148
MLS# VALO2137360Listed by: REAL BROKER, LLC


Protect your home and budget from life's surprises with an Assurant Home Warranty, backed by a partner that supports you through every step of homeownership. Explore Plans.
© 2026 Better Homes and Gardens Real Estate LLC. An Anywhere Real Estate company. All rights reserved. Better Homes and Gardens® Real Estate is a registered trademark owned by Meredith Operations Corporation, licensed to Better Homes and Gardens Real Estate LLC and used with permission. Better Homes and Gardens Real Estate LLC fully supports the principles of the Fair Housing Act and the Equal Opportunity Act. Listing information is deemed reliable but is not guaranteed accurate.
Each office is independently owned and operated.
Any services or products provided by third parties are not provided by, affiliated with or related to Better Homes and Gardens Real Estate LLC, or its affiliated companies.