
41866 Marigold Brook Ln, Ashburn, VA 20148
Local realty services provided by:Better Homes and Gardens Real Estate Murphy & Co.
41866 Marigold Brook Ln,Ashburn, VA 20148
$1,019,000
- 5 Beds
- 5 Baths
- 3,062 sq. ft.
- Single family
- Active
Listed by: carla c brown
Office: toll brothers real estate inc.
MLS#:VALO2139248
Source:BRIGHTMLS
Price summary
- Price:$1,019,000
- Price per sq. ft.:$332.79
- Monthly HOA dues:$255
About this home
Now open for sale! Discover the Rila Collection by Toll Brothers at West Park, featuring the luxurious Casson floorplan. This single-family home hosts 5 bedrooms, 4.5 bathrooms, and a 2-car garage over 3,062 square feet. The Modern Farmhouse home exterior features stunning white siding, grey stone, and black accents. This Casson home has been crafted with our Toll Brothers Designer Appointed Modern Organic finishings, featuring tones of arctic white, warm brass, and verde green. The front door leads you directly to the open concept main level, featuring a casual dining area, sprawling great room, and gourmet kitchen that flow together seamlessly. The kitchen greets you with generous cabinetry space, a large center island, and modern Whirlpool appliances. The second level greets you with the stunning primary suite, featuring a decorative soffit ceiling, spacious walk-in closet, and spa inspired bathroom hosting a dual vanity, glass shower with seat, and private water closet. Three secondary bedrooms provide ample space for other members of the home, with bedroom four featuring a private en-suite bath. The finished daylight basement features a private bedroom, bathroom, and wet bar space including a dishwasher and beverage cooler, perfect for entertaining. Residents of West Park have access to highly sought after Brambleton amenities, including pools, clubhouses, walking trails, tot lots, sport courts, and more! Don't miss this opportunity to be one of the first to make West Park your new home, with a Summer 2027 move in!...
Contact an agent
Home facts
- Year built:2026
- Subdivision & Development:TOLL BROTHERS AT WEST PARK
- Listing ID #:VALO2139248
- Added:14 day(s) ago
- Updated:November 12, 2026 at 04:13 PM
Rooms and interior
- Bedrooms:5
- Total bathrooms:5
- Full bathrooms:4
- Half bathrooms:1
- Flooring:Carpet, Ceramic Tile, Luxury Vinyl Plank
- Dining Description:Dining Area, Dining Room
- Kitchen Description:Carpet, Cooktop, Dishwasher, Disposal, Icemaker, Kitchen - Gourmet, Kitchen - Island, Microwave, Oven - Single, Oven - Wall, Pantry, Range Hood, Recessed Lighting, Refrigerator, Upgraded Countertops, Wet/Dry Bar
- Bedroom Description:Carpet, Entry Level Bedroom, Primary Bedroom
- Basement:Yes
- Basement Description:Daylight, Full, Outside Entrance, Partially Finished, Poured Concrete, Sump Pump, Windows
- Living area:3,062 sq. ft.
Heating and cooling
- Cooling:Central A/C
- Heating:90% Forced Air, Electric
Structure and exterior
- Roof:Architectural Shingle
- Year built:2026
- Building area:3,062 sq. ft.
- Lot area:0.07 Acres
- Architectural Style:Contemporary
- Construction Materials:Asphalt, Batts Insulation, Blown-In Insulation, Concrete, Fiber Cement, Frame, HardiPlank Type, Spray Foam Insulation, Stone, Tile, Vinyl Siding
- Exterior Features:Porch(es), Sidewalks
- Foundation Description:Passive Radon Mitigation, Slab
- Levels:2 Stories
Schools
- High school:INDEPENDENCE
- Middle school:BRAMBLETON
- Elementary school:SYCOLIN CREEK
Utilities
- Water:Public
- Sewer:Public Sewer
Finances and disclosures
- Price:$1,019,000
- Price per sq. ft.:$332.79
Features and amenities
- Amenities:Carbon Monoxide Detector(s), Carpet, Recessed Lighting, Security System, Smoke Detector, Underground Utilities, Wet/Dry Bar
Parking
- Parking description:Asphalt Driveway, Attached Garage, Garage - Rear Entry
- Garage:Yes
- Garage spaces:2
New listings near 41866 Marigold Brook Ln
- Coming Soon
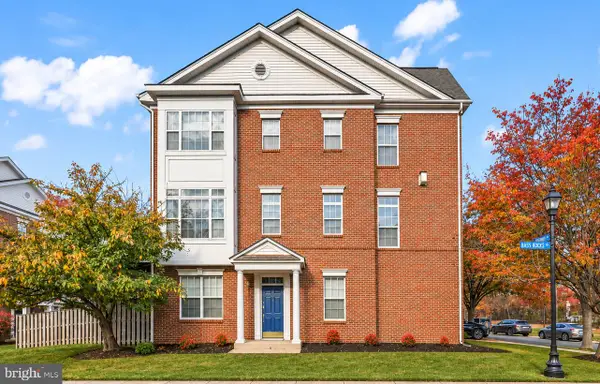 $575,000Coming Soon2 beds 3 baths1,746 sq. ft.
43453 Blair Park Sq, ASHBURN, VA 20147
MLS# VALO2139652Listed by: REDFIN CORPORATION - Coming Soon
 $660,000Coming Soon2 beds 2 baths1,667 sq. ft.
20579 Rosewood Manor Sq, ASHBURN, VA 20147
MLS# VALO2139832Listed by: EXP REALTY, LLC - Coming Soon
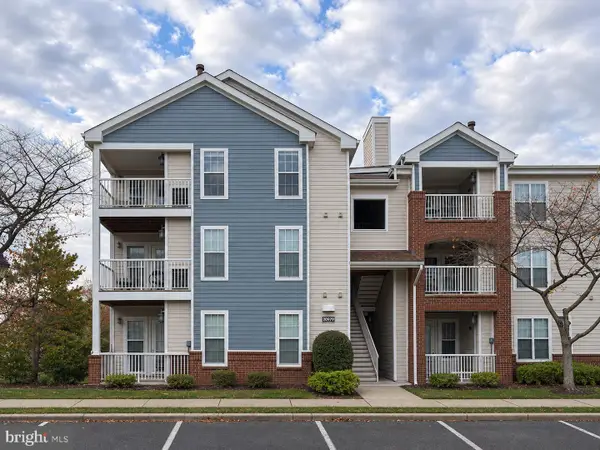 $345,000Coming Soon2 beds 2 baths1,006 sq. ft.
20979 Timber Ridge Ter #301, ASHBURN, VA 20147
MLS# VALO2139906Listed by: KELLER WILLIAMS REALTY - Coming SoonOpen Sat, 12 to 3pm
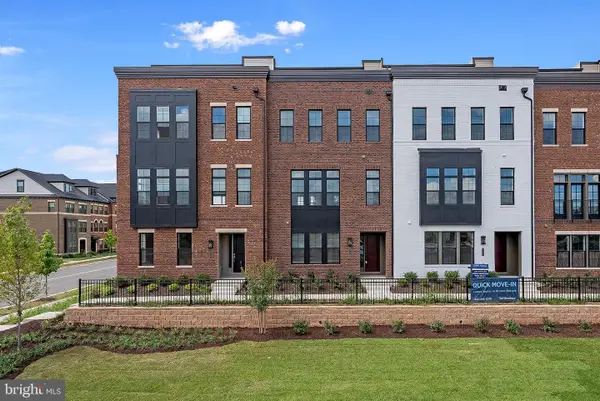 $1,080,000Coming Soon4 beds 5 baths3,300 sq. ft.
22174 Penelope Heights Ter, ASHBURN, VA 20148
MLS# VALO2139856Listed by: FIRST DECISION REALTY LLC - Coming Soon
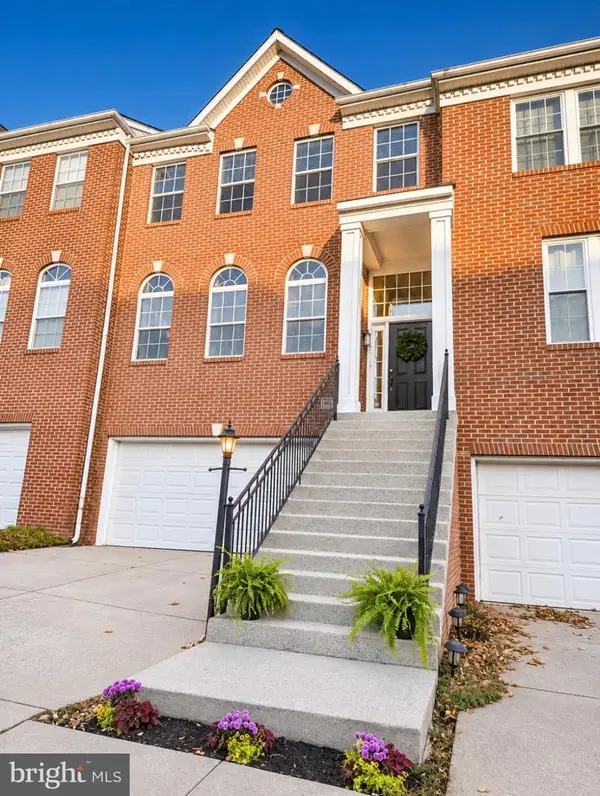 $700,000Coming Soon3 beds 4 baths2,376 sq. ft.
20943 Cohasset Ter, ASHBURN, VA 20147
MLS# VALO2139794Listed by: SAMSON PROPERTIES - Coming Soon
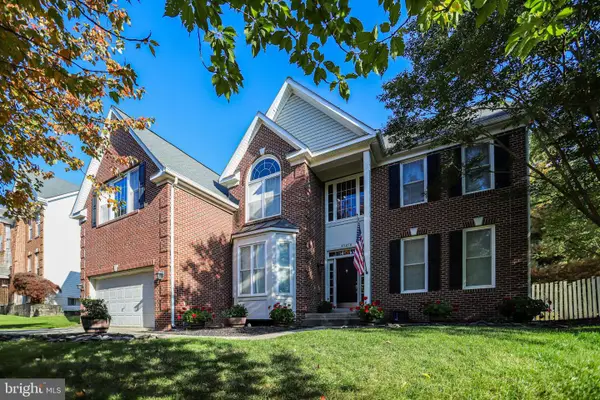 $1,099,990Coming Soon5 beds 4 baths4,448 sq. ft.
43258 Kimberly Anne Ct, ASHBURN, VA 20147
MLS# VALO2139676Listed by: KW METRO CENTER - Coming Soon
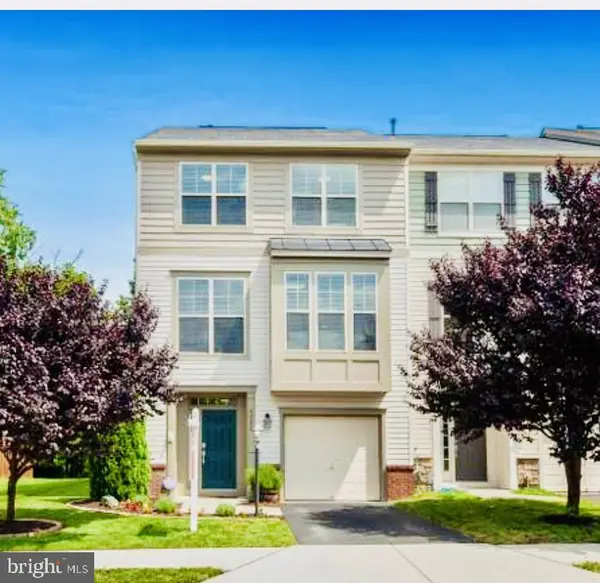 $769,900Coming Soon3 beds 4 baths2,432 sq. ft.
42624 Galbraith, ASHBURN, VA 20148
MLS# VALO2139642Listed by: SPRING HILL REAL ESTATE, LLC. - Coming Soon
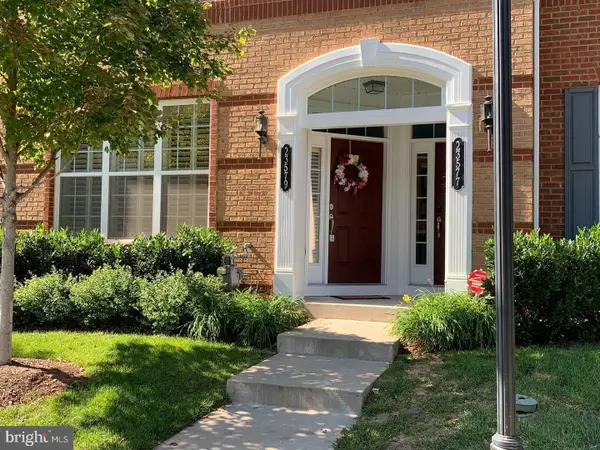 $525,000Coming Soon3 beds 3 baths1,616 sq. ft.
23579 Belvoir Woods Ter, ASHBURN, VA 20148
MLS# VALO2139438Listed by: WEICHERT, REALTORS - Coming Soon
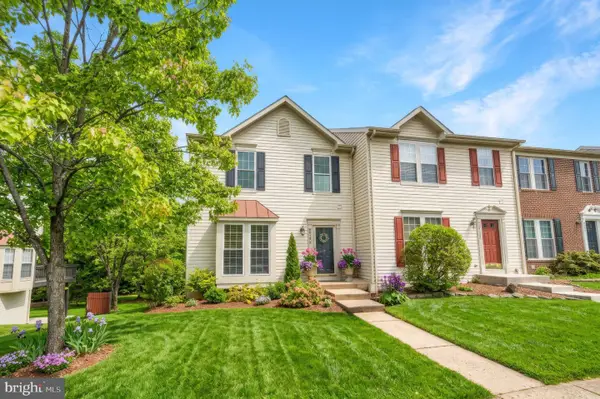 $650,000Coming Soon3 beds 4 baths1,848 sq. ft.
43179 Gatwick Sq, ASHBURN, VA 20147
MLS# VALO2130690Listed by: LONG & FOSTER REAL ESTATE, INC. - Coming Soon
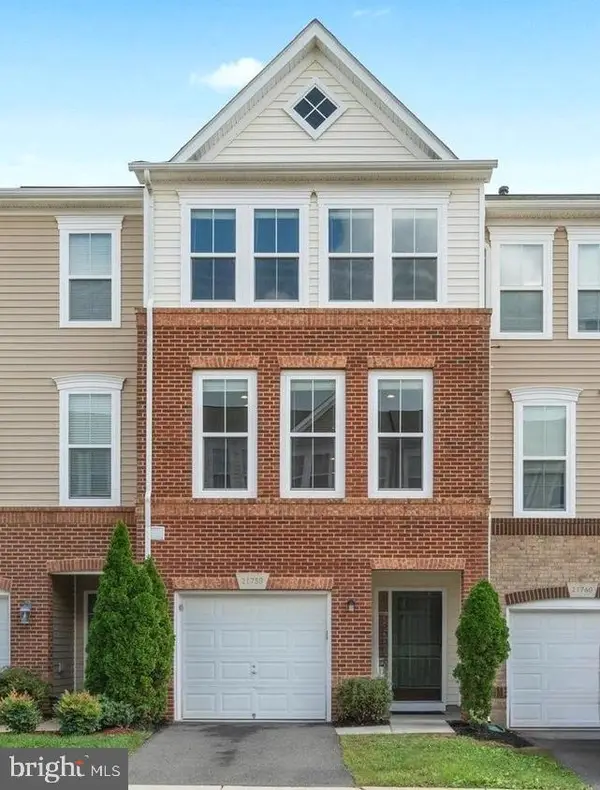 $634,900Coming Soon3 beds 4 baths1,842 sq. ft.
21758 Harroun Ter, ASHBURN, VA 20147
MLS# VALO2125024Listed by: VERITY REALTY LLC


Protect your home and budget from life's surprises with an Assurant Home Warranty, backed by a partner that supports you through every step of homeownership. Explore Plans.
© 2026 Better Homes and Gardens Real Estate LLC. An Anywhere Real Estate company. All rights reserved. Better Homes and Gardens® Real Estate is a registered trademark owned by Meredith Operations Corporation, licensed to Better Homes and Gardens Real Estate LLC and used with permission. Better Homes and Gardens Real Estate LLC fully supports the principles of the Fair Housing Act and the Equal Opportunity Act. Listing information is deemed reliable but is not guaranteed accurate.
Each office is independently owned and operated.
Any services or products provided by third parties are not provided by, affiliated with or related to Better Homes and Gardens Real Estate LLC, or its affiliated companies.