
42849 Littlehales Ter, Ashburn, VA 20148
Local realty services provided by:Better Homes and Gardens Real Estate Cassidon Realty
42849 Littlehales Ter,Ashburn, VA 20148
$565,000
- 3 Beds
- 3 Baths
- 2,412 sq. ft.
- Townhouse
- Coming Soon
Listed by: ravneet wadhwannia
Office: keller williams realty
MLS#:VALO2135802
Source:BRIGHTMLS
Price summary
- Price:$565,000
- Price per sq. ft.:$234.25
- Monthly HOA dues:$270
About this home
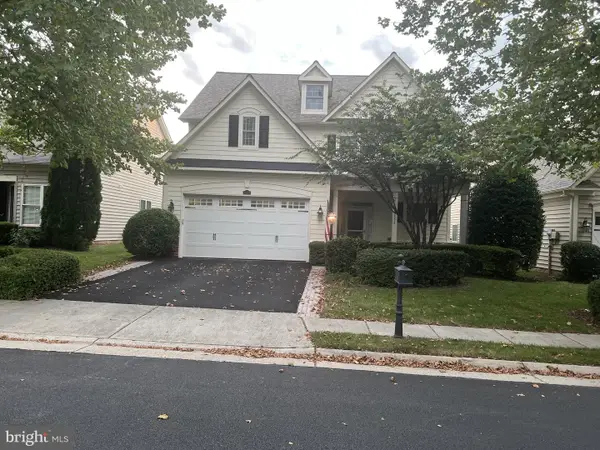
Experience the best of active adult living in Birchwood at Brambleton, Loudoun County’s premier 55+ community! This beautifully appointed end-unit townhome offers the perfect blend of modern updates, comfortable living, and resort-style amenities. Step inside to a welcoming entrance with brand-new carpet and a versatile flex room that can easily serve as a home office, gym, or additional living space. The main level features beautiful engineered hardwood floors and an upgraded kitchen designed to impress, featuring quartz countertops, a large island with pendant lighting, gas range, stylish backsplash, and an upgraded Café refrigerator with convenient features for coffee and tea lovers. A main-level half bath adds everyday convenience, while the open kitchen flows seamlessly into the spacious family room and leads to a private balcony, perfect for morning coffee or relaxing outdoors. Continue upstairs to the spacious owner’s suite, offering plenty of room to unwind, its own private balcony, and a luxurious en-suite bath with separate tub and shower. The generous walk-in closet features custom shelving for exceptional organization. A convenient stackable laundry completes this level. The fourth floor provides two additional generously sized bedrooms and a full bathroom, offering comfortable accommodations for guests, hobbies, or additional office space. An elevator provides easy access throughout the home and was recently serviced for added peace of mind. Recent improvements include fresh paint throughout the entire home, a new hot water heater in 2025, new HVAC in 2025, and a whole-house water filtration system. The filtration system is currently rented, and the new owner may have the option to assume the lease if desired. Enjoy everything Birchwood has to offer just outside your door, with exceptional resort-style amenities including indoor and outdoor pools, a state-of-the-art fitness center, clubhouse, theater room, golf simulator, pickleball and bocce courts, scenic walking trails along the water, a fishing pier, community garden, and an active social calendar filled with opportunities to connect and enjoy the community. The HOA fee also includes Verizon Fios cable and internet, adding even more value and convenience. Ideally located near Brambleton Town Center, shopping, dining, healthcare services, and everyday conveniences, this is more than a home; it’s a lifestyle. Come experience Birchwood at Brambleton and fall in love with the ease, comfort, and vibrant community this exceptional home has to offer! Photos may be virtually staged...
Contact an agent
Home facts
- Year built:2019
- Subdivision & Development:NONE AVAILABLE
- Listing ID #:VALO2135802
- Updated:September 21, 2026 at 07:45 PM
Rooms and interior
- Bedrooms:3
- Total bathrooms:3
- Full bathrooms:2
- Half bathrooms:1
- Kitchen Description:Built-In Microwave, Dishwasher, Disposal, Icemaker, Refrigerator, Stove
- Living area:2,412 sq. ft.
Heating and cooling
- Cooling:Central A/C
- Heating:Forced Air, Natural Gas
Structure and exterior
- Year built:2019
- Building area:2,412 sq. ft.
- Architectural Style:Traditional
- Construction Materials:Masonry
- Levels:4 Story
Schools
- High school:ROCK RIDGE
- Middle school:STONE HILL
- Elementary school:CREIGHTON'S CORNER
Utilities
- Water:Public
- Sewer:Public Sewer
Finances and disclosures
- Price:$565,000
- Price per sq. ft.:$234.25
- Tax amount:$4,225 (2026)
Features and amenities
- Laundry features:Dryer, Washer
- Amenities:Ceiling Fan(s)
Parking
- Parking description:Attached Garage, Garage Door Opener
- Garage:Yes
- Garage spaces:1
New listings near 42849 Littlehales Ter
- Coming Soon
 $705,000Coming Soon3 beds 3 baths1,911 sq. ft.
20516 Adena Ter, ASHBURN, VA 20147
MLS# VALO2135540Listed by: REAL BROKER, LLC - Coming SoonOpen Sun, 2 to 4pm
 $960,000Coming Soon3 beds 3 baths2,285 sq. ft.
22145 Headwater Ter #400, ASHBURN, VA 20148
MLS# VALO2136914Listed by: RE/MAX GATEWAY, LLC - Coming Soon
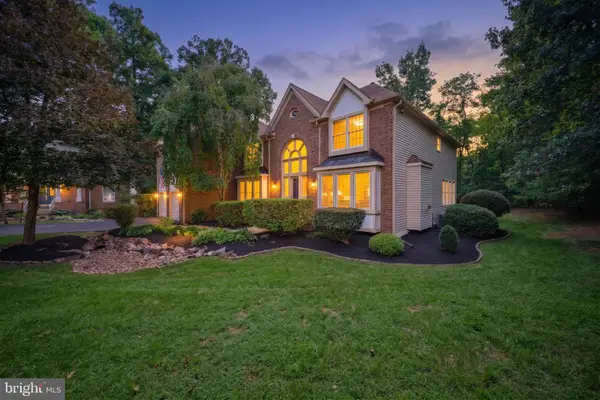 $1,575,000Coming Soon5 beds 7 baths7,286 sq. ft.
21048 Starflower Way, ASHBURN, VA 20147
MLS# VALO2135318Listed by: CENTURY 21 REDWOOD REALTY - Coming Soon
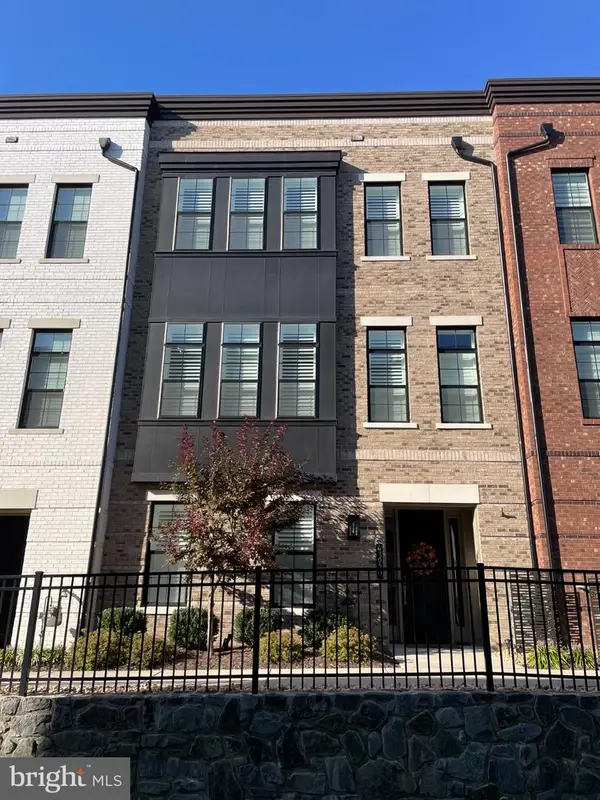 $1,050,000Coming Soon3 beds 4 baths3,255 sq. ft.
43929 Norman News Ter, ASHBURN, VA 20147
MLS# VALO2136824Listed by: RE/MAX GATEWAY, LLC - Coming Soon
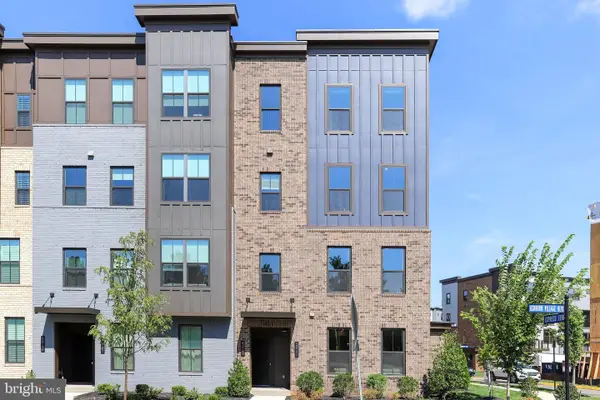 $769,900Coming Soon3 beds 3 baths2,392 sq. ft.
43789 Metro Ter, ASHBURN, VA 20147
MLS# VALO2136434Listed by: SAMSON PROPERTIES - Coming Soon
 $320,000Coming Soon2 beds 1 baths882 sq. ft.
20991 Timber Ridge Ter #203, ASHBURN, VA 20147
MLS# VALO2136722Listed by: PEARSON SMITH REALTY, LLC - Coming Soon
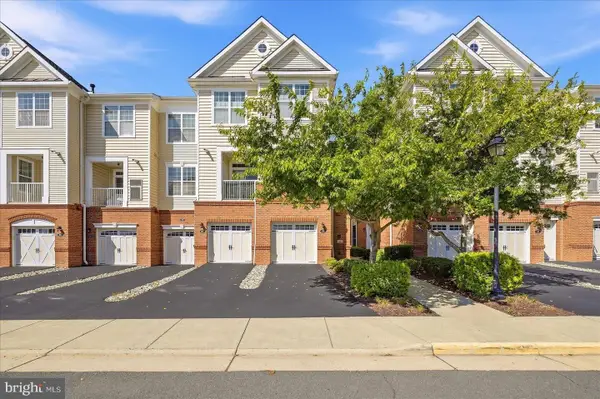 $510,000Coming Soon2 beds 3 baths1,470 sq. ft.
23297 Southdown Manor Ter #106, ASHBURN, VA 20148
MLS# VALO2136626Listed by: KELLER WILLIAMS REALTY - Coming Soon
 $910,000Coming Soon3 beds 4 baths2,973 sq. ft.
20594 Golden Ridge Dr, ASHBURN, VA 20147
MLS# VALO2136678Listed by: LONG & FOSTER REAL ESTATE, INC. - Coming SoonOpen Sat, 2 to 4pm
 $800,000Coming Soon3 beds 3 baths3,562 sq. ft.
20242 Ordinary Pl, ASHBURN, VA 20147
MLS# VALO2136716Listed by: PEARSON SMITH REALTY, LLC


Protect your home and budget from life's surprises with an Assurant Home Warranty, backed by a partner that supports you through every step of homeownership. Explore Plans.
© 2026 Better Homes and Gardens Real Estate LLC. An Anywhere Real Estate company. All rights reserved. Better Homes and Gardens® Real Estate is a registered trademark owned by Meredith Operations Corporation, licensed to Better Homes and Gardens Real Estate LLC and used with permission. Better Homes and Gardens Real Estate LLC fully supports the principles of the Fair Housing Act and the Equal Opportunity Act. Listing information is deemed reliable but is not guaranteed accurate.
Each office is independently owned and operated.
Any services or products provided by third parties are not provided by, affiliated with or related to Better Homes and Gardens Real Estate LLC, or its affiliated companies.