
42900 Kirkland St, Ashburn, VA 20147
Local realty services provided by:Better Homes and Gardens Real Estate Valley Partners
42900 Kirkland St,Ashburn, VA 20147
$910,000
- 5 Beds
- 4 Baths
- - sq. ft.
- Single family
- Sold
Listed by: mike winslow
Office: premier realty group
MLS#:VALO2121404
Source:BRIGHTMLS
Sorry, we are unable to map this address
Price summary
- Price:$910,000
- Monthly HOA dues:$142
About this home
Gorgeous Single Family Home in the Belmont Forest section of Ashburn. Professional landscaping and a spacious front porch greet you at this turn-key, completely updated home. Hardwood floors (2024) throughout the entire Main and Upper Levels. Open floor plan on the main level featuring an updated Kitchen (2024) with custom cabinets and paint, granite counters, stainless steel appliances, and pendant lighting. Cozy Family Room off the kitchen with a gas fireplace. Living Room/Main Level Office with Hardwoods and custom paint. Dining Room, Butler's Pantry, Powder Room, and Laundry off Kitchen complete the Main Level. 4 spacious bedrooms upstairs, including the primary suite with a walk-in closet and updated primary bath (2024). Fully finished basement with a "5th" bedroom, huge finished rec room, and full bath. Professional landscaping includes an irrigation system in a fenced-in front yard, beautifully placed artificial turf on the sides and in the backyard, and featuring fountains, a stone patio, and fence. Detached two-car garage off the backyard. Other updates include a new roof for the home and detached garage (2026) and HVAC (2018)....
Contact an agent
Home facts
- Year built:1999
- Listing ID #:VALO2121404
- Added:77 day(s) ago
- Updated:July 03, 2026 at 08:53 AM
Rooms and interior
- Bedrooms:5
- Total bathrooms:4
- Full bathrooms:3
- Half bathrooms:1
- Dining Description:Combination Dining/Living, Dining Room
- Bathrooms Description:Bathroom 1, Bathroom 2, Bathroom 3
- Kitchen Description:Built-In Microwave, Built-Ins, Butlers Pantry, Cooktop, Crown Moldings, Dishwasher, Disposal, Icemaker, Kitchen - Gourmet, Kitchen - Island, Oven - Single, Refrigerator, Stainless Steel Appliances
- Bedroom Description:Primary Bedroom, Walk In Closet(s)
- Basement:Yes
- Basement Description:Fully Finished, Improved
Heating and cooling
- Cooling:Ceiling Fan(s), Central A/C
- Heating:90% Forced Air, Natural Gas
Structure and exterior
- Year built:1999
- Architectural Style:Colonial
- Construction Materials:Block, Brick, Vinyl Siding
- Exterior Features:Bump-outs, Extensive Hardscape, Lawn Sprinkler, Patio(s), Porch(es), Water Fountains
- Foundation Description:Block
- Levels:3 Story
Schools
- High school:STONE BRIDGE
- Middle school:TRAILSIDE
- Elementary school:BELMONT STATION
Finances and disclosures
- Price:$910,000
- Tax amount:$6,349 (2026)
Features and amenities
- Laundry features:Dryer, Washer
- Amenities:Built-Ins, Ceiling Fan(s), Chair Railings, Crown Moldings, Sprinkler System, Window Treatments
Parking
- Parking description:Detached Garage, Garage - Front Entry, Garage Door Opener, On Street
- Garage:Yes
- Garage spaces:2
New listings near 42900 Kirkland St
- New
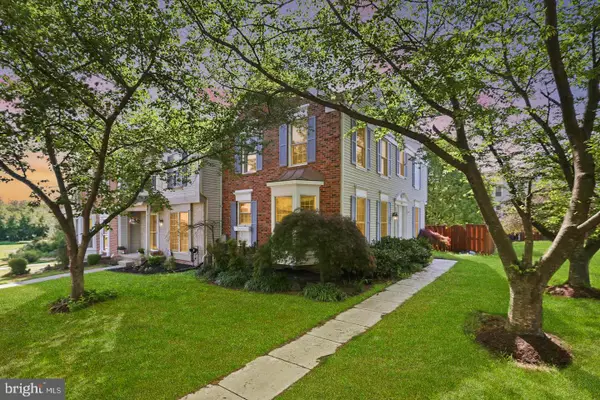 $599,900Active2 beds 4 baths1,860 sq. ft.
43471 Plantation Ter, ASHBURN, VA 20147
MLS# VALO2130310Listed by: SERVICE FIRST REALTY CORP - Coming Soon
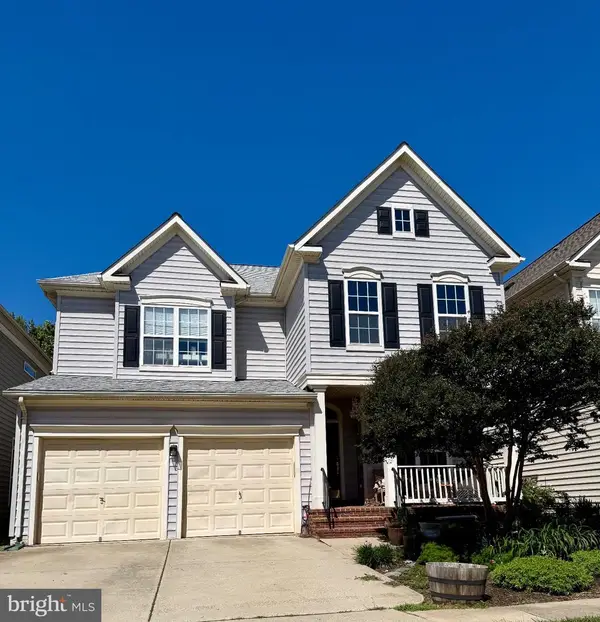 $875,000Coming Soon3 beds 4 baths
20937 Winola Ter, ASHBURN, VA 20147
MLS# VALO2130274Listed by: PEARSON SMITH REALTY, LLC - Coming Soon
 $995,000Coming Soon4 beds 4 baths
43305 Wayside Cir, ASHBURN, VA 20147
MLS# VALO2129182Listed by: SAMSON PROPERTIES - New
 $650,000Active3 beds 3 baths1,580 sq. ft.
20052 Coral Wind Ter, ASHBURN, VA 20147
MLS# VALO2129710Listed by: PEARSON SMITH REALTY, LLC - New
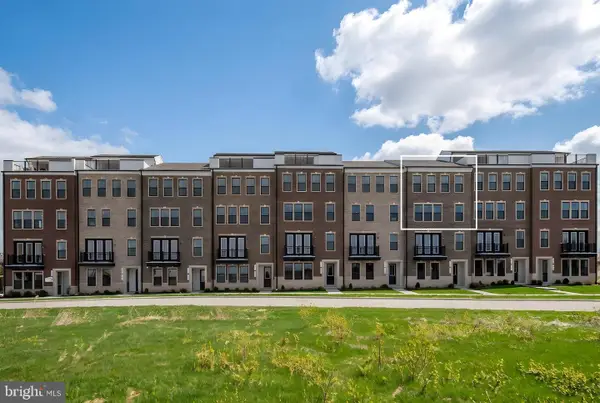 $689,000Active3 beds 3 baths2,237 sq. ft.
20889 Murry Falls Ter, ASHBURN, VA 20147
MLS# VALO2129846Listed by: SAMSON PROPERTIES - New
 $569,900Active3 beds 3 baths1,617 sq. ft.
20875 Murry Falls Terrace, ASHBURN, VA 20147
MLS# VALO2129850Listed by: SAMSON PROPERTIES - Coming Soon
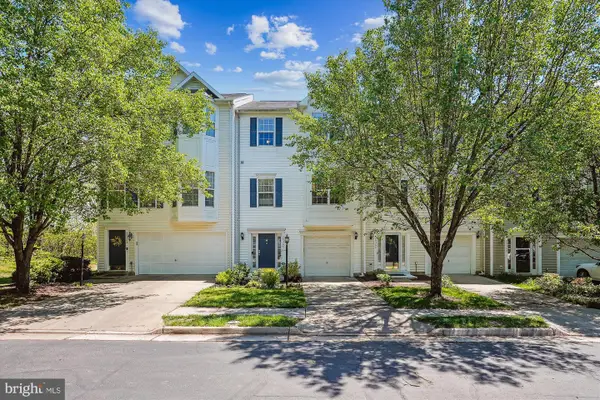 $694,000Coming Soon4 beds 4 baths
20364 Mount Pleasant Ter, ASHBURN, VA 20147
MLS# VALO2129022Listed by: SAMSON PROPERTIES - New
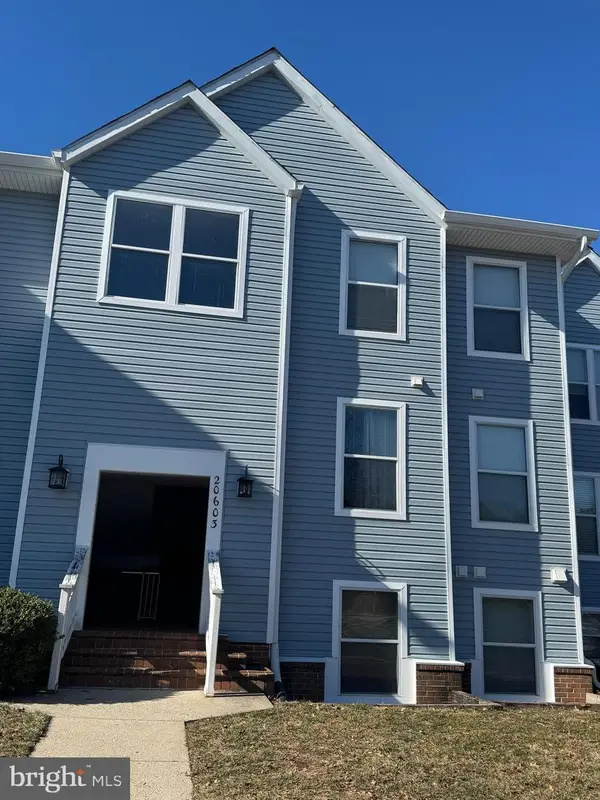 $304,990Active2 beds 1 baths798 sq. ft.
20603 Cornstalk Ter #302, ASHBURN, VA 20147
MLS# VALO2129520Listed by: COMPASS WEST REALTY, LLC - Coming Soon
 $775,000Coming Soon3 beds 3 baths
43258 Somerset Hills Ter, ASHBURN, VA 20147
MLS# VALO2129448Listed by: PEARSON SMITH REALTY, LLC - New
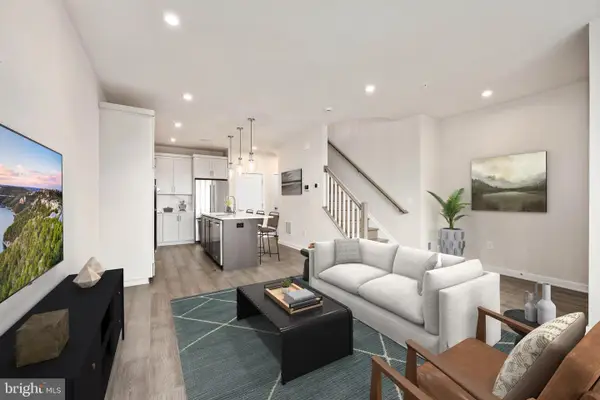 $571,000Active3 beds 4 baths1,525 sq. ft.
43439 Old Ryan Rd, ASHBURN, VA 20148
MLS# VALO2130188Listed by: TOLL BROTHERS REAL ESTATE INC.


Protect your home and budget from life's surprises with an Assurant Home Warranty, backed by a partner that supports you through every step of homeownership. Explore Plans.
© 2026 Better Homes and Gardens Real Estate LLC. An Anywhere Real Estate company. All rights reserved. Better Homes and Gardens® Real Estate is a registered trademark owned by Meredith Operations Corporation, licensed to Better Homes and Gardens Real Estate LLC and used with permission. Better Homes and Gardens Real Estate LLC fully supports the principles of the Fair Housing Act and the Equal Opportunity Act. Listing information is deemed reliable but is not guaranteed accurate.
Each office is independently owned and operated.
Any services or products provided by third parties are not provided by, affiliated with or related to Better Homes and Gardens Real Estate LLC, or its affiliated companies.