
43305 Wayside Cir, Ashburn, VA 20147
Local realty services provided by:Better Homes and Gardens Real Estate Murphy & Co.
43305 Wayside Cir,Ashburn, VA 20147
$995,000
- 4 Beds
- 4 Baths
- - sq. ft.
- Single family
- Sold
Listed by: taylor tolbert
Office: samson properties
MLS#:VALO2129182
Source:BRIGHTMLS
Sorry, we are unable to map this address
Price summary
- Price:$995,000
- Monthly HOA dues:$105
About this home
Welcome to this stunning home in the ever-popular neighborhood of Ashburn Farm! With over $300,000 in upgrades and renovations, this home has everything you've been looking for! Upon arrival you'll quickly notice the home's striking curb appeal highlighted by well-kept brick, a custom Trex front porch (2018) and crisp landscaping. You'll step through your custom front door (2018) into a fantastic main level floor plan. The formal dining area comes has been tastefully designed with crown molding, chair rail, two tone paint, and a warm light fixture. This flows directly into your completely remodeled kitchen (2019) with everything you could think of - a widened connection from dining room to the kitchen, gorgeous white shaker cabinets, custom built-in pantry with roller shelves, large drawers on the lowers, high quality appliances, a ceramic backsplash, and beautiful quartz countertops! Connected here is also your fully finished garage - most garages aren't worth mentioning, but this one has a high-end epoxy floor, insulated garage doors, custom shelving built-ins, wall slats for storage, and an EV charger! Back inside off the kitchen, you have a lovely eat-in space with room for a large table, and this connects right to your main living area equipped with a quaint gas fireplace. A huge bonus with this home is the massive 17 x 17 custom sunroom (2023) that is something out of a magazine. It's got a high cathedral ceiling, custom remote-controlled blinds, tons of windows, a full mini split HVAC unit so you can enjoy it year-round, and even a doggy door! You might just spend most of your time out here! Rounding off the main level is a large office space at the front of the house that could easily double as a bedroom, and you have a hallway half bathroom as well. Upstairs you'll find 4 spacious bedrooms and 2 full bathrooms, including a primary suite with a walk-in closet with built-ins, and an updated primary bathroom with a large vanity and standup shower. The lower level spans over 1000 square feet and includes an open recreation space perfect for entertaining and relaxing, a bonus possible 5th bedroom/guest space (NTC), full bathroom, and a big unfinished space for storage, and laundry! Out back the fun continues with a stamped concrete patio with stone walls (2023) perfect for relaxing and entertaining, more nice landscaping, and a great yard space! All notable upgrades with dates innclude windows (2014), front porch and door (2018), full roof replacement (2018), kitchen remodel (2019), sunroom addition and patio (2023), EV charger (2024), 2 insulated garage doors (2024), HVAC lattice enclosure (2024), garage epoxy floor/slatwalls/cabinets (2025), custom blackout shades in sunroom (2025), AC condenser fan (2026), tankless water heater (2026), and plumbing in primary bath (2026). The icing on the cake is the location - nestled in Ashburn Farm, you're just minutes away from the Ashburn Farm Village Center, the Ashburn Recreation & Community Center, a short drive to One Loudoun, trail access to Dinosaur Park, the Ashburn Library, and Breezy Hill Pool, near commuter routes, and close to everything Loudoun County has to offer. You'll also enjoy the amenities of the Ashburn Farm HOA which include multiple pools, sports courts, playgrounds, walking trails, pavilion, and more. This home really does have it all so be sure to come see it for yourself!...
Contact an agent
Home facts
- Year built:1992
- Subdivision & Development:ASHBURN FARM
- Listing ID #:VALO2129182
- Added:42 day(s) ago
- Updated:August 14, 2026 at 06:03 AM
Rooms and interior
- Bedrooms:4
- Total bathrooms:4
- Full bathrooms:3
- Half bathrooms:1
- Dining Description:Dining Area
- Bathrooms Description:Primary Bath(s)
- Kitchen Description:Breakfast Area, Built-In Microwave, Dishwasher, Disposal, Icemaker, Refrigerator, Stove
- Basement:Yes
- Basement Description:Full
Heating and cooling
- Cooling:Ceiling Fan(s), Central A/C
- Heating:Central, Natural Gas
Structure and exterior
- Year built:1992
- Architectural Style:Colonial
- Construction Materials:Brick Front, Combination
- Exterior Features:Deck(s), Underground Lawn Sprinkler
- Foundation Description:Concrete Perimeter
- Levels:3 Story
Schools
- High school:STONE BRIDGE
- Middle school:TRAILSIDE
- Elementary school:SANDERS CORNER
Utilities
- Water:Public
- Sewer:Public Sewer
Finances and disclosures
- Price:$995,000
- Tax amount:$6,878 (2026)
Features and amenities
- Laundry features:Dryer, Has Laundry
- Amenities:Ceiling Fan(s)
Parking
- Parking description:Attached Garage, Garage - Front Entry, Garage Door Opener
- Garage:Yes
- Garage spaces:2
New listings near 43305 Wayside Cir
- Open Sun, 1 to 3pmNew
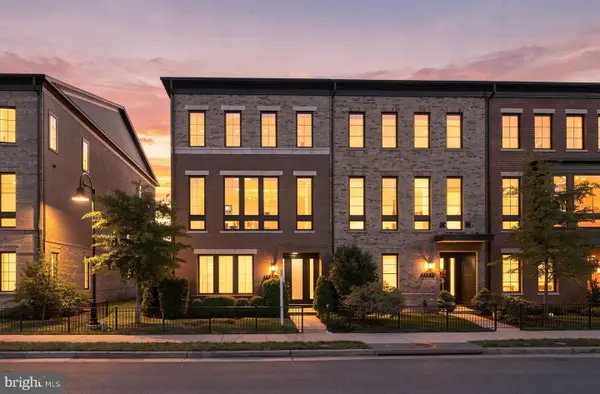 $1,299,900Active4 beds 5 baths3,272 sq. ft.
20252 Northpark Dr, ASHBURN, VA 20147
MLS# VALO2132686Listed by: EXP REALTY, LLC - Coming Soon
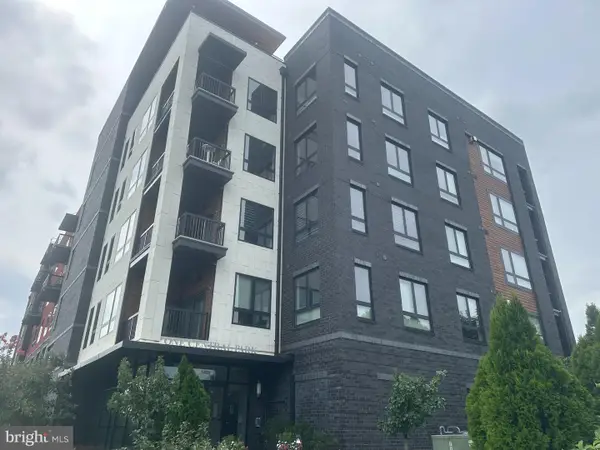 $389,000Coming Soon1 beds 1 baths
44691 Wellfleet Dr #202, ASHBURN, VA 20147
MLS# VALO2134046Listed by: LONG & FOSTER REAL ESTATE, INC. - Coming Soon
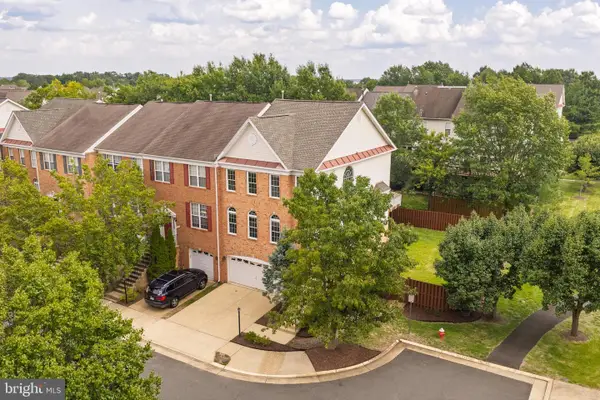 $789,900Coming Soon3 beds 3 baths
43715 Clemens Ter, ASHBURN, VA 20147
MLS# VALO2130626Listed by: WEICHERT, REALTORS - New
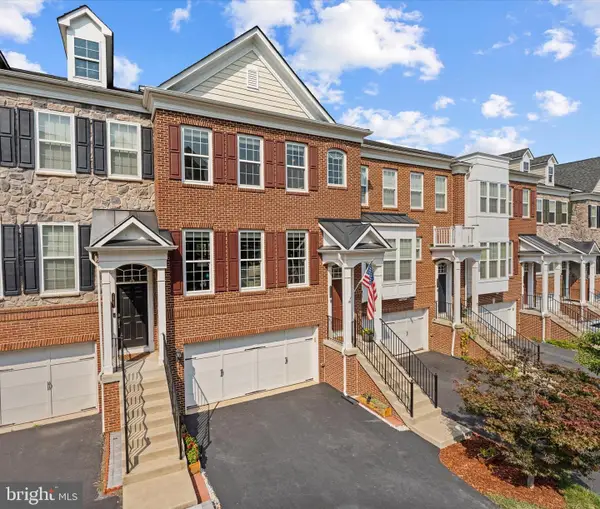 $770,000Active4 beds 4 baths2,964 sq. ft.
20699 Erskine Ter, ASHBURN, VA 20147
MLS# VALO2131466Listed by: PEARSON SMITH REALTY, LLC - Coming Soon
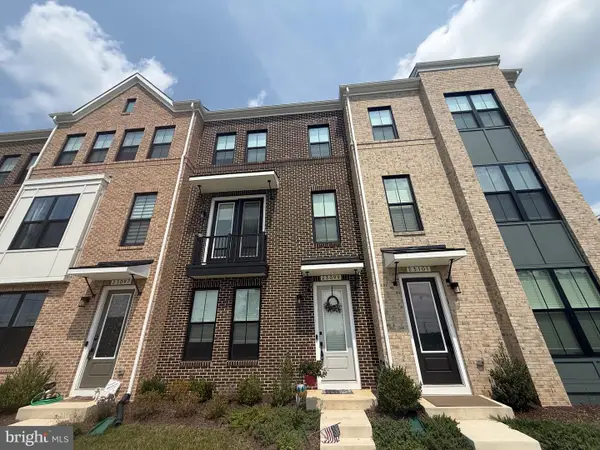 $760,000Coming Soon3 beds 4 baths
23099 Growler Sq, ASHBURN, VA 20148
MLS# VALO2133966Listed by: PEARSON SMITH REALTY, LLC - Coming Soon
 $669,900Coming Soon2 beds 3 baths
44369 Maltese Falcon Sq, ASHBURN, VA 20147
MLS# VALO2134104Listed by: KELLER WILLIAMS REALTY/LEE BEAVER & ASSOC. - New
 $379,900Active2 beds 1 baths958 sq. ft.
20322 Beechwood Ter #301, ASHBURN, VA 20147
MLS# VALO2134094Listed by: PEARSON SMITH REALTY, LLC - Open Sat, 12 to 2pmNew
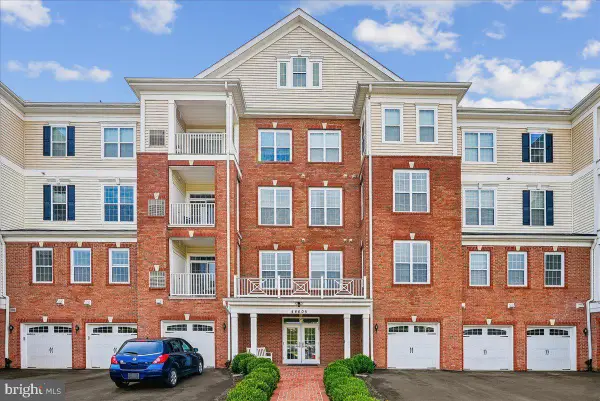 $520,000Active2 beds 2 baths1,525 sq. ft.
44605 York Crest Ter #401, ASHBURN, VA 20147
MLS# VALO2134018Listed by: LONG & FOSTER REAL ESTATE, INC. - Coming Soon
 $1,425,000Coming Soon6 beds 5 baths
21467 Estate Pl, ASHBURN, VA 20147
MLS# VALO2134012Listed by: PEARSON SMITH REALTY, LLC - Open Fri, 10:30am to 4:30pmNew
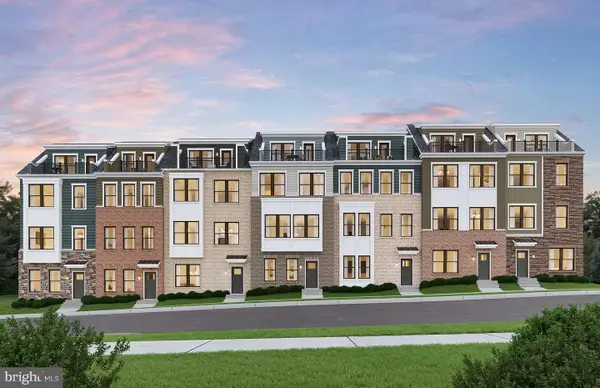 $765,325Active3 beds 5 baths1,887 sq. ft.
42591 Black Angus Dr, ASHBURN, VA 20148
MLS# VALO2134054Listed by: MONUMENT SOTHEBY'S INTERNATIONAL REALTY


Protect your home and budget from life's surprises with an Assurant Home Warranty, backed by a partner that supports you through every step of homeownership. Explore Plans.
© 2026 Better Homes and Gardens Real Estate LLC. An Anywhere Real Estate company. All rights reserved. Better Homes and Gardens® Real Estate is a registered trademark owned by Meredith Operations Corporation, licensed to Better Homes and Gardens Real Estate LLC and used with permission. Better Homes and Gardens Real Estate LLC fully supports the principles of the Fair Housing Act and the Equal Opportunity Act. Listing information is deemed reliable but is not guaranteed accurate.
Each office is independently owned and operated.
Any services or products provided by third parties are not provided by, affiliated with or related to Better Homes and Gardens Real Estate LLC, or its affiliated companies.