
42918 Needham Way, Ashburn, VA 20147
Local realty services provided by:Better Homes and Gardens Real Estate Premier
42918 Needham Way,Ashburn, VA 20147
$665,000
- 3 Beds
- 4 Baths
- 2,234 sq. ft.
- Townhouse
- Active
Listed by: suzanne t. serene
Office: pearson smith realty, llc.
MLS#:VALO2129752
Source:BRIGHTMLS
Price summary
- Price:$665,000
- Price per sq. ft.:$297.67
- Monthly HOA dues:$137
About this home
Welcome home to this beautifully updated, light-filled end-unit townhome in the highly sought-after neo-traditional community of Belmont Greene. With its attractive brick front, inviting curb appeal, and detached two-car garage, this turnkey home is ready for its next owner.
Freshly painted with brand-new carpet and polished hardwood floors, this home offers the perfect blend of timeless charm and modern updates. The spacious living and dining areas create an inviting setting for everyday living and entertaining, while the beautifully renovated kitchen features stylish finishes, abundant cabinetry, and an adjoining breakfast area. A convenient powder room completes the main level.
Upstairs, the spacious primary suite offers a vaulted ceiling, walk-in closet, and a relaxing retreat at the end of the day as well as a renovated bath with walk-in shower. Two secondary bedrooms share an updated hall bath.
The finished lower level offers exceptional flexibility with a large recreation room, private den or home office, a newly renovated full bath, and walk-up access to the rear yard leading to the detached two-car garage.
Enjoy peace of mind knowing many of the home's major systems have already been updated, including a new roof (2015), replacement windows (2020), and HVAC system (2023), allowing you to move in with confidence.
Beyond the home, you'll fall in love with Belmont Greene's timeless charm. Designed with a classic neo-traditional feel, the community features tree-lined streets, expansive green spaces, Founders Park with its covered picnic pavilion, playgrounds, and scenic walking paths that create a true neighborhood atmosphere.
Perfectly situated just minutes from Dulles International Airport, the Silver Line Metro, the Dulles Greenway, Routes 7 and 28, this exceptional location also offers convenient access to shopping, dining, entertainment, and everyday conveniences.
Beautifully updated, meticulously maintained, and ideally located in one of Ashburn's most desirable communities, this exceptional home is truly move-in ready. Welcome home....
Contact an agent
Home facts
- Year built:1994
- Subdivision & Development:BELMONT GREENE
- Listing ID #:VALO2129752
- Added:47 day(s) ago
- Updated:August 12, 2026 at 02:03 PM
Rooms and interior
- Bedrooms:3
- Total bathrooms:4
- Full bathrooms:3
- Half bathrooms:1
- Rooms Total:7
- Flooring:Carpet, Ceramic Tile, Hardwood
- Dining Description:Dining Area, Dining Room
- Bathrooms Description:Primary Bath(s)
- Kitchen Description:Breakfast Area, Dishwasher, Disposal, Exhaust Fan, Icemaker, Kitchen - Gourmet, Kitchen - Island, Microwave, Oven/Range - Electric, Refrigerator, Upgraded Countertops
- Bedroom Description:Primary Bedroom
- Basement:Yes
- Basement Description:Connecting Stairway, Fully Finished, Outside Entrance, Rear Entrance
- Living area:2,234 sq. ft.
Heating and cooling
- Cooling:Ceiling Fan(s), Central A/C
- Heating:Forced Air, Natural Gas
Structure and exterior
- Roof:Asphalt
- Year built:1994
- Building area:2,234 sq. ft.
- Lot area:0.06 Acres
- Architectural Style:Colonial
- Construction Materials:Brick Front, Vinyl Siding
- Exterior Features:Sidewalks, Street Lights
- Foundation Description:Concrete Perimeter
- Levels:3 Story
Schools
- High school:STONE BRIDGE
- Middle school:TRAILSIDE
- Elementary school:BELMONT STATION
Utilities
- Water:Public
- Sewer:Public Sewer
Finances and disclosures
- Price:$665,000
- Price per sq. ft.:$297.67
- Tax amount:$4,768 (2026)
Features and amenities
- Laundry features:Dryer, Washer
- Amenities:Chair Railings, Double Pane Windows, Window Treatments
Parking
- Parking description:Detached Garage, Garage Door Opener, On Street
- Garage:Yes
- Garage spaces:2
New listings near 42918 Needham Way
- New
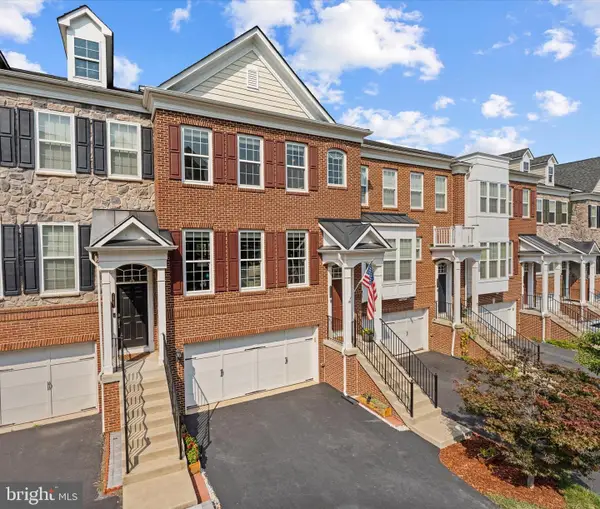 $770,000Active4 beds 4 baths2,964 sq. ft.
20699 Erskine Ter, ASHBURN, VA 20147
MLS# VALO2131466Listed by: PEARSON SMITH REALTY, LLC - Coming Soon
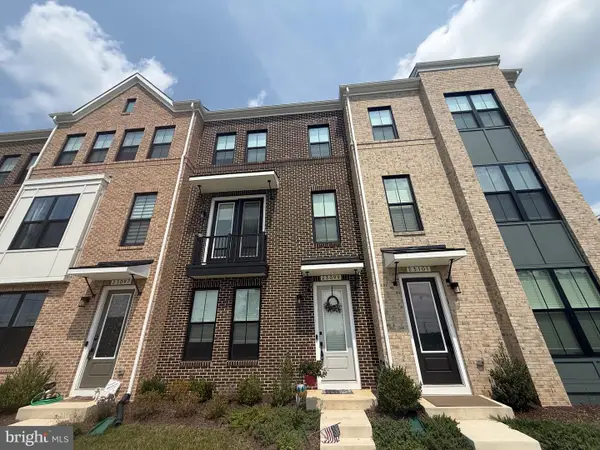 $760,000Coming Soon3 beds 4 baths
23099 Growler Sq, ASHBURN, VA 20148
MLS# VALO2133966Listed by: PEARSON SMITH REALTY, LLC - Coming Soon
 $669,900Coming Soon2 beds 3 baths
44369 Maltese Falcon Sq, ASHBURN, VA 20147
MLS# VALO2134104Listed by: KELLER WILLIAMS REALTY/LEE BEAVER & ASSOC. - New
 $379,900Active2 beds 1 baths958 sq. ft.
20322 Beechwood Ter #301, ASHBURN, VA 20147
MLS# VALO2134094Listed by: PEARSON SMITH REALTY, LLC - Open Sat, 12 to 2pmNew
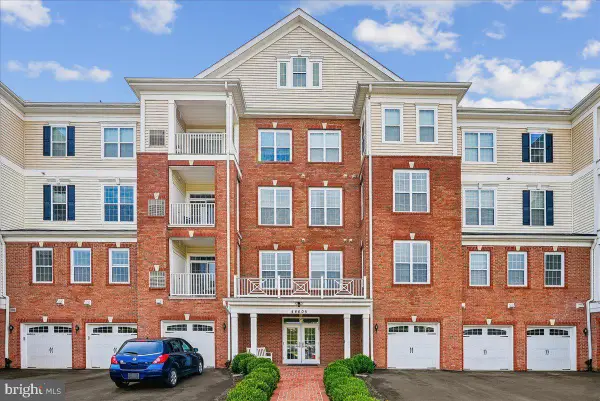 $520,000Active2 beds 2 baths1,525 sq. ft.
44605 York Crest Ter #401, ASHBURN, VA 20147
MLS# VALO2134018Listed by: LONG & FOSTER REAL ESTATE, INC. - Coming Soon
 $1,425,000Coming Soon6 beds 5 baths
21467 Estate Pl, ASHBURN, VA 20147
MLS# VALO2134012Listed by: PEARSON SMITH REALTY, LLC - Open Thu, 10:30am to 4:30pmNew
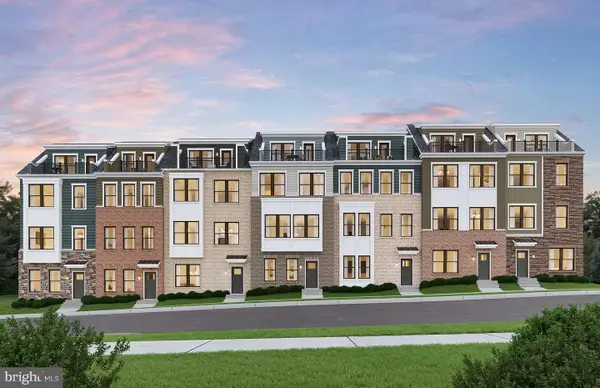 $765,325Active3 beds 5 baths1,887 sq. ft.
42591 Black Angus Dr, ASHBURN, VA 20148
MLS# VALO2134054Listed by: MONUMENT SOTHEBY'S INTERNATIONAL REALTY - Open Thu, 10:30am to 4:30pmNew
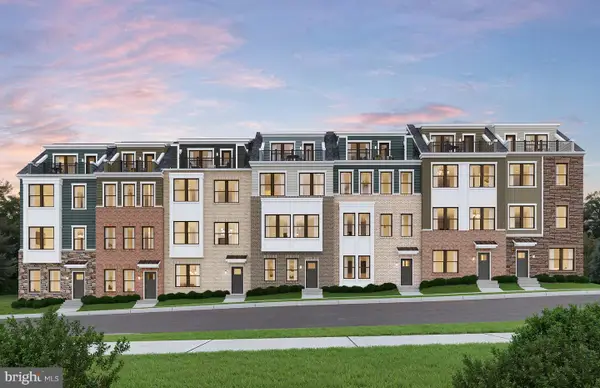 $970,780Active5 beds 5 baths2,823 sq. ft.
42626 Waxpool Rd, ASHBURN, VA 20148
MLS# VALO2134056Listed by: MONUMENT SOTHEBY'S INTERNATIONAL REALTY - Coming Soon
 $599,900Coming Soon2 beds 2 baths
21731 Dovekie Ter #209, ASHBURN, VA 20147
MLS# VALO2133832Listed by: S5 REALTY LLC - Coming Soon
 $1,285,000Coming Soon4 beds 5 baths
44621 Uptown Row Dr, ASHBURN, VA 20147
MLS# VALO2133244Listed by: PEARSON SMITH REALTY, LLC


Protect your home and budget from life's surprises with an Assurant Home Warranty, backed by a partner that supports you through every step of homeownership. Explore Plans.
© 2026 Better Homes and Gardens Real Estate LLC. An Anywhere Real Estate company. All rights reserved. Better Homes and Gardens® Real Estate is a registered trademark owned by Meredith Operations Corporation, licensed to Better Homes and Gardens Real Estate LLC and used with permission. Better Homes and Gardens Real Estate LLC fully supports the principles of the Fair Housing Act and the Equal Opportunity Act. Listing information is deemed reliable but is not guaranteed accurate.
Each office is independently owned and operated.
Any services or products provided by third parties are not provided by, affiliated with or related to Better Homes and Gardens Real Estate LLC, or its affiliated companies.