
21467 Estate Pl, Ashburn, VA 20147
Local realty services provided by:Better Homes and Gardens Real Estate Valley Partners
21467 Estate Pl,Ashburn, VA 20147
$1,349,999
- 6 Beds
- 5 Baths
- 5,426 sq. ft.
- Single family
- Active
Listed by: page c corbo
Office: pearson smith realty, llc.
MLS#:VALO2134012
Source:BRIGHTMLS
Price summary
- Price:$1,349,999
- Price per sq. ft.:$248.8
- Monthly HOA dues:$96.67
About this home
Welcome to this stunning St. Andrews model home on nearly one acre lot with new carpet upstairs and refinished hardwoods on the main level! Enjoy your own private oasis with a sparkling pool and spa, located in sought-after Cameron Chase. Backing to mature trees, common area, and a peaceful stream, this exceptional property offers a rare combination of privacy, space, and resort-style outdoor living, yet centrally located in Ashburn Virginia.
The beautifully maintained home features 6 bedrooms, 4.5 updated bathrooms, main level office, hardwood flooring, dual-zone HVAC as well as dual staircase. Outside, you'll find a fully fenced yard, and separate playground area—perfect for entertaining, relaxing, and enjoying the family and friends.
Recent improvements include a new roof in 2022, attic HVAC replaced in 2021, downstairs HVAC replaced in 2023. The home also offers minimal HOA fees, adding to its appeal.
Ideally located walking distance to Cameron Chase Village Center, a 29,380-square-foot shopping & dining complex, as well as the Ashburn Ice House. Nearby is Dulles International Airport, Topgolf, Kincaid, XCal, Silver Line Metro, and the Washington & Old Dominion Trail. Enjoy convenient access to Wegmans, award-winning golf courses, and the renowned Loudoun County countryside, with its abundance of wineries, breweries, and scenic rolling hills. This is a rare opportunity to own an expansive, private retreat in one of Loudoun County's most convenient locations....
Contact an agent
Home facts
- Year built:1997
- Subdivision & Development:CAMERON CHASE
- Listing ID #:VALO2134012
- Added:46 day(s) ago
- Updated:September 28, 2026 at 01:56 PM
Rooms and interior
- Bedrooms:6
- Total bathrooms:5
- Full bathrooms:4
- Half bathrooms:1
- Flooring:Carpet, Ceramic Tile, Hardwood
- Dining Description:Dining Area, Dining Room
- Bathrooms Description:Primary Bath(s)
- Kitchen Description:Breakfast Area, Built-Ins, Cooktop, Crown Moldings, Dishwasher, Disposal, Double/Dual Staircase, Exhaust Fan, Kitchen - Eat-In, Kitchen - Gourmet, Kitchen - Island, Kitchen - Table Space, Oven - Double, Oven - Wall, Refrigerator
- Bedroom Description:Primary Bedroom
- Basement:Yes
- Basement Description:Full
- Living area:5,426 sq. ft.
Heating and cooling
- Cooling:Central A/C
- Heating:Forced Air, Natural Gas, Zoned
Structure and exterior
- Year built:1997
- Building area:5,426 sq. ft.
- Lot area:0.74 Acres
- Lot Features:Backs to Trees, Cul-de-sac
- Architectural Style:Colonial
- Construction Materials:Masonry
- Exterior Features:Deck(s)
- Foundation Description:Slab
- Levels:3 Story
Schools
- High school:BROAD RUN
- Middle school:FARMWELL STATION
- Elementary school:DISCOVERY
Utilities
- Water:Public
- Sewer:Public Sewer
Finances and disclosures
- Price:$1,349,999
- Price per sq. ft.:$248.8
- Tax amount:$9,650 (2026)
Features and amenities
- Laundry features:Dryer, Laundry, Washer
- Amenities:Built-Ins, Chair Railings, Crown Moldings, Double/Dual Staircase, Window Treatments
- Pool features:In Ground, Pool/Spa Combo
Parking
- Parking description:Attached Garage, Garage - Side Entry, Garage Door Opener, Paved Driveway
- Garage:Yes
- Garage spaces:3
New listings near 21467 Estate Pl
- Coming Soon
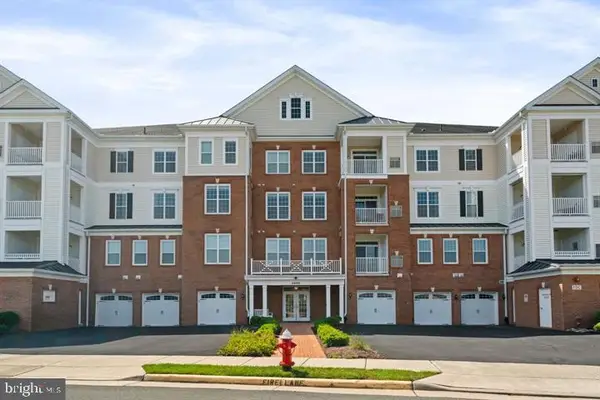 $520,000Coming Soon2 beds 2 baths1,491 sq. ft.
44589 York Crest Ter #405, ASHBURN, VA 20147
MLS# VALO2137334Listed by: REAL BROKER, LLC - Coming SoonOpen Sun, 1 to 4pm
 $565,000Coming Soon3 beds 3 baths2,706 sq. ft.
22354 Concord Station Ter, ASHBURN, VA 20148
MLS# VALO2134882Listed by: WEICHERT, REALTORS - Coming Soon
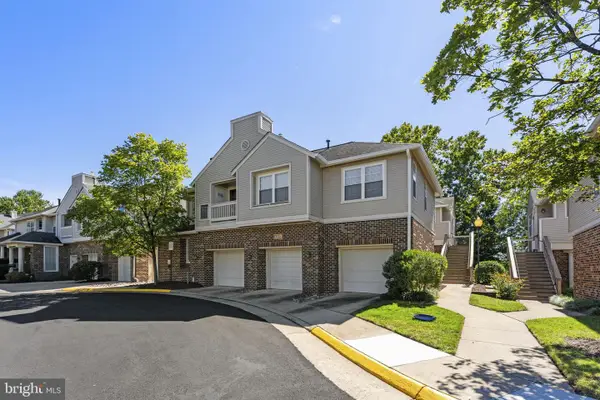 $449,000Coming Soon2 beds 3 baths1,415 sq. ft.
45071 Brae Ter #102, ASHBURN, VA 20147
MLS# VALO2137238Listed by: RE/MAX DISTINCTIVE REAL ESTATE, INC. - Coming Soon
 $1,435,000Coming Soon5 beds 5 baths4,438 sq. ft.
44366 Hempland Dr, ASHBURN, VA 20147
MLS# VALO2137344Listed by: SAMSON PROPERTIES - Coming SoonOpen Sat, 12 to 2pm
 $1,150,000Coming Soon4 beds 5 baths3,270 sq. ft.
43447 Wilcox Ter, ASHBURN, VA 20148
MLS# VALO2137360Listed by: REAL BROKER, LLC - Coming Soon
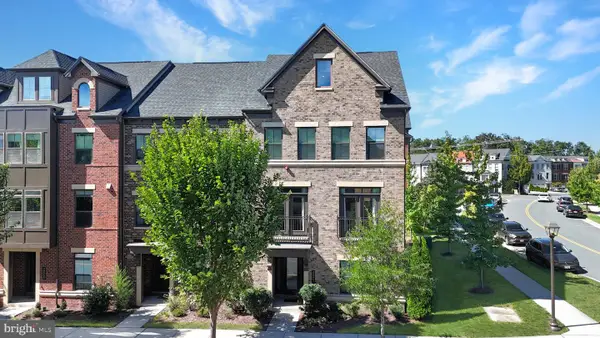 $970,000Coming Soon5 beds 5 baths3,718 sq. ft.
22261 Philanthropic Dr, ASHBURN, VA 20148
MLS# VALO2137218Listed by: SAMSON PROPERTIES - Coming Soon
 $684,900Coming Soon3 beds 3 baths2,768 sq. ft.
43209 Mongold Sq, ASHBURN, VA 20148
MLS# VALO2136522Listed by: PEARSON SMITH REALTY, LLC - Coming Soon
 $824,900Coming Soon3 beds 4 baths2,940 sq. ft.
43110 Baltusrol Ter, ASHBURN, VA 20147
MLS# VALO2136530Listed by: SAMSON PROPERTIES - Coming Soon
 $940,000Coming Soon4 beds 3 baths2,411 sq. ft.
43204 Wayside Cir, ASHBURN, VA 20147
MLS# VALO2127422Listed by: PEARSON SMITH REALTY, LLC - Coming Soon
 $619,500Coming Soon3 beds 3 baths1,580 sq. ft.
19937 Lavender Dust Sq, ASHBURN, VA 20147
MLS# VALO2137146Listed by: KELLER WILLIAMS REALTY


Protect your home and budget from life's surprises with an Assurant Home Warranty, backed by a partner that supports you through every step of homeownership. Explore Plans.
© 2026 Better Homes and Gardens Real Estate LLC. An Anywhere Real Estate company. All rights reserved. Better Homes and Gardens® Real Estate is a registered trademark owned by Meredith Operations Corporation, licensed to Better Homes and Gardens Real Estate LLC and used with permission. Better Homes and Gardens Real Estate LLC fully supports the principles of the Fair Housing Act and the Equal Opportunity Act. Listing information is deemed reliable but is not guaranteed accurate.
Each office is independently owned and operated.
Any services or products provided by third parties are not provided by, affiliated with or related to Better Homes and Gardens Real Estate LLC, or its affiliated companies.