
43445 Livery Sq, Ashburn, VA 20147
Local realty services provided by:Better Homes and Gardens Real Estate Premier
43445 Livery Sq,Ashburn, VA 20147
$655,000
- 3 Beds
- 4 Baths
- 2,160 sq. ft.
- Townhouse
- Active
Upcoming open houses
- Sat, Sep 2602:00 pm - 04:00 pm
Listed by: kathleen stakem
Office: re/max gateway, llc.
MLS#:VALO2137206
Source:BRIGHTMLS
Price summary
- Price:$655,000
- Price per sq. ft.:$303.24
- Monthly HOA dues:$122
About this home
Welcome home to this beautifully updated 3-bedroom, 2 full and 2 half bath townhouse with a one-car garage in the highly desirable Ashburn Farm community! Thoughtfully renovated throughout, this home offers stylish, move-in-ready living across three finished levels. The main level features a spacious living and dining area with newer LVP flooring, updated lighting, and plenty of natural light. Continue into the showstopping gourmet kitchen, completely renovated in 2021 with Brazilian granite countertops, stainless steel appliances, and beautiful updated 42 inch cabinetry. Step outside onto the newer Trex deck, perfect for morning coffee, grilling, or relaxing at the end of the day.
Upstairs, you’ll find three comfortable bedrooms and two beautifully renovated full bathrooms, both updated in 2025. The finished lower level offers a cozy retreat with a fireplace, half bath, laundry room, and access to the one-car garage.
Major updates provide peace of mind for years to come, including a new roof and siding in 2025, windows in 2021, Trex deck and garage door in 2022, and exterior lighting in 2024. Additional improvements include updated flooring, carpet, powder room, lighting, outlets and switches, closet systems, fresh paint, and more.
All of this in sought-after Ashburn Farm, with easy access to community amenities, shopping, dining, and major commuter routes. Beautifully updated, meticulously maintained, and truly move-in ready!...
Contact an agent
Home facts
- Year built:1993
- Subdivision & Development:ASHBURN FARM
- Listing ID #:VALO2137206
- Added:1 day(s) ago
- Updated:September 25, 2026 at 05:55 PM
Rooms and interior
- Bedrooms:3
- Total bathrooms:4
- Full bathrooms:2
- Half bathrooms:2
- Dining Description:Combination Dining/Living, Combination Kitchen/Dining
- Bathrooms Description:Primary Bath(s)
- Kitchen Description:Breakfast Area, Kitchen - Gourmet, Kitchen - Island, Kitchen - Table Space, Pantry
- Bedroom Description:Walk In Closet(s)
- Basement:Yes
- Basement Description:Fully Finished, Garage Access, Interior Access, Outside Entrance
- Living area:2,160 sq. ft.
Heating and cooling
- Cooling:Central A/C
- Heating:Forced Air, Natural Gas
Structure and exterior
- Year built:1993
- Building area:2,160 sq. ft.
- Lot area:0.04 Acres
- Architectural Style:Traditional
- Construction Materials:Brick, Masonry, Vinyl Siding
- Foundation Description:Slab
- Levels:3 Story
Utilities
- Water:Public
- Sewer:Public Sewer
Finances and disclosures
- Price:$655,000
- Price per sq. ft.:$303.24
- Tax amount:$4,779 (2026)
Features and amenities
- Amenities:Window Treatments
Parking
- Parking description:Attached Garage, Garage - Front Entry
- Garage:Yes
- Garage spaces:1
New listings near 43445 Livery Sq
- Coming Soon
 $684,900Coming Soon3 beds 3 baths2,768 sq. ft.
43209 Mongold Sq, ASHBURN, VA 20148
MLS# VALO2136522Listed by: PEARSON SMITH REALTY, LLC - Coming Soon
 $940,000Coming Soon4 beds 3 baths2,411 sq. ft.
43204 Wayside Cir, ASHBURN, VA 20147
MLS# VALO2127422Listed by: PEARSON SMITH REALTY, LLC - Coming Soon
 $619,500Coming Soon3 beds 3 baths1,580 sq. ft.
19937 Lavender Dust Sq, ASHBURN, VA 20147
MLS# VALO2137146Listed by: KELLER WILLIAMS REALTY - Coming Soon
 $895,000Coming Soon3 beds 3 baths2,707 sq. ft.
20523 Crescent Pointe Pl, ASHBURN, VA 20147
MLS# VALO2137244Listed by: SAMSON PROPERTIES - Coming Soon
 $469,900Coming Soon2 beds 2 baths1,328 sq. ft.
21845 Jarvis Sq, ASHBURN, VA 20147
MLS# VALO2136078Listed by: SAMSON PROPERTIES - Coming Soon
 $1,549,000Coming Soon5 beds 5 baths4,880 sq. ft.
21373 Larue Ct, ASHBURN, VA 20148
MLS# VALO2137184Listed by: NK REAL ESTATE GROUP, LLC - Coming Soon
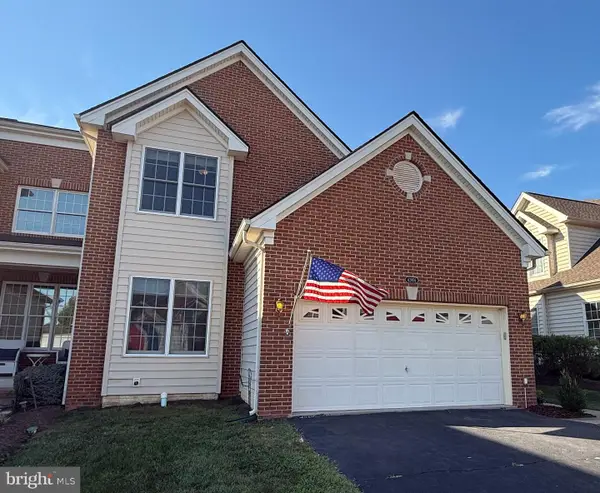 $890,000Coming Soon3 beds 4 baths3,833 sq. ft.
42956 Chancery Ter, ASHBURN, VA 20148
MLS# VALO2118414Listed by: RE/MAX ROOTS - Coming Soon
 $1,089,990Coming Soon4 beds 4 baths4,406 sq. ft.
20105 Blackwolf Run Pl, ASHBURN, VA 20147
MLS# VALO2137154Listed by: IKON REALTY - Coming Soon
 $705,000Coming Soon3 beds 3 baths1,911 sq. ft.
20516 Adena Ter, ASHBURN, VA 20147
MLS# VALO2135540Listed by: REAL BROKER, LLC - Coming Soon
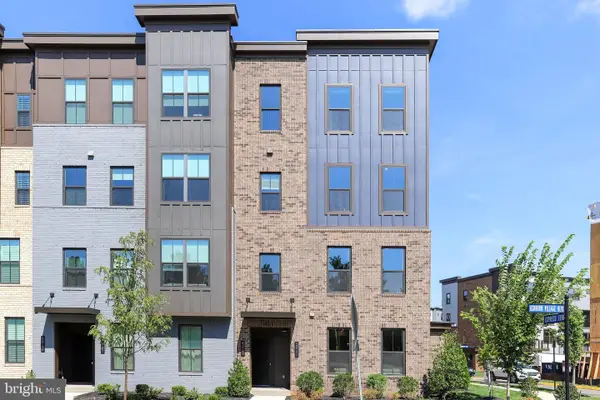 $769,900Coming Soon3 beds 3 baths2,392 sq. ft.
43789 Metro Ter, ASHBURN, VA 20147
MLS# VALO2136434Listed by: SAMSON PROPERTIES


Protect your home and budget from life's surprises with an Assurant Home Warranty, backed by a partner that supports you through every step of homeownership. Explore Plans.
© 2026 Better Homes and Gardens Real Estate LLC. An Anywhere Real Estate company. All rights reserved. Better Homes and Gardens® Real Estate is a registered trademark owned by Meredith Operations Corporation, licensed to Better Homes and Gardens Real Estate LLC and used with permission. Better Homes and Gardens Real Estate LLC fully supports the principles of the Fair Housing Act and the Equal Opportunity Act. Listing information is deemed reliable but is not guaranteed accurate.
Each office is independently owned and operated.
Any services or products provided by third parties are not provided by, affiliated with or related to Better Homes and Gardens Real Estate LLC, or its affiliated companies.