
43446 Croson Ln #300, Ashburn, VA 20148
Local realty services provided by:Better Homes and Gardens Real Estate Murphy & Co.
43446 Croson Ln #300,Ashburn, VA 20148
$830,000
- 3 Beds
- 3 Baths
- 2,285 sq. ft.
- Condominium
- Active
Listed by: joe adas
Office: pearson smith realty, llc.
MLS#:VALO2123940
Source:BRIGHTMLS
Price summary
- Price:$830,000
- Price per sq. ft.:$363.24
- Monthly HOA dues:$133
About this home
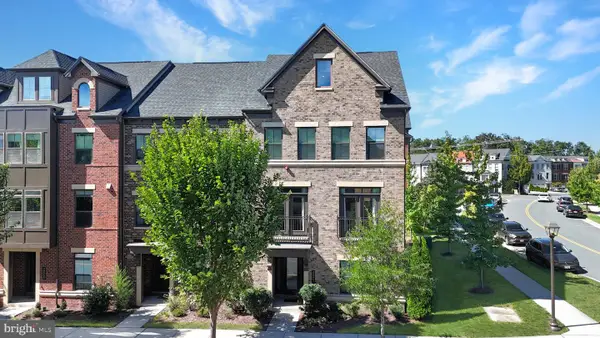
INCREDIBLE VALUE — NOW OFFERED AT $830,000! A compelling opportunity for luxury, single-level living in Metro Walk by Toll Brothers, featuring beautiful open views, a semi-private elevator, and a private two-car garage.
This stunning third-floor residence offers a spacious, light-filled open floor plan with 3 bedrooms plus a private office/den, 2.5 baths, soaring 10-foot ceilings, and hardwood flooring throughout. Large windows bring in abundant natural light, while the private office/den and one of the bedrooms enjoy beautiful views overlooking the community clubhouse and resort-style pool.
At the heart of the home is a beautifully appointed gourmet kitchen featuring a large quartz island, upgraded cabinetry, stylish backsplash, stainless steel appliances, and generous workspace. The kitchen flows seamlessly into the dining and living areas, creating an inviting setting for both everyday living and entertaining.
The spacious primary suite is a true retreat, complete with a sitting area, two walk-in closets, and a spa-inspired bath featuring designer tile and a freestanding Kohler soaking tub. Two additional bedrooms and a separate office/den provide excellent flexibility for guests, working from home, or additional living space.
A standout feature is the semi-private elevator opening directly to the residence, offering a level of privacy and convenience rarely found in condo living. The private two-car garage provides additional storage and everyday ease.
Step outside to the spacious covered balcony and enjoy the open surroundings—the perfect spot for morning coffee, evening relaxation, or entertaining family and friends. Combined with the home's abundant natural light and open outlook, the residence offers a wonderful sense of space and comfort.
Ideally located just minutes from the Ashburn Metro Silver Line Station, with convenient access to shopping, dining, and entertainment at Loudoun Station and Southern Walk Plaza, as well as Washington Dulles International Airport.
Metro Walk residents enjoy exceptional community amenities including a clubhouse, fitness center, resort-style outdoor pool, walking paths, and green spaces.
With its NEW $830,000 PRICE, true single-level layout, Toll Brothers quality, 10-foot ceilings, semi-private elevator, private two-car garage, luxury finishes, covered balcony, and beautiful clubhouse and resort-style pool views from the office/den and bedroom, this home delivers an exceptional combination of space, convenience, and value in one of Ashburn's premier communities. Schedule your private tour today!
Some images have been virtually staged to illustrate potential furniture layout and use of space....
Contact an agent
Home facts
- Year built:2022
- Subdivision & Development:METRO WALK AT MOOREFIELD STATION
- Listing ID #:VALO2123940
- Added:150 day(s) ago
- Updated:September 28, 2026 at 01:56 PM
Rooms and interior
- Bedrooms:3
- Total bathrooms:3
- Full bathrooms:2
- Half bathrooms:1
- Flooring:Luxury Vinyl Plank
- Dining Description:Combination Dining/Living
- Bathrooms Description:Primary Bath(s)
- Kitchen Description:Built-In Microwave, Combination Kitchen/Living, Cooktop, Disposal, Kitchen - Island, Oven - Wall, Pantry, Refrigerator, Stainless Steel Appliances, Water Heater
- Bedroom Description:Entry Level Bedroom, Walk In Closet(s)
- Living area:2,285 sq. ft.
Heating and cooling
- Cooling:Central A/C
- Heating:Central, Natural Gas
Structure and exterior
- Year built:2022
- Building area:2,285 sq. ft.
- Construction Materials:Masonry
- Levels:3 Story
Schools
- High school:ROCK RIDGE
- Middle school:STONE HILL
- Elementary school:MOOREFIELD STATION
Utilities
- Water:Public
- Sewer:No Septic System, Public Sewer
Finances and disclosures
- Price:$830,000
- Price per sq. ft.:$363.24
- Tax amount:$8,206 (2026)
Features and amenities
- Laundry features:Dryer - Front Loading, Has Laundry, Washer - Front Loading
- Amenities:Carbon Monoxide Detector(s), Elevator, Window Treatments
Parking
- Parking description:Attached Garage, Electric Vehicle Charging Station(s), Garage - Rear Entry, Garage Door Opener, Inside Access, Parking Lot, Paved Parking, Permit Included
- Garage:Yes
- Garage spaces:2
New listings near 43446 Croson Ln #300
- Coming Soon
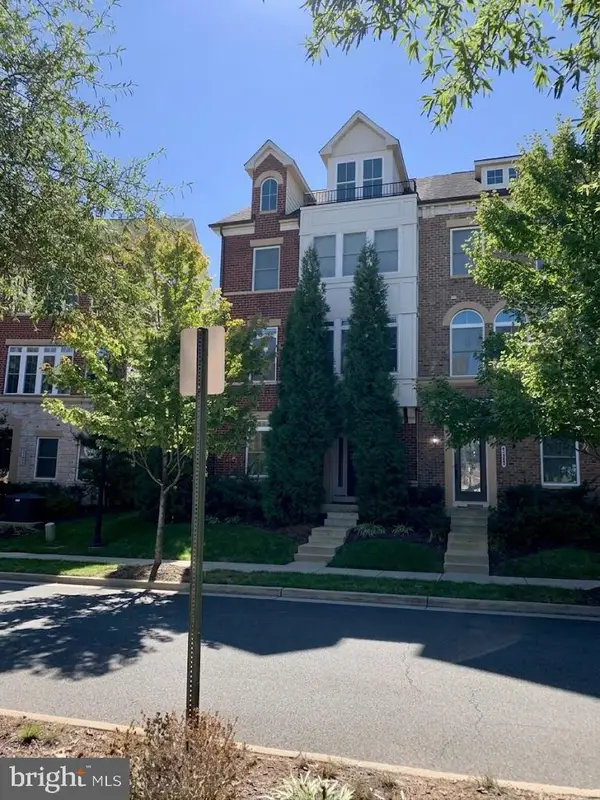 $900,000Coming Soon4 beds 5 baths3,418 sq. ft.
44687 Collingdale Ter, ASHBURN, VA 20147
MLS# VALO2137288Listed by: LONG & FOSTER REAL ESTATE, INC. - Coming Soon
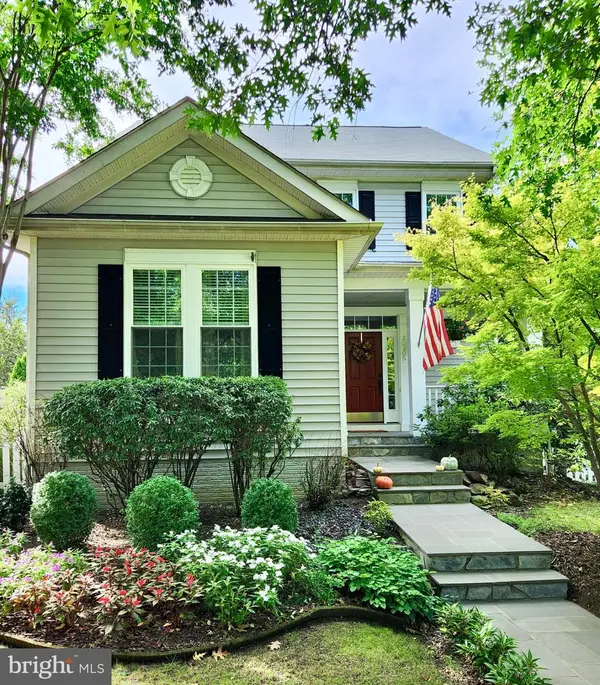 $849,900Coming Soon4 beds 3 baths2,113 sq. ft.
20305 Vermeer St, ASHBURN, VA 20147
MLS# VALO2137366Listed by: CORCORAN MCENEARNEY - Coming Soon
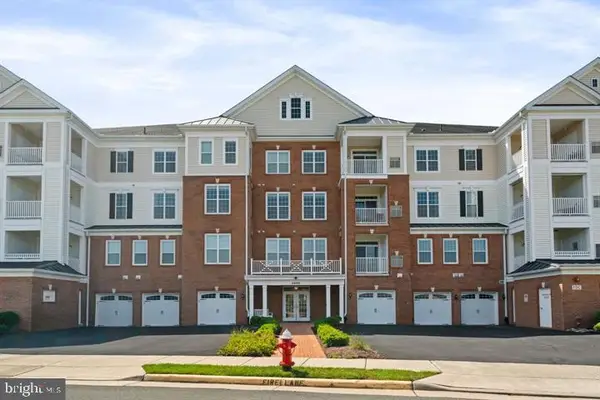 $520,000Coming Soon2 beds 2 baths1,491 sq. ft.
44589 York Crest Ter #405, ASHBURN, VA 20147
MLS# VALO2137334Listed by: REAL BROKER, LLC - Coming SoonOpen Sun, 1 to 4pm
 $565,000Coming Soon3 beds 3 baths2,706 sq. ft.
22354 Concord Station Ter, ASHBURN, VA 20148
MLS# VALO2134882Listed by: WEICHERT, REALTORS - Coming Soon
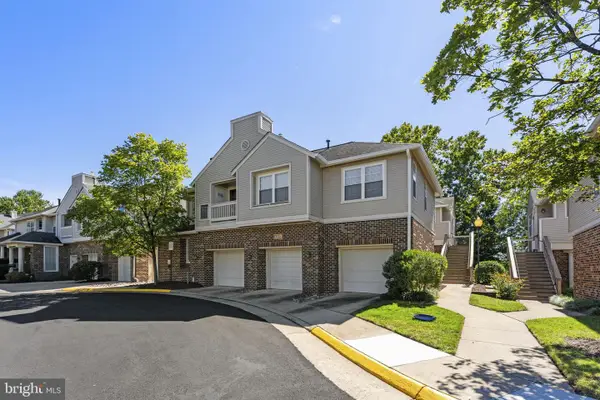 $449,000Coming Soon2 beds 3 baths1,415 sq. ft.
45071 Brae Ter #102, ASHBURN, VA 20147
MLS# VALO2137238Listed by: RE/MAX DISTINCTIVE REAL ESTATE, INC. - Coming Soon
 $1,435,000Coming Soon5 beds 5 baths4,438 sq. ft.
44366 Hempland Dr, ASHBURN, VA 20147
MLS# VALO2137344Listed by: SAMSON PROPERTIES - Coming SoonOpen Sat, 12 to 2pm
 $1,150,000Coming Soon4 beds 5 baths3,270 sq. ft.
43447 Wilcox Ter, ASHBURN, VA 20148
MLS# VALO2137360Listed by: REAL BROKER, LLC - Coming Soon
 $970,000Coming Soon5 beds 5 baths3,718 sq. ft.
22261 Philanthropic Dr, ASHBURN, VA 20148
MLS# VALO2137218Listed by: SAMSON PROPERTIES - Coming Soon
 $684,900Coming Soon3 beds 3 baths2,768 sq. ft.
43209 Mongold Sq, ASHBURN, VA 20148
MLS# VALO2136522Listed by: PEARSON SMITH REALTY, LLC - Coming Soon
 $824,900Coming Soon3 beds 4 baths2,940 sq. ft.
43110 Baltusrol Ter, ASHBURN, VA 20147
MLS# VALO2136530Listed by: SAMSON PROPERTIES


Protect your home and budget from life's surprises with an Assurant Home Warranty, backed by a partner that supports you through every step of homeownership. Explore Plans.
© 2026 Better Homes and Gardens Real Estate LLC. An Anywhere Real Estate company. All rights reserved. Better Homes and Gardens® Real Estate is a registered trademark owned by Meredith Operations Corporation, licensed to Better Homes and Gardens Real Estate LLC and used with permission. Better Homes and Gardens Real Estate LLC fully supports the principles of the Fair Housing Act and the Equal Opportunity Act. Listing information is deemed reliable but is not guaranteed accurate.
Each office is independently owned and operated.
Any services or products provided by third parties are not provided by, affiliated with or related to Better Homes and Gardens Real Estate LLC, or its affiliated companies.