
43498 Blacksmith Sq, Ashburn, VA 20147
Local realty services provided by:Better Homes and Gardens Real Estate Premier
43498 Blacksmith Sq,Ashburn, VA 20147
$640,000
- 3 Beds
- 4 Baths
- - sq. ft.
- Townhouse
- Sold
Listed by: pamela e krause, scott krause
Office: re/max gateway, llc.
MLS#:VALO2131346
Source:BRIGHTMLS
Sorry, we are unable to map this address
Price summary
- Price:$640,000
- Monthly HOA dues:$121
About this home
An offer was accepted and the Sellers have cancelled the open houses. Come and see this beautifully updated three bedroom 3 full and a half bathroom end unit townhome in the much desired Ashburn Farm. This home has it all, from an updated large eat in kitchen with quartz countertops, stainless steel appliances and an induction stove; it is an entertainers dream. The adjoining main room is big enough to hold a farm house table plus an area to relax or entertain. You could walk out to your Trex deck through the glass patio doors and barbeque or enjoy the green space around the home's fenced back yard. There are lighted Trex stairs that lead down to the lower level and patio area. Outside the fenced area there is a walking/jogging trail plus there is access to W & OD trail less than a mile away. The upper level is also beautiful with a king sized main bedroom that has vaulted ceilings plus a walk in closet. The main bathroom has been updated with double sink vanity and a shower tub combo. There is another updated full bathroom upstairs for the two additional bedrooms. The whole house either has white oak flooring on the main level or luxury vinyl plank flooring on the upper and lower levels. There are many ways to use the lower level from hosting family or friends to creating a home office. The lower level can be used in any season from enjoying the wood burning fireplace in the winter to stepping out the walk-out door to the backyard and patio. There is a beautifully updated full bathroom downstairs as well. The laundry room is also on the lower level with a freezer that the sellers plan to leave for the next owners. The location of this home is ideal with only a short drive to the silver line or you could walk to the Giant, restaurants, schools, parks, a community pools. There is a delightful park close by called the Dinosaur Park that entertains kids of all ages. Facts on the house include a new fridge, roof replaced in 2018, AC and coil replaced in 2022, and windows that include a transferrable warranty purchased in 2009....
Contact an agent
Home facts
- Year built:1992
- Subdivision & Development:ASHBURN FARM
- Listing ID #:VALO2131346
- Added:39 day(s) ago
- Updated:August 24, 2026 at 06:03 AM
Rooms and interior
- Bedrooms:3
- Total bathrooms:4
- Full bathrooms:3
- Half bathrooms:1
- Basement:Yes
- Basement Description:Partially Finished
Heating and cooling
- Cooling:Central A/C
- Heating:Central, Natural Gas
Structure and exterior
- Year built:1992
- Lot Features:Backs - Open Common Area, Backs to Trees
- Architectural Style:Colonial
- Construction Materials:Masonry
- Foundation Description:Concrete Perimeter
- Levels:3 Story
Schools
- High school:STONE BRIDGE
- Middle school:TRAILSIDE
- Elementary school:CEDAR LANE
Utilities
- Water:Public
- Sewer:Public Sewer
Finances and disclosures
- Price:$640,000
- Tax amount:$4,622 (2026)
Parking
- Parking description:Assigned, Free, Parking Lot, Unassigned
New listings near 43498 Blacksmith Sq
- Coming Soon
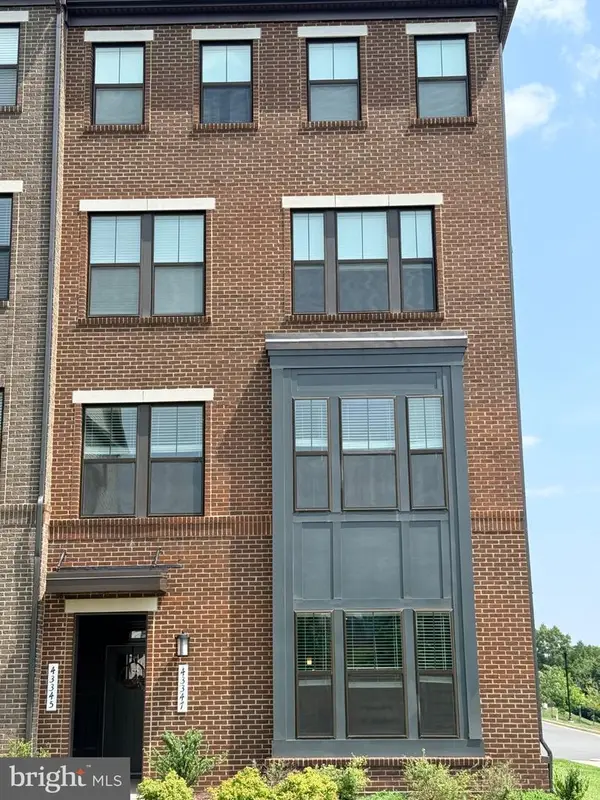 $549,999Coming Soon3 beds 3 baths1,626 sq. ft.
43347 Goshen Run Sq, ASHBURN, VA 20148
MLS# VALO2134826Listed by: PEARSON SMITH REALTY, LLC - Coming Soon
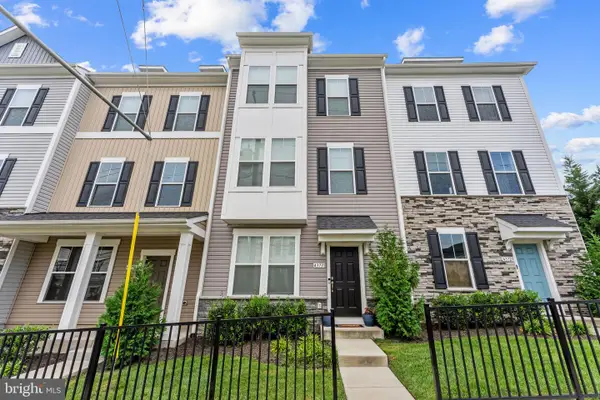 $749,900Coming Soon4 beds 4 baths2,136 sq. ft.
43731 Hay Rd, ASHBURN, VA 20147
MLS# VALO2134360Listed by: BERKSHIRE HATHAWAY HOMESERVICES PENFED REALTY - Coming Soon
 $1,550,000Coming Soon4 beds 3 baths5,876 sq. ft.
41910 Scotchbridge Pl, ASHBURN, VA 20148
MLS# VALO2134608Listed by: MAVERICK REALTY, LLC - Coming Soon
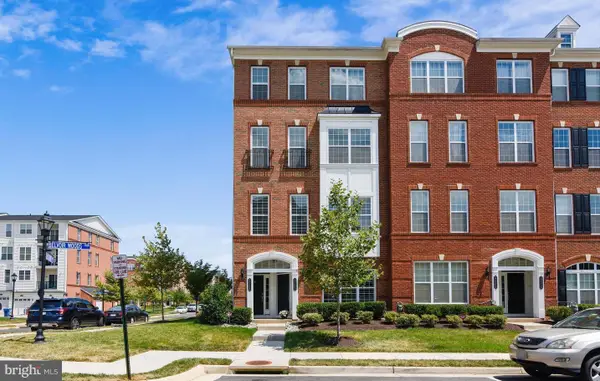 $579,900Coming Soon3 beds 3 baths2,452 sq. ft.
23465 Belvoir Woods Ter, ASHBURN, VA 20148
MLS# VALO2134836Listed by: SERVICE FIRST REALTY CORP - Coming Soon
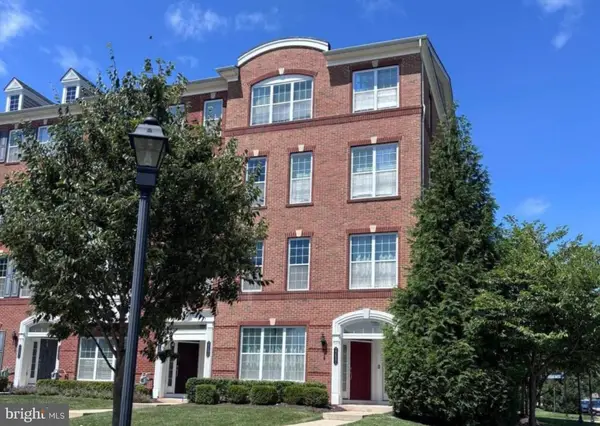 $600,000Coming Soon3 beds 3 baths2,452 sq. ft.
23694 Hopewell Manor Ter, ASHBURN, VA 20148
MLS# VALO2130816Listed by: CENTURY 21 REDWOOD REALTY - Coming SoonOpen Fri, 4 to 6pm
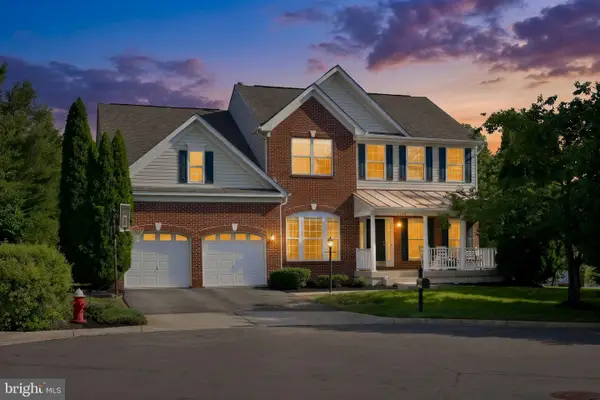 $1,150,000Coming Soon4 beds 4 baths4,305 sq. ft.
43280 John Danforth Ct, ASHBURN, VA 20147
MLS# VALO2134768Listed by: LPT REALTY, LLC - Coming Soon
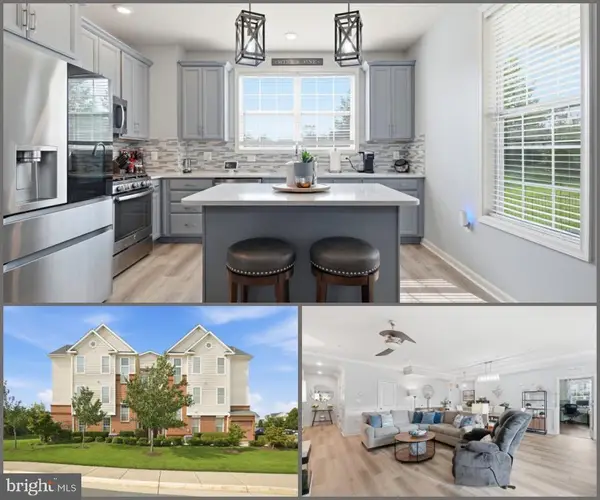 $520,000Coming Soon2 beds 3 baths1,439 sq. ft.
23315 Milltown Knoll Sq #102, ASHBURN, VA 20148
MLS# VALO2134424Listed by: COLDWELL BANKER ELITE - Coming Soon
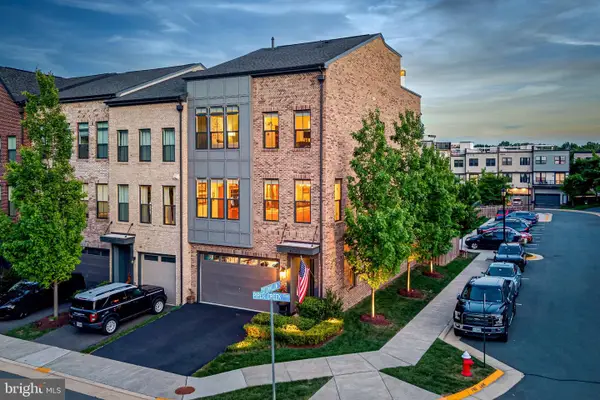 $925,000Coming Soon4 beds 4 baths3,256 sq. ft.
42355 Piper Creek, ASHBURN, VA 20148
MLS# VALO2134450Listed by: PEARSON SMITH REALTY, LLC - Coming Soon
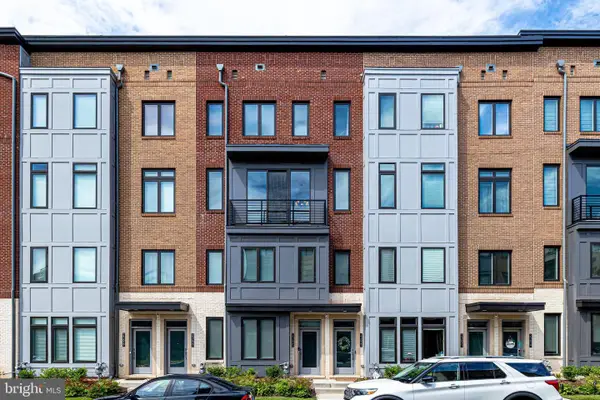 $685,000Coming Soon3 beds 3 baths2,730 sq. ft.
23623 Waterford Downs Ter, ASHBURN, VA 20148
MLS# VALO2131812Listed by: CENTURY 21 NEW MILLENNIUM - Coming Soon
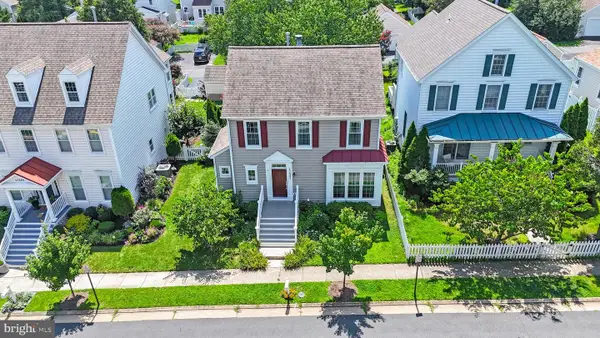 $819,900Coming Soon3 beds 3 baths2,694 sq. ft.
42885 Nashua St, ASHBURN, VA 20147
MLS# VALO2133704Listed by: SAMSON PROPERTIES


Protect your home and budget from life's surprises with an Assurant Home Warranty, backed by a partner that supports you through every step of homeownership. Explore Plans.
© 2026 Better Homes and Gardens Real Estate LLC. An Anywhere Real Estate company. All rights reserved. Better Homes and Gardens® Real Estate is a registered trademark owned by Meredith Operations Corporation, licensed to Better Homes and Gardens Real Estate LLC and used with permission. Better Homes and Gardens Real Estate LLC fully supports the principles of the Fair Housing Act and the Equal Opportunity Act. Listing information is deemed reliable but is not guaranteed accurate.
Each office is independently owned and operated.
Any services or products provided by third parties are not provided by, affiliated with or related to Better Homes and Gardens Real Estate LLC, or its affiliated companies.