
43535 Plantation Ter, Ashburn, VA 20147
Local realty services provided by:Better Homes and Gardens Real Estate Community Realty
43535 Plantation Ter,Ashburn, VA 20147
$590,000
- 3 Beds
- 4 Baths
- - sq. ft.
- Townhouse
- Sold
Listed by: andrea m. hayes
Office: samson properties
MLS#:VALO2131794
Source:BRIGHTMLS
Sorry, we are unable to map this address
Price summary
- Price:$590,000
- Monthly HOA dues:$122
About this home
Welcome Home to Ashburn Farm!
Tucked away on a premium homesite backing to mature trees and open common area, this beautifully maintained three-level townhome offers the perfect combination of privacy, comfort, and convenience in one of Ashburn's most sought-after communities.
Step inside to discover a bright and welcoming floor plan featuring spacious living and dining areas, an updated kitchen with stainless steel appliances, and plenty of room for everyday living and entertaining. Enjoy your morning coffee or unwind after a long day on the private rear deck overlooking peaceful wooded views.
Upstairs, the spacious primary suite is complemented by two additional bedrooms and another full bath, providing comfortable accommodations for family and guests alike.
The fully finished walkout lower level expands your living space with a large recreation room, a full bathroom, and direct access to the fenced backyard—perfect for a home office, movie nights, fitness area, or guest suite.
Located in the award-winning Ashburn Farm community, residents enjoy pools, miles of walking trails, playgrounds, tennis and basketball courts, community centers, and beautifully maintained common areas. Commuters will appreciate the easy access to Route 7, Route 28, the Dulles Greenway, Silver Line Metro, Dulles Airport, and countless shopping, dining, and entertainment options nearby.
This is the one you've been waiting for—don't miss your opportunity to call Ashburn Farm home!...
Contact an agent
Home facts
- Year built:1992
- Subdivision & Development:ASHBURN FARM
- Listing ID #:VALO2131794
- Added:41 day(s) ago
- Updated:September 03, 2026 at 05:55 AM
Rooms and interior
- Bedrooms:3
- Total bathrooms:4
- Full bathrooms:3
- Half bathrooms:1
- Dining Description:Dining Area, Dining Room
- Bathrooms Description:Primary Bath(s)
- Kitchen Description:Crown Moldings, Dishwasher, Disposal, Icemaker, Kitchen - Eat-In, Kitchen - Table Space, Refrigerator, Stove
- Bedroom Description:Primary Bedroom
- Basement:Yes
- Basement Description:Connecting Stairway, Daylight, Full, Fully Finished, Outside Entrance, Rear Entrance, Sump Pump, Walkout Level
Heating and cooling
- Cooling:Ceiling Fan(s), Central A/C
- Heating:Forced Air, Natural Gas
Structure and exterior
- Roof:Asphalt
- Year built:1992
- Lot Features:Backs - Open Common Area, Backs to Trees, Landscaping, Trees/Wooded
- Architectural Style:Traditional
- Construction Materials:Brick, Brick Front, Combination
- Exterior Features:Deck(s), Porch(es)
- Foundation Description:Permanent
- Levels:2 Stories
Schools
- High school:STONE BRIDGE
- Middle school:TRAILSIDE
- Elementary school:CEDAR LANE
Utilities
- Water:Public
- Sewer:Public Sewer
Finances and disclosures
- Price:$590,000
- Tax amount:$4,459 (2026)
Features and amenities
- Laundry features:Dryer, Has Laundry, Washer
- Amenities:Bay/Bow Windows, Cable TV Available, Crown Moldings
Parking
- Parking description:Assigned, Parking Lot
New listings near 43535 Plantation Ter
- Coming Soon
 $489,990Coming Soon2 beds 2 baths1,280 sq. ft.
23688 Bolton Crescent Ter #304, ASHBURN, VA 20148
MLS# VALO2134594Listed by: PEARSON SMITH REALTY, LLC - Coming Soon
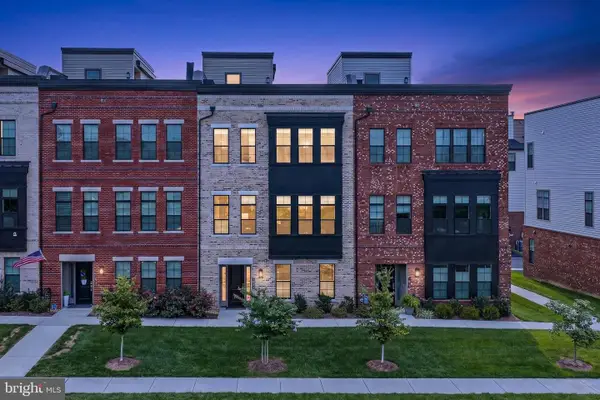 $1,059,900Coming Soon4 beds 4 baths3,255 sq. ft.
19818 Bodmer Dr, ASHBURN, VA 20147
MLS# VALO2135636Listed by: SAMSON PROPERTIES - Coming Soon
 $2,300,000Coming Soon6 beds 9 baths8,930 sq. ft.
43126 Meadow Grove Dr, ASHBURN, VA 20147
MLS# VALO2135502Listed by: KELLER WILLIAMS REALTY - Coming Soon
 $700,000Coming Soon3 beds 4 baths2,616 sq. ft.
22557 Welborne Manor Sq, ASHBURN, VA 20148
MLS# VALO2135052Listed by: EXP REALTY, LLC - Coming Soon
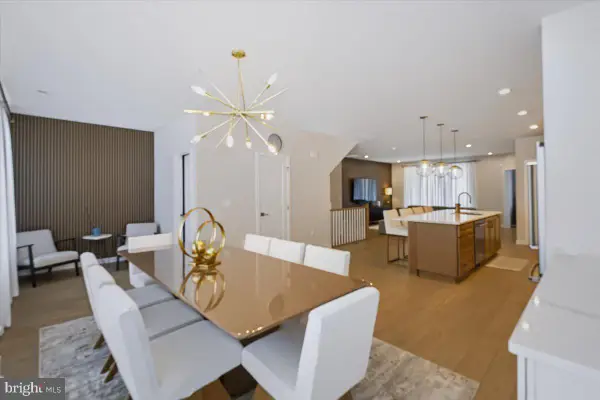 $770,000Coming Soon3 beds 3 baths2,672 sq. ft.
43521 Moorefield Blvd, ASHBURN, VA 20148
MLS# VALO2135424Listed by: SMART REALTY, LLC - Coming Soon
 $1,175,000Coming Soon4 beds 4 baths4,262 sq. ft.
21419 Ashburn Run Pl, ASHBURN, VA 20147
MLS# VALO2135202Listed by: SAMSON PROPERTIES - Coming Soon
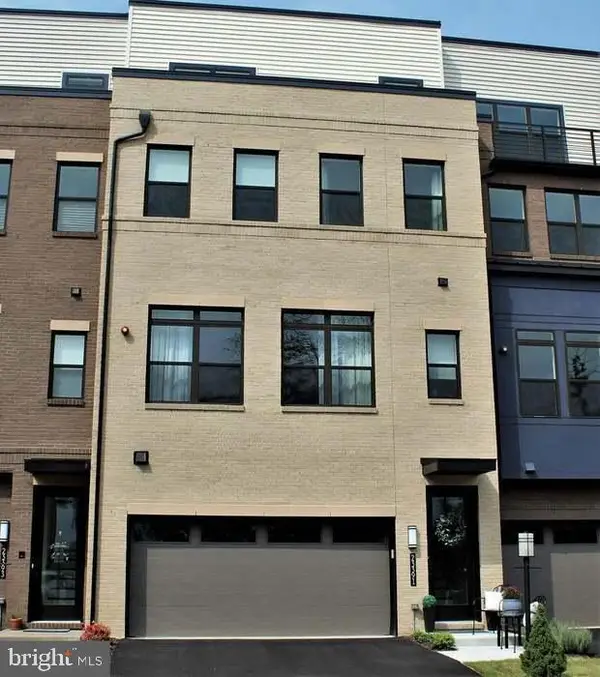 $967,500Coming Soon5 beds 5 baths3,381 sq. ft.
23391 Mcdonald Loch Ter, ASHBURN, VA 20148
MLS# VALO2133684Listed by: BERKSHIRE HATHAWAY HOMESERVICES PENFED REALTY - Coming Soon
 $735,000Coming Soon4 beds 4 baths2,164 sq. ft.
22630 Cambridgeport Sq, ASHBURN, VA 20148
MLS# VALO2135176Listed by: CLASSIC SELECT INC - Coming Soon
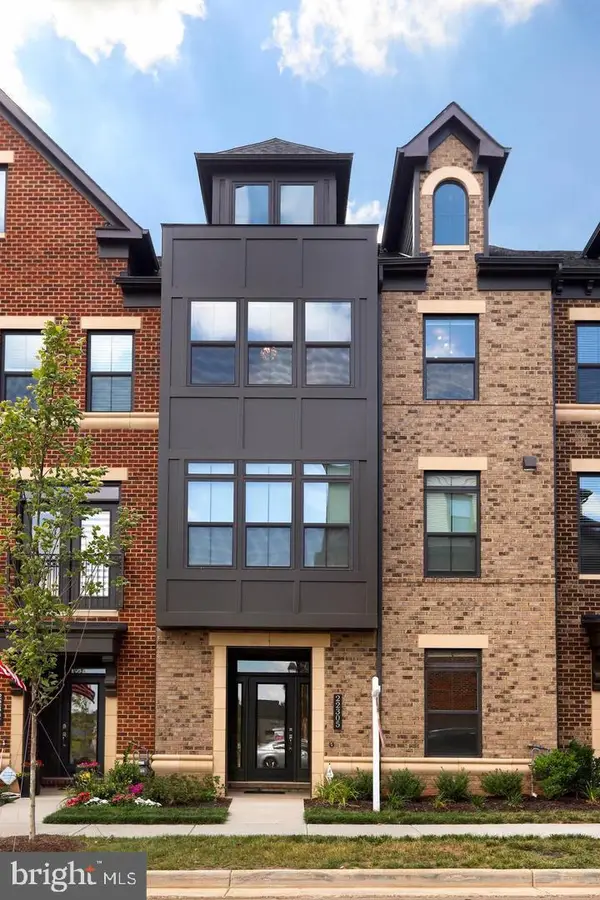 $899,900Coming Soon4 beds 5 baths3,467 sq. ft.
22305 Philanthropic Dr, ASHBURN, VA 20148
MLS# VALO2135108Listed by: BERKSHIRE HATHAWAY HOMESERVICES PENFED REALTY - Coming Soon
 $1,550,000Coming Soon4 beds 3 baths5,876 sq. ft.
41910 Scotchbridge Pl, ASHBURN, VA 20148
MLS# VALO2134608Listed by: MAVERICK REALTY, LLC


Protect your home and budget from life's surprises with an Assurant Home Warranty, backed by a partner that supports you through every step of homeownership. Explore Plans.
© 2026 Better Homes and Gardens Real Estate LLC. An Anywhere Real Estate company. All rights reserved. Better Homes and Gardens® Real Estate is a registered trademark owned by Meredith Operations Corporation, licensed to Better Homes and Gardens Real Estate LLC and used with permission. Better Homes and Gardens Real Estate LLC fully supports the principles of the Fair Housing Act and the Equal Opportunity Act. Listing information is deemed reliable but is not guaranteed accurate.
Each office is independently owned and operated.
Any services or products provided by third parties are not provided by, affiliated with or related to Better Homes and Gardens Real Estate LLC, or its affiliated companies.