
43715 Clemens Ter, Ashburn, VA 20147
Local realty services provided by:Better Homes and Gardens Real Estate Murphy & Co.
Upcoming open houses
- Sat, Aug 2201:00 pm - 03:00 pm
Listed by: tania t gonda
Office: weichert, realtors
MLS#:VALO2130626
Source:BRIGHTMLS
Price summary
- Price:$789,900
- Monthly HOA dues:$125
About this home
Have you been waiting for this beauty? Pristine, light-filled end unit adjacent to common area. Delight in the Remodeled Kitchen, Remodeled Baths, Main Level Hardwoods, New Carpet, Fresh Paint, deck, patio and a fenced back yard that is twice the size of most townhouses!
Recent Updates include: 2026 - New Hall Bath Remodel, New Carpet, Fresh Paint, New Smoke Detectors. 2024 - New Patio, New Refrigerator. 2023 - New Primary Bath Remodel. 2022 - New Roof. 2021 - New Furnace, New Main & Lower Level A/C, New Powder Room Remodel, New Front Door, New Washer, New Dryer. 2020 - New Windows, Kitchen Fully Remodeled including New Cabinets, New Expanded Island, New Expanded Pantry New Farmhouse Sink, New Quartz Countertops, New Pendant Lighting, New Recessed Lights, New Dishwasher, New Microwave.
Farmwell Hunt Amenities: Pool, Tennis, Pickle Ball, Basketball, Soccer, Tot Lots, Gazebo, Dog Park, Paths & Lake w/Lighted Fountains. Convenient to Restaurants, Shopping, Starbucks, W&OD Trail, Commuter Routes. 9 miles to IAD, 2 miles to Ashburn Metro. Make your appointment today!...
Contact an agent
Home facts
- Year built:1998
- Subdivision & Development:FARMWELL HUNT
- Listing ID #:VALO2130626
- Updated:August 14, 2026 at 04:42 AM
Rooms and interior
- Bedrooms:3
- Total bathrooms:3
- Full bathrooms:2
- Half bathrooms:1
- Flooring:Carpet, Ceramic Tile, Hardwood
- Dining Description:Dining Room, Formal/Separate Dining Room
- Bathrooms Description:Bathroom 2, Half Bath, Primary Bath(s), Primary Bathroom
- Kitchen Description:Built-In Microwave, Carpet, Crown Moldings, Dishwasher, Disposal, Icemaker, Kitchen - Island, Kitchen - Table Space, Recessed Lighting, Refrigerator, Stainless Steel Appliances, Stove, Upgraded Countertops, Water Heater
- Bedroom Description:Carpet, Primary Bedroom, Walk In Closet(s)
- Basement:Yes
- Basement Description:Fully Finished, Garage Access, Interior Access, Outside Entrance, Rear Entrance, Walkout Level
Heating and cooling
- Cooling:Ceiling Fan(s), Central A/C, Heat Pump(s)
- Heating:Electric, Forced Air, Heat Pump(s), Natural Gas
Structure and exterior
- Year built:1998
- Lot Features:No Thru Street, Rear Yard
- Construction Materials:Masonry
- Exterior Features:Deck(s), Patio(s)
- Foundation Description:Concrete Perimeter
- Levels:3 Story
Schools
- High school:BROAD RUN
- Middle school:FARMWELL STATION
- Elementary school:DISCOVERY
Utilities
- Water:Public
- Sewer:Public Sewer
Finances and disclosures
- Price:$789,900
- Tax amount:$5,668 (2026)
Features and amenities
- Laundry features:Dryer, Laundry, Washer
- Amenities:Bay/Bow Windows, Carpet, Ceiling Fan(s), Crown Moldings, Recessed Lighting
Parking
- Parking description:Additional Storage Area, Attached Garage, Concrete Driveway, Garage - Front Entry, Garage Door Opener, Inside Access, On Street, Oversized
- Garage:Yes
- Garage spaces:2
New listings near 43715 Clemens Ter
- Open Sun, 1 to 3pmNew
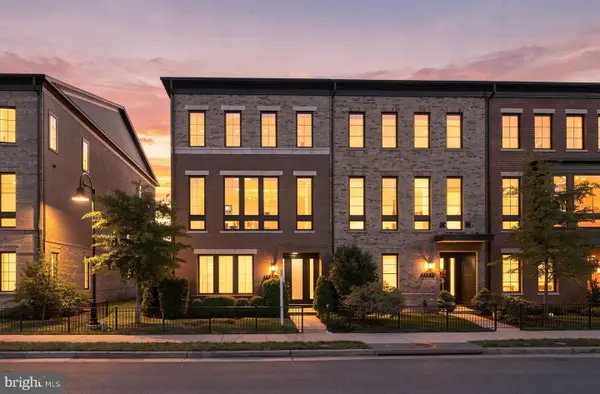 $1,299,900Active4 beds 5 baths3,272 sq. ft.
20252 Northpark Dr, ASHBURN, VA 20147
MLS# VALO2132686Listed by: EXP REALTY, LLC - Coming Soon
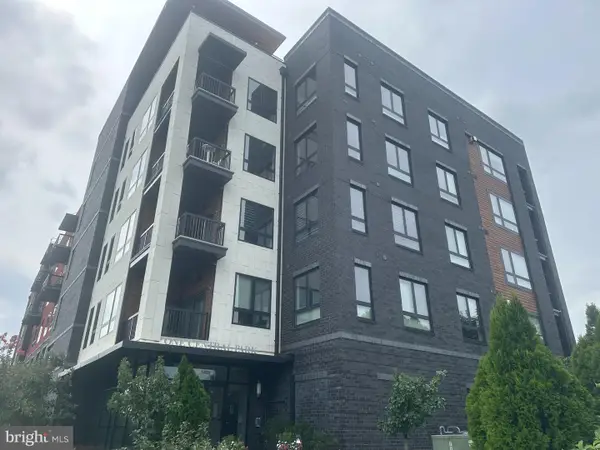 $389,000Coming Soon1 beds 1 baths
44691 Wellfleet Dr #202, ASHBURN, VA 20147
MLS# VALO2134046Listed by: LONG & FOSTER REAL ESTATE, INC. - New
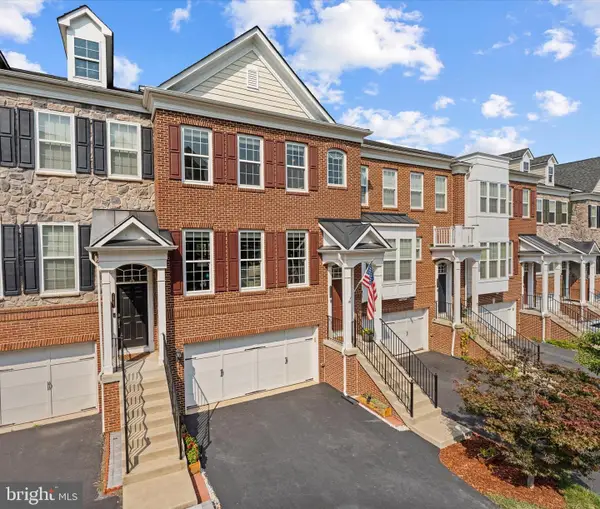 $770,000Active4 beds 4 baths2,964 sq. ft.
20699 Erskine Ter, ASHBURN, VA 20147
MLS# VALO2131466Listed by: PEARSON SMITH REALTY, LLC - Coming Soon
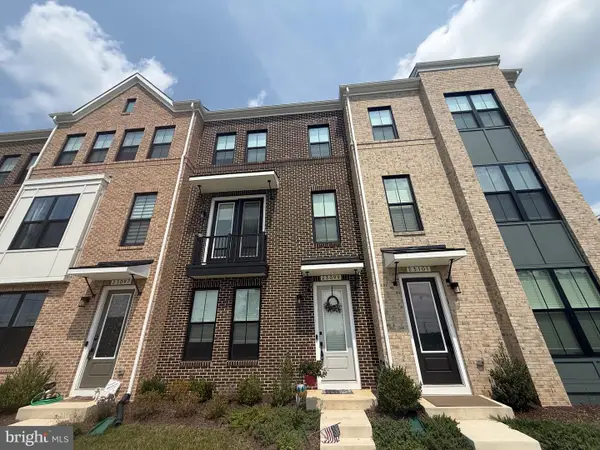 $760,000Coming Soon3 beds 4 baths
23099 Growler Sq, ASHBURN, VA 20148
MLS# VALO2133966Listed by: PEARSON SMITH REALTY, LLC - Coming Soon
 $669,900Coming Soon2 beds 3 baths
44369 Maltese Falcon Sq, ASHBURN, VA 20147
MLS# VALO2134104Listed by: KELLER WILLIAMS REALTY/LEE BEAVER & ASSOC. - New
 $379,900Active2 beds 1 baths958 sq. ft.
20322 Beechwood Ter #301, ASHBURN, VA 20147
MLS# VALO2134094Listed by: PEARSON SMITH REALTY, LLC - Open Sat, 12 to 2pmNew
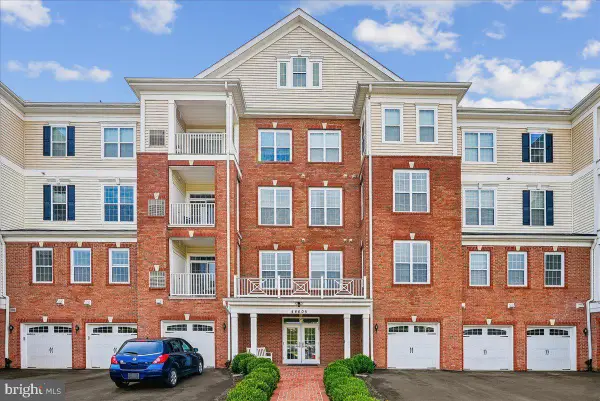 $520,000Active2 beds 2 baths1,525 sq. ft.
44605 York Crest Ter #401, ASHBURN, VA 20147
MLS# VALO2134018Listed by: LONG & FOSTER REAL ESTATE, INC. - Coming Soon
 $1,425,000Coming Soon6 beds 5 baths
21467 Estate Pl, ASHBURN, VA 20147
MLS# VALO2134012Listed by: PEARSON SMITH REALTY, LLC - Open Fri, 10:30am to 4:30pmNew
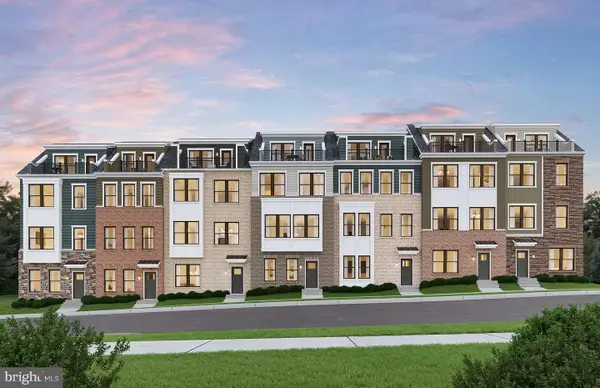 $765,325Active3 beds 5 baths1,887 sq. ft.
42591 Black Angus Dr, ASHBURN, VA 20148
MLS# VALO2134054Listed by: MONUMENT SOTHEBY'S INTERNATIONAL REALTY


Protect your home and budget from life's surprises with an Assurant Home Warranty, backed by a partner that supports you through every step of homeownership. Explore Plans.
© 2026 Better Homes and Gardens Real Estate LLC. An Anywhere Real Estate company. All rights reserved. Better Homes and Gardens® Real Estate is a registered trademark owned by Meredith Operations Corporation, licensed to Better Homes and Gardens Real Estate LLC and used with permission. Better Homes and Gardens Real Estate LLC fully supports the principles of the Fair Housing Act and the Equal Opportunity Act. Listing information is deemed reliable but is not guaranteed accurate.
Each office is independently owned and operated.
Any services or products provided by third parties are not provided by, affiliated with or related to Better Homes and Gardens Real Estate LLC, or its affiliated companies.