
43760 Cog Hill Ter, Ashburn, VA 20147
Local realty services provided by:Better Homes and Gardens Real Estate Cassidon Realty
Listed by: kathleen a guszak
Office: samson properties
MLS#:VALO2126388
Source:BRIGHTMLS
Price summary
- Price:$898,000
- Price per sq. ft.:$315.53
- Monthly HOA dues:$339
About this home
Exceptional 3-level carriage home in the prestigious gated community of Belmont Country Club. This meticulously maintained home showcases gleaming hardwood floors, crown molding throughout, crystal doorknobs, a Williamsburg-style wood staircase, and an abundance of upgrades.
The updated 2025 gourmet kitchen features KitchenAid stainless steel appliances, Quartz countertops, under-cabinet lighting, custom hardware, Kohler fixtures, and a designer tile backsplash. The elegant family room offers a ventless gas fireplace that provides warmth and ambiance. Plantation shutters enhance the family room, kitchen, and all bedrooms, while custom designer window treatments add sophistication to the formal living and dining rooms.
The luxurious primary suite features a spa-inspired bath with travertine tile flooring and shower, marble-top vanity, beveled mirror, pocket door, updated lighting and Kohler fixtures. Additional improvements include Hall bath updated with marble top vanity, flooring shower new faucets lighting and accessories all closets in home have wooden shelves Rheem heat pump/air conditioner (2021) main level HVAC and A/C (2021), hot water heater (2019), attic insulation (2025), newer washer and dryer 2023, security system, UV-protected windows, in-ground irrigation sprinkler system, upgraded exterior lighting, and professional landscaping.
The unfinished lower level includes a bathroom rough-in and offers endless possibilities to create additional living space tailored to your needs.
Enjoy the Belmont Country Club lifestyle with gated security, championship golf, pools, tennis, fitness facilities, dining, and convenient access to shopping, dining, and major commuter routes. A rare opportunity to own a truly move-in-ready home where no detail has been overlooked....
Contact an agent
Home facts
- Year built:2002
- Listing ID #:VALO2126388
- Added:40 day(s) ago
- Updated:July 08, 2026 at 02:09 PM
Rooms and interior
- Bedrooms:3
- Total bathrooms:3
- Full bathrooms:2
- Half bathrooms:1
- Flooring:Hardwood
- Dining Description:Dining Area, Formal/Separate Dining Room
- Bathrooms Description:Primary Bath(s)
- Kitchen Description:Built-In Microwave, Cooktop, Crown Moldings, Dishwasher, Disposal, Kitchen - Gourmet, Oven - Double, Pantry, Recessed Lighting, Refrigerator, Stainless Steel Appliances, Upgraded Countertops, Water Heater
- Bedroom Description:Walk In Closet(s)
- Basement:Yes
- Basement Description:Unfinished
- Living area:2,846 sq. ft.
Heating and cooling
- Cooling:Central A/C
- Heating:Forced Air, Heat Pump(s), Natural Gas
Structure and exterior
- Roof:Architectural Shingle
- Year built:2002
- Building area:2,846 sq. ft.
- Lot area:0.13 Acres
- Lot Features:Front Yard, Landscaping, No Thru Street, Premium, Rear Yard
- Architectural Style:Carriage House
- Construction Materials:Stone, Vinyl Siding
- Foundation Description:Concrete Perimeter
- Levels:2 Stories
Schools
- High school:RIVERSIDE
- Middle school:BELMONT RIDGE
- Elementary school:NEWTON-LEE
Utilities
- Water:Public
- Sewer:Public Sewer
Finances and disclosures
- Price:$898,000
- Price per sq. ft.:$315.53
- Tax amount:$6,265 (2026)
Features and amenities
- Laundry features:Dryer, Washer
- Amenities:Crown Moldings, Double Hung Windows, Recessed Lighting, Sprinkler System, Window Treatments
Parking
- Parking description:Attached Garage, Garage - Front Entry, Garage Door Opener, Inside Access, On Street, Paved Driveway
- Garage:Yes
- Garage spaces:2
New listings near 43760 Cog Hill Ter
- Open Sat, 2 to 4pmNew
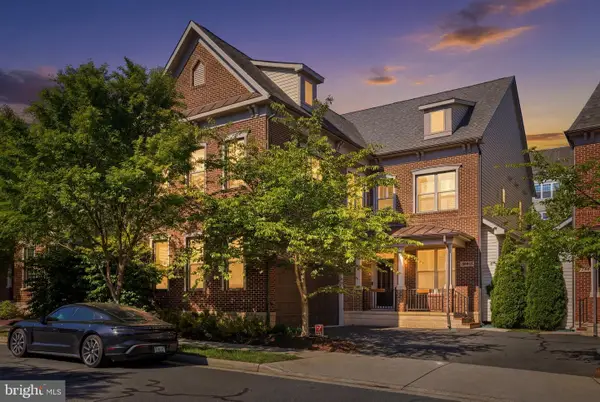 $1,399,999Active6 beds 5 baths5,514 sq. ft.
20623 Holyoke Dr, ASHBURN, VA 20147
MLS# VALO2130662Listed by: REAL BROKER, LLC - GAITHERSBURG - Coming Soon
 $737,900Coming Soon3 beds 3 baths
22391 Claude Moore Dr, ASHBURN, VA 20148
MLS# VALO2130636Listed by: TAYLOR PROPERTIES - Coming SoonOpen Sun, 1 to 3pm
 $1,229,000Coming Soon4 beds 4 baths
19861 Bethpage Ct, ASHBURN, VA 20147
MLS# VALO2130444Listed by: REAL BROKER, LLC - Coming Soon
 $699,000Coming Soon3 beds 3 baths
20837 Houseman Ter, ASHBURN, VA 20148
MLS# VALO2130594Listed by: REDFIN CORP - Coming Soon
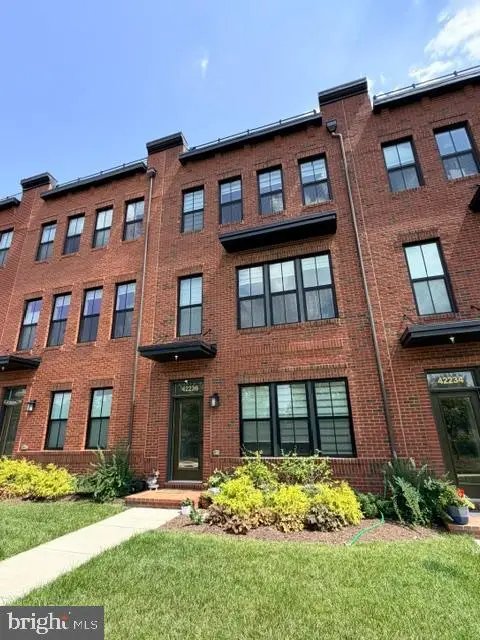 $875,000Coming Soon4 beds 4 baths
42236 Bunting Ter, ASHBURN, VA 20148
MLS# VALO2130612Listed by: RE/MAX GATEWAY, LLC - Coming Soon
 $530,000Coming Soon2 beds 3 baths
23235 Milltown Knoll Sq #107, ASHBURN, VA 20148
MLS# VALO2130020Listed by: PEARSON SMITH REALTY, LLC - Coming SoonOpen Sat, 12 to 2pm
 $1,030,000Coming Soon4 beds 4 baths
20375 Codman Dr, ASHBURN, VA 20147
MLS# VALO2129744Listed by: KELLER WILLIAMS REALTY - New
 $645,000Active3 beds 4 baths1,581 sq. ft.
23133 Hanworth St, ASHBURN, VA 20148
MLS# VALO2127884Listed by: KELLER WILLIAMS REALTY - Coming SoonOpen Sat, 12 to 2pm
 $749,900Coming Soon3 beds 3 baths
23663 Kinston Ferry Ter, ASHBURN, VA 20148
MLS# VALO2129090Listed by: SAMSON PROPERTIES - Coming SoonOpen Sat, 11am to 1pm
 $825,000Coming Soon3 beds 4 baths
43283 Mitcham Sq, ASHBURN, VA 20148
MLS# VALO2130446Listed by: CENTURY 21 REDWOOD REALTY


Protect your home and budget from life's surprises with an Assurant Home Warranty, backed by a partner that supports you through every step of homeownership. Explore Plans.
© 2026 Better Homes and Gardens Real Estate LLC. An Anywhere Real Estate company. All rights reserved. Better Homes and Gardens® Real Estate is a registered trademark owned by Meredith Operations Corporation, licensed to Better Homes and Gardens Real Estate LLC and used with permission. Better Homes and Gardens Real Estate LLC fully supports the principles of the Fair Housing Act and the Equal Opportunity Act. Listing information is deemed reliable but is not guaranteed accurate.
Each office is independently owned and operated.
Any services or products provided by third parties are not provided by, affiliated with or related to Better Homes and Gardens Real Estate LLC, or its affiliated companies.