
44154 Natalie Ter #302, Ashburn, VA 20147
Local realty services provided by:Better Homes and Gardens Real Estate Community Realty
44154 Natalie Ter #302,Ashburn, VA 20147
$315,000
- 1 Beds
- 1 Baths
- 798 sq. ft.
- Condominium
- Pending
Listed by: daniel ferreira
Office: kw metro center
MLS#:VALO2129404
Source:BRIGHTMLS
Price summary
- Price:$315,000
- Price per sq. ft.:$394.74
- Monthly HOA dues:$113
About this home
Welcome to this beautifully updated top-floor condo in the sought-after Lakeshore community of Ashburn Village! Featuring soaring vaulted ceilings and stylish upgrades throughout, this home offers both comfort and convenience. Luxury vinyl plank flooring runs throughout the condo, providing durability and modern appeal. The kitchen was fully renovated in 2021 and boasts quartz countertops, stainless steel appliances, and ample cabinet space. The updated bathroom (2021) showcases an oversized walk-in shower that is sure to impress. The spacious bedroom includes brand new carpet (June 2026) and recessed lighting. Additional updates include Brand New HVAC (Jan 2026), updated Roof and deck (2020-2022). Conveniently located near shopping, dining, and all of the exceptional amenities Ashburn Village has to offer, this move-in-ready gem is one you won't want to miss!
Contact an agent
Home facts
- Year built:1992
- Subdivision & Development:ASHBURN VILLAGE
- Listing ID #:VALO2129404
- Added:50 day(s) ago
- Updated:August 13, 2026 at 08:41 AM
Rooms and interior
- Bedrooms:1
- Total bathrooms:1
- Full bathrooms:1
- Kitchen Description:Built-In Microwave, Dishwasher, Disposal, Exhaust Fan, Icemaker, Microwave, Oven/Range - Gas, Refrigerator, Upgraded Countertops
- Living area:798 sq. ft.
Heating and cooling
- Cooling:Ceiling Fan(s), Central A/C
- Heating:Forced Air, Natural Gas
Structure and exterior
- Year built:1992
- Building area:798 sq. ft.
- Construction Materials:Brick, Vinyl Siding
- Exterior Features:Balcony
- Levels:3 Story
Schools
- High school:BROAD RUN
- Middle school:FARMWELL STATION
- Elementary school:ASHBURN
Utilities
- Water:Public
- Sewer:Public Sewer
Finances and disclosures
- Price:$315,000
- Price per sq. ft.:$394.74
- Tax amount:$2,490 (2026)
Features and amenities
- Laundry features:Dryer, Washer
- Amenities:Cable TV Available, Ceiling Fan(s), Double Pane Windows
Parking
- Parking description:Parking Lot
New listings near 44154 Natalie Ter #302
- New
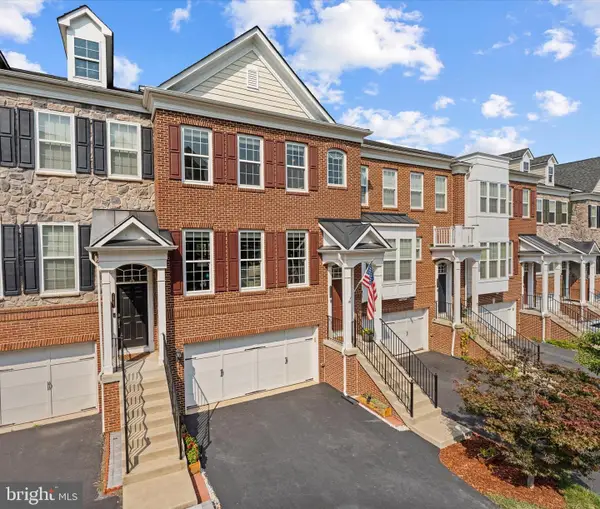 $770,000Active4 beds 4 baths2,964 sq. ft.
20699 Erskine Ter, ASHBURN, VA 20147
MLS# VALO2131466Listed by: PEARSON SMITH REALTY, LLC - Coming Soon
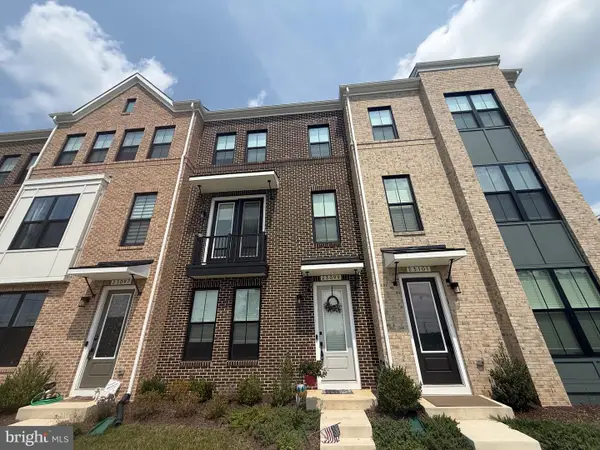 $760,000Coming Soon3 beds 4 baths
23099 Growler Sq, ASHBURN, VA 20148
MLS# VALO2133966Listed by: PEARSON SMITH REALTY, LLC - Coming Soon
 $669,900Coming Soon2 beds 3 baths
44369 Maltese Falcon Sq, ASHBURN, VA 20147
MLS# VALO2134104Listed by: KELLER WILLIAMS REALTY/LEE BEAVER & ASSOC. - New
 $379,900Active2 beds 1 baths958 sq. ft.
20322 Beechwood Ter #301, ASHBURN, VA 20147
MLS# VALO2134094Listed by: PEARSON SMITH REALTY, LLC - Open Sat, 12 to 2pmNew
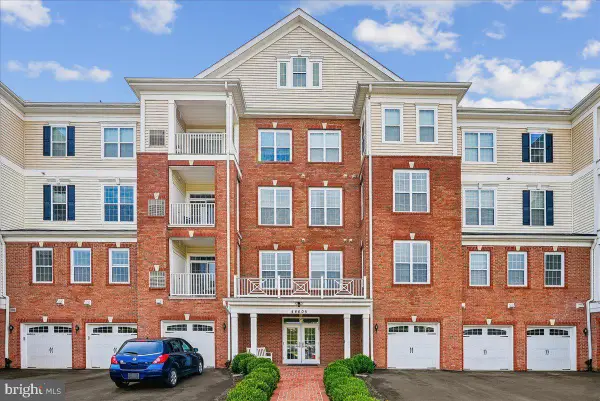 $520,000Active2 beds 2 baths1,525 sq. ft.
44605 York Crest Ter #401, ASHBURN, VA 20147
MLS# VALO2134018Listed by: LONG & FOSTER REAL ESTATE, INC. - Coming Soon
 $1,425,000Coming Soon6 beds 5 baths
21467 Estate Pl, ASHBURN, VA 20147
MLS# VALO2134012Listed by: PEARSON SMITH REALTY, LLC - Open Thu, 10:30am to 4:30pmNew
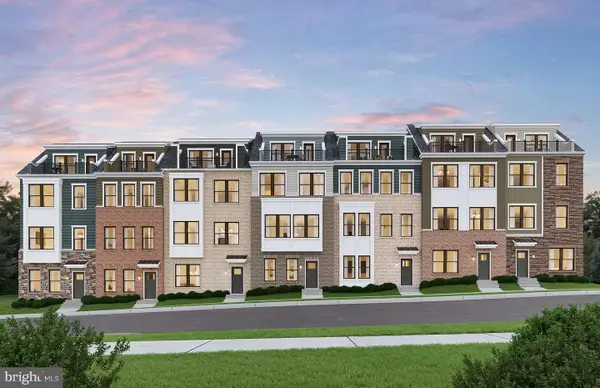 $765,325Active3 beds 5 baths1,887 sq. ft.
42591 Black Angus Dr, ASHBURN, VA 20148
MLS# VALO2134054Listed by: MONUMENT SOTHEBY'S INTERNATIONAL REALTY - Open Thu, 10:30am to 4:30pmNew
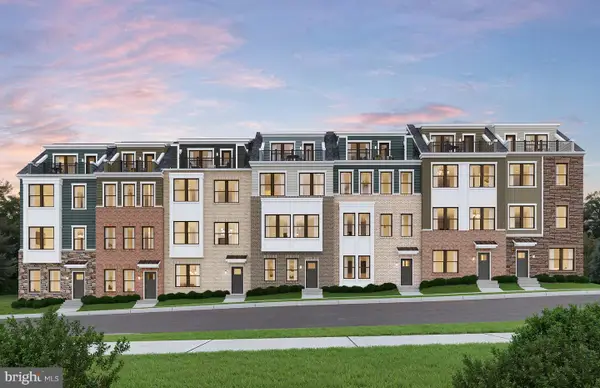 $970,780Active5 beds 5 baths2,823 sq. ft.
42626 Waxpool Rd, ASHBURN, VA 20148
MLS# VALO2134056Listed by: MONUMENT SOTHEBY'S INTERNATIONAL REALTY - Coming Soon
 $599,900Coming Soon2 beds 2 baths
21731 Dovekie Ter #209, ASHBURN, VA 20147
MLS# VALO2133832Listed by: S5 REALTY LLC - Coming Soon
 $1,285,000Coming Soon4 beds 5 baths
44621 Uptown Row Dr, ASHBURN, VA 20147
MLS# VALO2133244Listed by: PEARSON SMITH REALTY, LLC


Protect your home and budget from life's surprises with an Assurant Home Warranty, backed by a partner that supports you through every step of homeownership. Explore Plans.
© 2026 Better Homes and Gardens Real Estate LLC. An Anywhere Real Estate company. All rights reserved. Better Homes and Gardens® Real Estate is a registered trademark owned by Meredith Operations Corporation, licensed to Better Homes and Gardens Real Estate LLC and used with permission. Better Homes and Gardens Real Estate LLC fully supports the principles of the Fair Housing Act and the Equal Opportunity Act. Listing information is deemed reliable but is not guaranteed accurate.
Each office is independently owned and operated.
Any services or products provided by third parties are not provided by, affiliated with or related to Better Homes and Gardens Real Estate LLC, or its affiliated companies.