
44276 Marchand Ln, Ashburn, VA 20147
Local realty services provided by:Better Homes and Gardens Real Estate Realty Connect
44276 Marchand Ln,Ashburn, VA 20147
$717,000
- 4 Beds
- 4 Baths
- 2,823 sq. ft.
- Townhouse
- Coming Soon
Listed by: tien nguyen, kelvin nguyen
Office: exp realty, llc.
MLS#:VALO2139858
Source:BRIGHTMLS
Price summary
- Price:$717,000
- Price per sq. ft.:$253.99
- Monthly HOA dues:$153
About this home
Priced to sell and built to impress. 44276 Marchand Lane is the Ashburn Village end unit you've been waiting for: a rare double-wide townhome that lives like a single-family home, with more than 2,800 finished square feet, 4 bedrooms, 3.5 baths, and a new roof (2025). The owners have poured years of care into this home, and it shows in every detail: smart home technology, newer light fixtures and matte black hardware throughout, storm doors, and gleaming hardwood floors.
Step through the covered front porch and into the light. The main level flows from an elegant living and dining space framed by crown molding and recessed lighting to a family room anchored by a gas fireplace. The kitchen is the heart of it all, with a generous center island, crisp white countertops, stainless appliances, gas cooktop, double wall ovens, and a sun-filled breakfast nook that opens to your private patio.
Upstairs, the primary suite is your everyday retreat. Start the morning in a sitting area/home office wrapped in built-ins, step out to your own covered balcony, and unwind in the spa-style bath with soaking tub, separate shower, dual vanities, and two walk-in closets. Down the hall, two more light-filled bedrooms share a full hall bath with a double vanity, and the laundry is right where you need it. The entire top floor is yours to define: a huge fourth bedroom with its own full bath and walk-in closet. Guest suite, home office, media room. You choose.
Outside, entertain under the gazebo on a fully fenced flagstone patio, then park in the oversized rear-entry 2-car garage with a 2-car driveway. Life in Ashburn Village means indoor and outdoor pools, fitness center, tennis courts, lakes, and trails, all minutes from the Ashburn Silver Line Metro, One Loudoun, Dulles Airport, Route 7, and the Greenway.
Homes like this don't wait. Open houses Saturday and Sunday, 12-2 PM. Come see it before someone else calls it home....
Contact an agent
Home facts
- Year built:2001
- Subdivision & Development:ASHBURN VILLAGE
- Listing ID #:VALO2139858
- Updated:November 10, 2026 at 03:35 AM
Rooms and interior
- Bedrooms:4
- Total bathrooms:4
- Full bathrooms:3
- Half bathrooms:1
- Bathrooms Description:WhirlPool/HotTub
- Kitchen Description:Crown Moldings, Recessed Lighting
- Bedroom Description:Walk In Closet(s)
- Living area:2,823 sq. ft.
Heating and cooling
- Cooling:Central A/C
- Heating:Forced Air, Natural Gas
Structure and exterior
- Year built:2001
- Building area:2,823 sq. ft.
- Lot area:0.07 Acres
- Lot Features:Corner
- Architectural Style:Traditional
- Construction Materials:Aluminum Siding, Frame, Vinyl Siding
- Exterior Features:Balcony, Extensive Hardscape, Porch(es)
- Foundation Description:Block, Slab
- Levels:3 Story
Utilities
- Water:Public
- Sewer:Public Sewer
Finances and disclosures
- Price:$717,000
- Price per sq. ft.:$253.99
- Tax amount:$5,568 (2026)
Features and amenities
- Amenities:Carbon Monoxide Detector(s), Ceiling Fan(s), Crown Moldings, Recessed Lighting, Smoke Detector
- Smart home:Yes
Parking
- Parking description:Additional Storage Area, Attached Garage, Built In, Covered Parking, Garage - Rear Entry, Garage Door Opener, Inside Access, Lighted Parking, Off Street, Oversized, Paved Driveway
- Garage:Yes
- Garage spaces:2
New listings near 44276 Marchand Ln
- Coming Soon
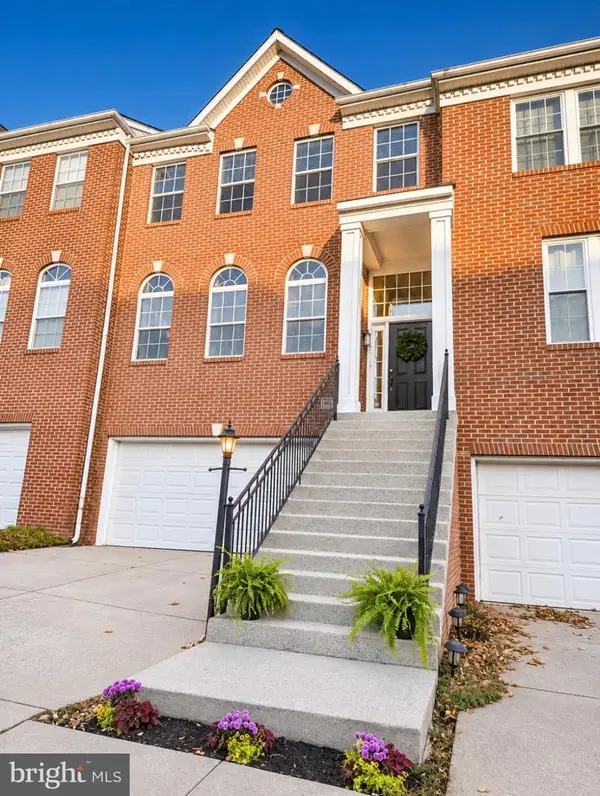 $700,000Coming Soon3 beds 5 baths2,376 sq. ft.
20943 Cohasset Ter, ASHBURN, VA 20147
MLS# VALO2139794Listed by: SAMSON PROPERTIES - Coming Soon
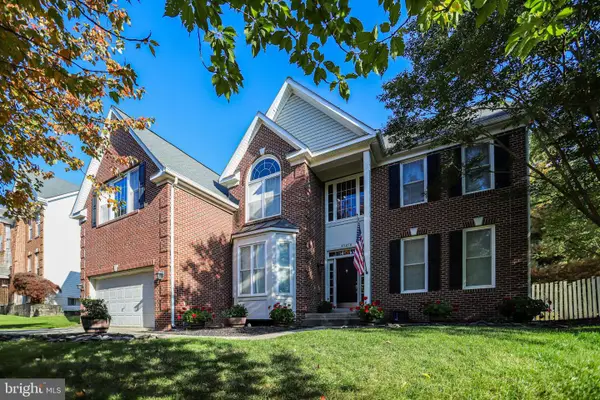 $1,099,990Coming Soon5 beds 4 baths4,448 sq. ft.
43258 Kimberly Anne Ct, ASHBURN, VA 20147
MLS# VALO2139676Listed by: KW METRO CENTER - Coming Soon
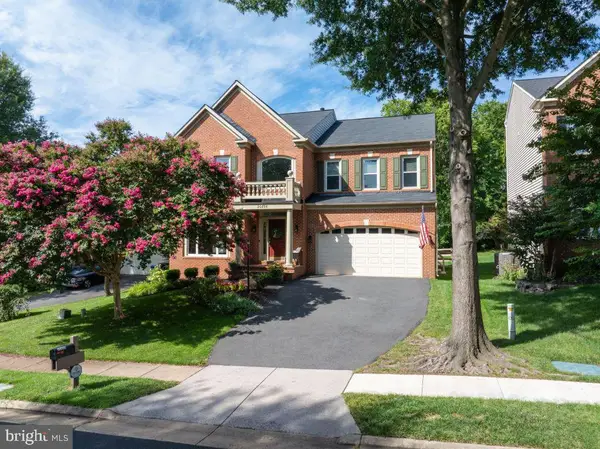 $1,150,000Coming Soon4 beds 4 baths3,864 sq. ft.
20895 Laurel Leaf Ct, ASHBURN, VA 20147
MLS# VALO2139640Listed by: COTTAGE STREET REALTY LLC - Coming Soon
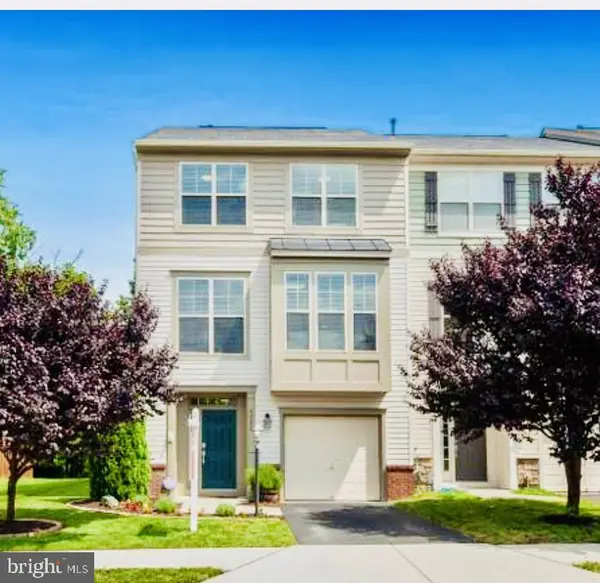 $769,900Coming Soon3 beds 4 baths2,432 sq. ft.
42624 Galbraith, ASHBURN, VA 20148
MLS# VALO2139642Listed by: SPRING HILL REAL ESTATE, LLC. - Coming SoonOpen Sat, 2 to 4pm
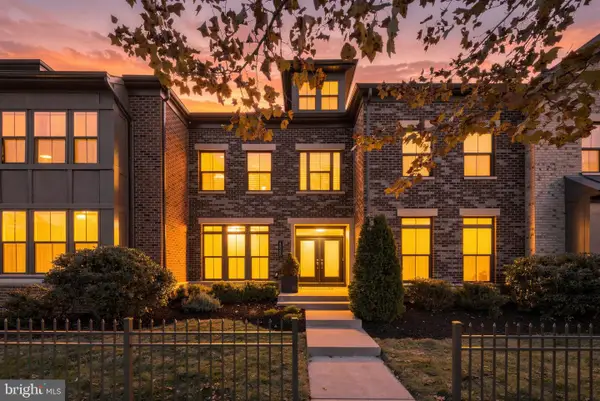 $1,099,900Coming Soon4 beds 6 baths3,746 sq. ft.
43358 Southland St, ASHBURN, VA 20148
MLS# VALO2139274Listed by: KELLER WILLIAMS REALTY - Coming Soon
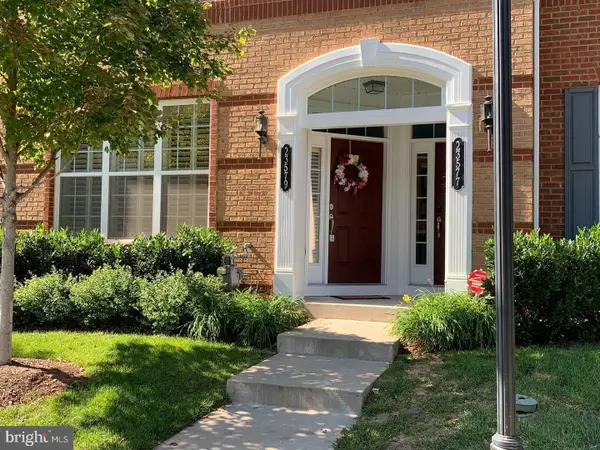 $525,000Coming Soon3 beds 3 baths1,616 sq. ft.
23579 Belvoir Woods Ter, ASHBURN, VA 20148
MLS# VALO2139438Listed by: WEICHERT, REALTORS - Coming Soon
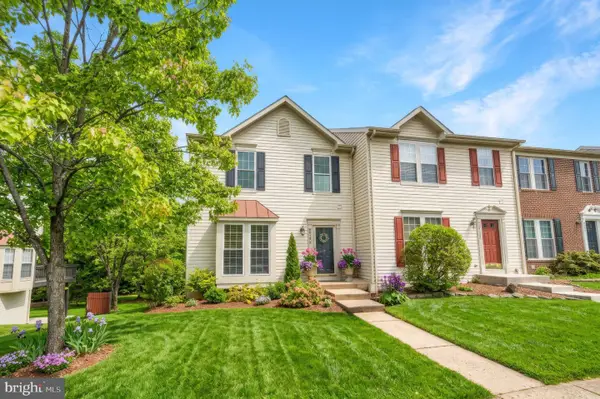 $650,000Coming Soon3 beds 4 baths1,848 sq. ft.
43179 Gatwick Sq, ASHBURN, VA 20147
MLS# VALO2130690Listed by: LONG & FOSTER REAL ESTATE, INC. - Coming Soon
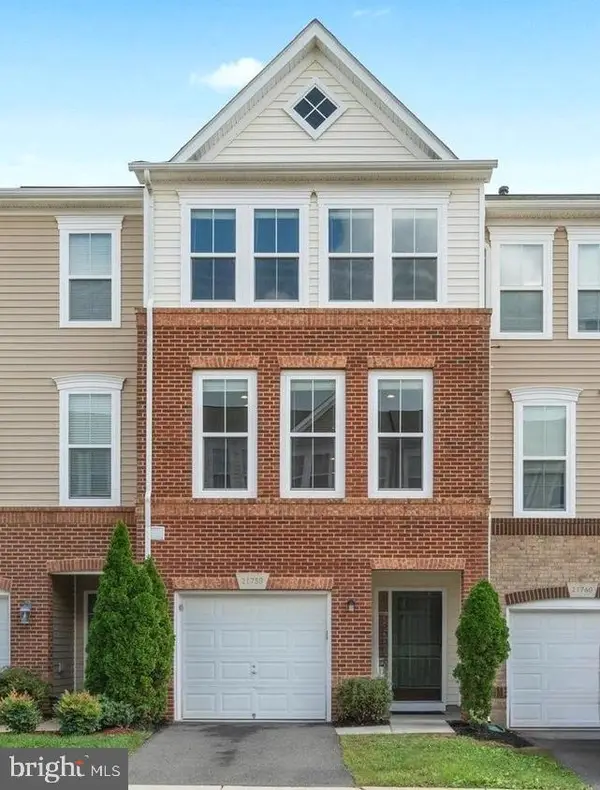 $634,900Coming Soon3 beds 4 baths1,842 sq. ft.
21758 Harroun Ter, ASHBURN, VA 20147
MLS# VALO2125024Listed by: VERITY REALTY LLC - New
 $724,999Active4 beds 4 baths1,941 sq. ft.
19661 Sepia Sq, ASHBURN, VA 20147
MLS# VALO2139848Listed by: PEARSON SMITH REALTY, LLC - New
 $649,999Active3 beds 3 baths2,401 sq. ft.
19748 Sepia Sq, ASHBURN, VA 20147
MLS# VALO2139852Listed by: PEARSON SMITH REALTY, LLC


Protect your home and budget from life's surprises with an Assurant Home Warranty, backed by a partner that supports you through every step of homeownership. Explore Plans.
© 2026 Better Homes and Gardens Real Estate LLC. An Anywhere Real Estate company. All rights reserved. Better Homes and Gardens® Real Estate is a registered trademark owned by Meredith Operations Corporation, licensed to Better Homes and Gardens Real Estate LLC and used with permission. Better Homes and Gardens Real Estate LLC fully supports the principles of the Fair Housing Act and the Equal Opportunity Act. Listing information is deemed reliable but is not guaranteed accurate.
Each office is independently owned and operated.
Any services or products provided by third parties are not provided by, affiliated with or related to Better Homes and Gardens Real Estate LLC, or its affiliated companies.