
44366 Hempland Dr, Ashburn, VA 20147
Local realty services provided by:Better Homes and Gardens Real Estate Murphy & Co.
44366 Hempland Dr,Ashburn, VA 20147
$1,435,000
- 5 Beds
- 5 Baths
- 4,438 sq. ft.
- Single family
- Coming Soon
Listed by: nachhattar s gill
Office: samson properties
MLS#:VALO2137344
Source:BRIGHTMLS
Price summary
- Price:$1,435,000
- Price per sq. ft.:$323.34
- Monthly HOA dues:$96
About this home
Stunning Updated Home in a Prime Ashburn Location!
Welcome to 44366 Hempland Drive, a beautifully updated home in a highly desirable Ashburn location! Offering spacious living across multiple levels, this home features 5 bedrooms, a fully finished basement, and plenty of room for comfortable living and entertaining.
The recently updated interior offers a fresh, modern feel throughout. The fully finished basement is a standout feature, complete with a kitchen area, refrigerator, stove, sink, and full bathroom—ideal for entertaining, guests, or additional living space.
Enjoy the convenience of a fantastic location close to shopping, restaurants, entertainment, major commuter routes, and everything Ashburn has to offer.
Spacious, updated, and ideally located—this is a wonderful opportunity to make this beautiful home yours!
Contact an agent
Home facts
- Year built:2012
- Subdivision & Development:STONEGATE
- Listing ID #:VALO2137344
- Updated:September 28, 2026 at 01:56 PM
Rooms and interior
- Bedrooms:5
- Total bathrooms:5
- Full bathrooms:5
- Flooring:Hardwood, Luxury Vinyl Plank
- Basement:Yes
- Basement Description:Full, Fully Finished, Improved, Outside Entrance, Walkout Stairs, Windows
- Living area:4,438 sq. ft.
Heating and cooling
- Cooling:Central A/C
- Heating:Central, Natural Gas
Structure and exterior
- Roof:Architectural Shingle
- Year built:2012
- Building area:4,438 sq. ft.
- Architectural Style:Colonial
- Construction Materials:Masonry
- Foundation Description:Slab
- Levels:3 Story
Schools
- High school:BROAD RUN
- Middle school:FARMWELL STATION
- Elementary school:DISCOVERY
Utilities
- Water:Public
Finances and disclosures
- Price:$1,435,000
- Price per sq. ft.:$323.34
- Tax amount:$9,597 (2026)
Parking
- Parking description:Attached Garage, Garage - Side Entry, Garage Door Opener, Inside Access
- Garage:Yes
- Garage spaces:2
New listings near 44366 Hempland Dr
- Coming Soon
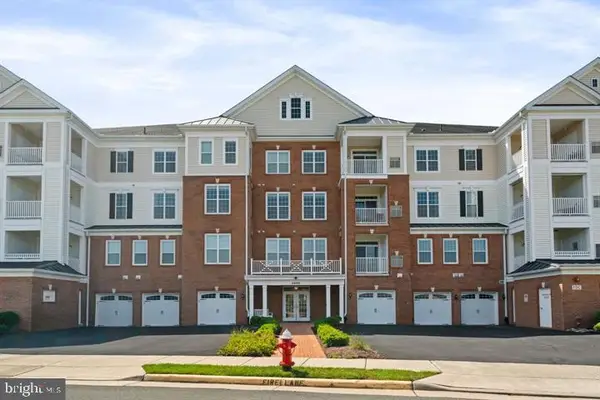 $520,000Coming Soon2 beds 2 baths1,491 sq. ft.
44589 York Crest Ter #405, ASHBURN, VA 20147
MLS# VALO2137334Listed by: REAL BROKER, LLC - Coming SoonOpen Sun, 1 to 4pm
 $565,000Coming Soon3 beds 3 baths2,706 sq. ft.
22354 Concord Station Ter, ASHBURN, VA 20148
MLS# VALO2134882Listed by: WEICHERT, REALTORS - Coming Soon
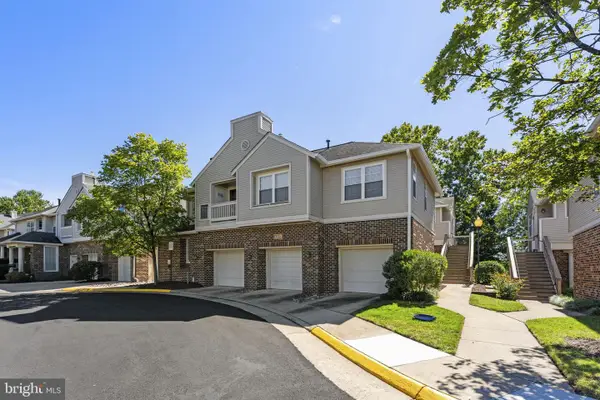 $449,000Coming Soon2 beds 3 baths1,415 sq. ft.
45071 Brae Ter #102, ASHBURN, VA 20147
MLS# VALO2137238Listed by: RE/MAX DISTINCTIVE REAL ESTATE, INC. - Coming SoonOpen Sat, 12 to 2pm
 $1,150,000Coming Soon4 beds 5 baths3,270 sq. ft.
43447 Wilcox Ter, ASHBURN, VA 20148
MLS# VALO2137360Listed by: REAL BROKER, LLC - Coming Soon
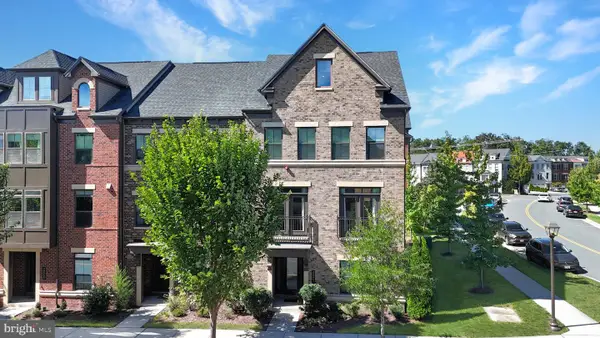 $970,000Coming Soon5 beds 5 baths3,718 sq. ft.
22261 Philanthropic Dr, ASHBURN, VA 20148
MLS# VALO2137218Listed by: SAMSON PROPERTIES - Coming Soon
 $684,900Coming Soon3 beds 3 baths2,768 sq. ft.
43209 Mongold Sq, ASHBURN, VA 20148
MLS# VALO2136522Listed by: PEARSON SMITH REALTY, LLC - Coming Soon
 $824,900Coming Soon3 beds 4 baths2,940 sq. ft.
43110 Baltusrol Ter, ASHBURN, VA 20147
MLS# VALO2136530Listed by: SAMSON PROPERTIES - Coming Soon
 $940,000Coming Soon4 beds 3 baths2,411 sq. ft.
43204 Wayside Cir, ASHBURN, VA 20147
MLS# VALO2127422Listed by: PEARSON SMITH REALTY, LLC - Coming Soon
 $619,500Coming Soon3 beds 3 baths1,580 sq. ft.
19937 Lavender Dust Sq, ASHBURN, VA 20147
MLS# VALO2137146Listed by: KELLER WILLIAMS REALTY


Protect your home and budget from life's surprises with an Assurant Home Warranty, backed by a partner that supports you through every step of homeownership. Explore Plans.
© 2026 Better Homes and Gardens Real Estate LLC. An Anywhere Real Estate company. All rights reserved. Better Homes and Gardens® Real Estate is a registered trademark owned by Meredith Operations Corporation, licensed to Better Homes and Gardens Real Estate LLC and used with permission. Better Homes and Gardens Real Estate LLC fully supports the principles of the Fair Housing Act and the Equal Opportunity Act. Listing information is deemed reliable but is not guaranteed accurate.
Each office is independently owned and operated.
Any services or products provided by third parties are not provided by, affiliated with or related to Better Homes and Gardens Real Estate LLC, or its affiliated companies.